
Search results for "Inspiring" in Home Design Ideas

 The Lighting Warehouse
Inspiration for a mid-sized timeless master marble tile marble floor and white floor corner shower remodel in Vancouver with shaker cabinets, white cabinets, an undermount tub, beige walls, an undermount sink, marble countertops and a hinged shower door

 T.J. Gilbride Architects, Inc.
Living room - mid-sized farmhouse open concept medium tone wood floor living room idea in DC Metro with brown walls

 Neelam Interiors
A spare bedroom is transformed into a rocky mountain oasis to welcome baby. The first time parents share a love of the outdoors which was brought to life through the custom mural, accents and art.
Photography: Don Molyneaux
Find the right local pro for your project

 Erica Gelman Design Inc.
Mid-sized transitional marble floor and gray floor powder room photo in Toronto with recessed-panel cabinets, gray cabinets, a two-piece toilet, gray walls, an undermount sink and solid surface countertops
 Tomecek Studio Architecture
Photography by Patrick Ray
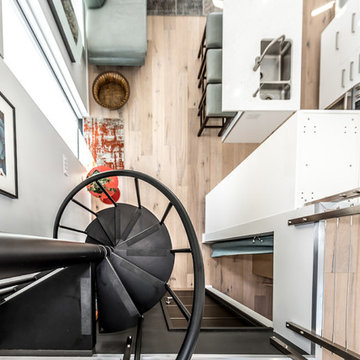
With a footprint of just 450 square feet, this micro residence embodies minimalism and elegance through efficiency. Particular attention was paid to creating spaces that support multiple functions as well as innovative storage solutions. A mezzanine-level sleeping space looks down over the multi-use kitchen/living/dining space as well out to multiple view corridors on the site. To create a expansive feel, the lower living space utilizes a bifold door to maximize indoor-outdoor connectivity, opening to the patio, endless lap pool, and Boulder open space beyond. The home sits on a ¾ acre lot within the city limits and has over 100 trees, shrubs and grasses, providing privacy and meditation space. This compact home contains a fully-equipped kitchen, ¾ bath, office, sleeping loft and a subgrade storage area as well as detached carport.
 Tomecek Studio Architecture
Photography by Patrick Ray

With a footprint of just 450 square feet, this micro residence embodies minimalism and elegance through efficiency. Particular attention was paid to creating spaces that support multiple functions as well as innovative storage solutions. A mezzanine-level sleeping space looks down over the multi-use kitchen/living/dining space as well out to multiple view corridors on the site. To create a expansive feel, the lower living space utilizes a bifold door to maximize indoor-outdoor connectivity, opening to the patio, endless lap pool, and Boulder open space beyond. The home sits on a ¾ acre lot within the city limits and has over 100 trees, shrubs and grasses, providing privacy and meditation space. This compact home contains a fully-equipped kitchen, ¾ bath, office, sleeping loft and a subgrade storage area as well as detached carport.
 Otto/Walker Architects

Living room - mid-sized rustic loft-style dark wood floor living room idea in Salt Lake City with beige walls, a standard fireplace and a concrete fireplace

Sponsored
Westerville, OH

Inspired Closets Columbus
Innovative & Creative Custom Closet Designer Servicing Franklin County
 AquaTerra Outdoors
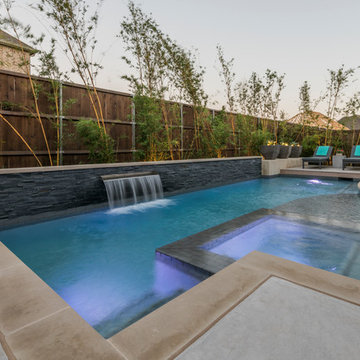
AquaTerra Outdoors was hired to bring life to the outdoors of the new home. When it came time to design the space we were challenged with the tight space of the backyard. We worked through the concepts and we were able to incorporate a new pool with spa, custom water feature wall, Ipe wood deck, outdoor kitchen, custom steel and Ipe wood shade arbor and fire pit. We also designed and installed all the landscaping including the custom steel planter.
Photography: Wade Griffith

 PlaidFox Studio
We designed this modern family home from scratch with pattern, texture and organic materials and then layered in custom rugs, custom-designed furniture, custom artwork and pieces that pack a punch.

 Botanical Visions
This is an example of a mid-sized contemporary full sun backyard stone water fountain landscape in Miami for summer.

 Walpole Interiors
Inspiration for a mid-sized coastal light wood floor and beige floor living room remodel in Boston with beige walls

 Hylan Design, Ltd.
Inspiration for a large contemporary u-shaped dark wood floor and brown floor enclosed kitchen remodel in Chicago with shaker cabinets, stainless steel appliances, an undermount sink, white cabinets, marble countertops, gray backsplash, subway tile backsplash and an island

 Neil Kelly Company
When our client wanted the design of their master bath to honor their Japanese heritage and emulate a Japanese bathing experience, they turned to us. They had very specific needs and ideas they needed help with — including blending Japanese design elements with their traditional Northwest-style home. The shining jewel of the project? An Ofuro soaking tub where the homeowners could relax, contemplate and meditate.
To learn more about this project visit our website:
https://www.neilkelly.com/blog/project_profile/japanese-inspired-spa/
To learn more about Neil Kelly Design Builder, Byron Kellar:
https://www.neilkelly.com/designers/byron_kellar/

Sponsored
Westerville, OH

Custom Home Works
Franklin County's Award-Winning Design, Build and Remodeling Expert
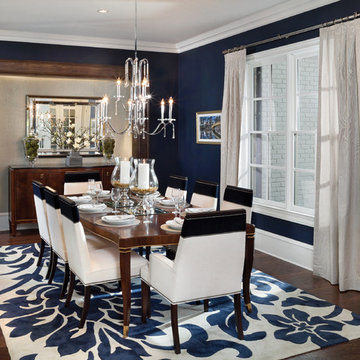
 Anker Custom Homes
Inspiration for a mid-sized transitional dark wood floor and brown floor enclosed dining room remodel in Atlanta with blue walls
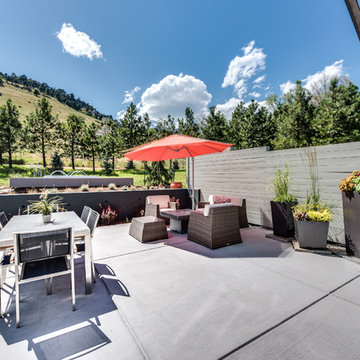 Tomecek Studio Architecture
Photography by Patrick Ray
With a footprint of just 450 square feet, this micro residence embodies minimalism and elegance through efficiency. Particular attention was paid to creating spaces that support multiple functions as well as innovative storage solutions. A mezzanine-level sleeping space looks down over the multi-use kitchen/living/dining space as well out to multiple view corridors on the site. To create a expansive feel, the lower living space utilizes a bifold door to maximize indoor-outdoor connectivity, opening to the patio, endless lap pool, and Boulder open space beyond. The home sits on a ¾ acre lot within the city limits and has over 100 trees, shrubs and grasses, providing privacy and meditation space. This compact home contains a fully-equipped kitchen, ¾ bath, office, sleeping loft and a subgrade storage area as well as detached carport.
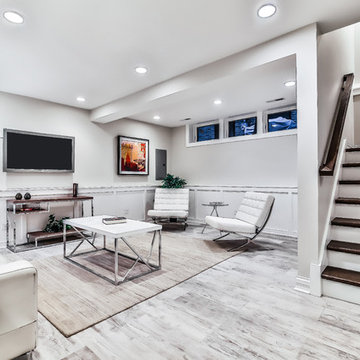
 PMPC Architects
Inspiration for a mid-sized transitional look-out light wood floor and gray floor basement remodel in Chicago with white walls

 Paintzen, Inc.
When we imagine the homes of our favorite actors, we often think of picturesque kitchens, artwork hanging on the walls, luxurious furniture, and pristine conditions 24/7. But for celebrities with children, sometimes that last one isn’t always accurate! Kids will be kids – which means there may be messy bedrooms, toys strewn across their play area, and maybe even some crayon marks or finger-paints on walls or floors.
Lucy Liu recently partnered with One Kings Lane and Paintzen to redesign her son Rockwell’s playroom in their Manhattan apartment for that reason. Previously, Lucy had decided not to focus too much on the layout or color of the space – it was simply a room to hold all of Rockwell’s toys. There wasn’t much of a design element to it and very little storage.
Lucy was ready to change that – and transform the room into something more sophisticated and tranquil for both Rockwell and for guests (especially those with kids!). And to really bring that transformation to life, one of the things that needed to change was the lack of color and texture on the walls.
When selecting the color palette, Lucy and One Kings Lane designer Nicole Fisher decided on a more neutral, contemporary style. They chose to avoid the primary colors, which are too often utilized in children’s rooms and playrooms.
Instead, they chose to have Paintzen paint the walls in a cozy gray with warm beige undertones. (Try PPG ‘Slate Pebble’ for a similar look!) It created a perfect backdrop for the decor selected for the room, which included a tepee for Rockwell, some Tribal-inspired artwork, Moroccan woven baskets, and some framed artwork.
To add texture to the space, Paintzen also installed wallpaper on two of the walls. The wallpaper pattern involved muted blues and grays to add subtle color and a slight contrast to the rest of the walls. Take a closer look at this smartly designed space, featuring a beautiful neutral color palette and lots of exciting textures!

Sponsored
Westerville, OH
Custom Home Works
Franklin County's Award-Winning Design, Build and Remodeling Expert

 Matthew Giampietro Garden Design
front entrance stepping stone walkway, black slate stone by Waterfalls Fountains & Gardens Inc.
Inspiration for a mid-sized asian front yard landscaping in Miami.
Inspiration for a mid-sized asian front yard landscaping in Miami.

 Wellborn Cabinet, Inc.
Pantry Pullout installed on both sides of the refrigerator to hold all dry foods.
Inspiration for a mid-sized timeless l-shaped dark wood floor and brown floor open concept kitchen remodel in Birmingham with green cabinets, an undermount sink, raised-panel cabinets, stainless steel appliances, an island and quartzite countertops
Inspiration for a mid-sized timeless l-shaped dark wood floor and brown floor open concept kitchen remodel in Birmingham with green cabinets, an undermount sink, raised-panel cabinets, stainless steel appliances, an island and quartzite countertops

 The Floor Center
Inspiration for a mid-sized transitional master beige tile and porcelain tile vinyl floor and beige floor bathroom remodel in Los Angeles with dark wood cabinets, beige walls, an undermount sink and recessed-panel cabinets
24