
Search results for "Integrated k che" in Home Design Ideas
 Integral Lighting
K&D Landscape
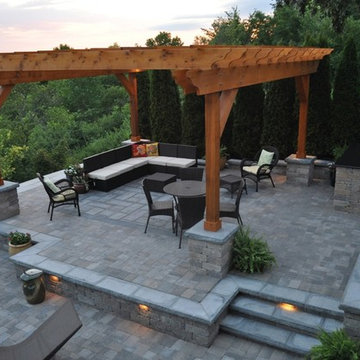
Example of a classic backyard patio kitchen design in Philadelphia with a pergola
Example of a classic backyard patio kitchen design in Philadelphia with a pergola
 Urban Herriges & Sons, Inc.
EROL REYAL
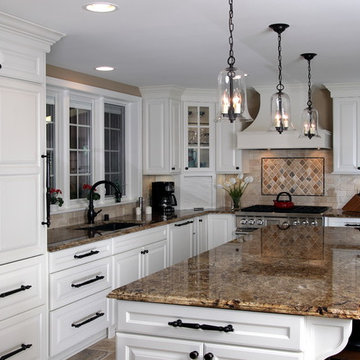
Eat-in kitchen - traditional l-shaped eat-in kitchen idea in Milwaukee with an undermount sink, raised-panel cabinets, white cabinets, granite countertops, beige backsplash, stone tile backsplash and stainless steel appliances
Eat-in kitchen - traditional l-shaped eat-in kitchen idea in Milwaukee with an undermount sink, raised-panel cabinets, white cabinets, granite countertops, beige backsplash, stone tile backsplash and stainless steel appliances
 FullHouse Integration
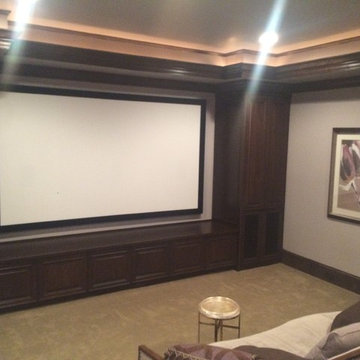
Example of a mid-sized classic enclosed home theater design in Atlanta with a projector screen
Find the right local pro for your project
 Everingham Design
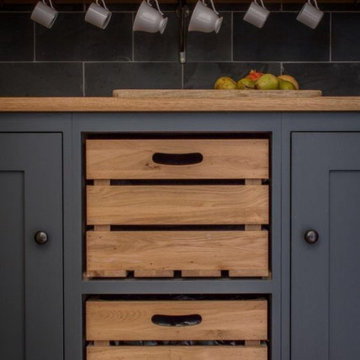
Inspiration for a timeless kitchen remodel in Columbus with recessed-panel cabinets and gray cabinets

 k YODER design
Recessed wall niche in the Master Bath Shower provides convenient access to shower and bath products. Natural limestone accent wall tile and satin nickel fixtures lend serenity and warmth to the master bath.
© Jeffrey Totaro, photographer
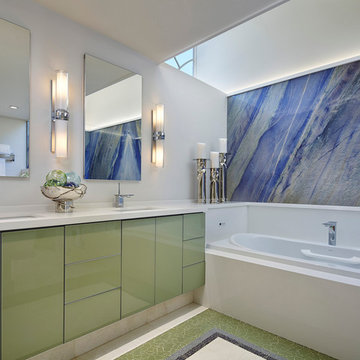
 Integrative Designs, Inc.
Brantley Photography, Master Bathroom
Example of a trendy master alcove bathtub design in Miami with an undermount sink, flat-panel cabinets, green cabinets and white walls
Example of a trendy master alcove bathtub design in Miami with an undermount sink, flat-panel cabinets, green cabinets and white walls

 Jon Eric Christner ARCHITECT INC.
Great Room Courtyard -
General Contractor: Forte Estate Homes
photo by Aidin Foster
Design ideas for a mediterranean partial sun backyard stone landscaping in Orange County with a fire pit.
Design ideas for a mediterranean partial sun backyard stone landscaping in Orange County with a fire pit.


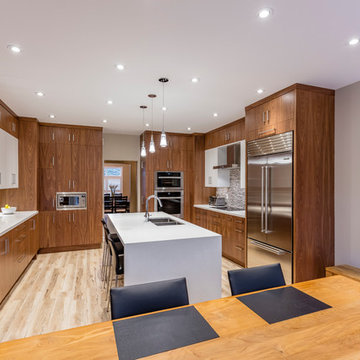


 K2 Signature Homes
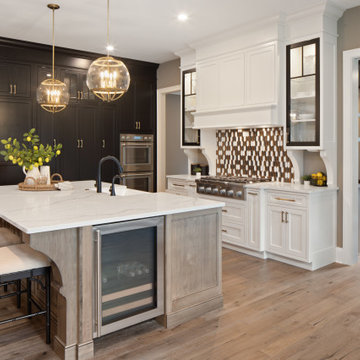
Open concept kitchen with prep kitchen/butler's pantry. Integrated appliances.

Inspiration for a scandinavian light wood floor and vaulted ceiling open concept kitchen remodel in Phoenix with a single-bowl sink, flat-panel cabinets, light wood cabinets, quartz countertops, white backsplash, porcelain backsplash, paneled appliances, an island and white countertops
Inspiration for a scandinavian light wood floor and vaulted ceiling open concept kitchen remodel in Phoenix with a single-bowl sink, flat-panel cabinets, light wood cabinets, quartz countertops, white backsplash, porcelain backsplash, paneled appliances, an island and white countertops

 Kohler
This spacious bath/ shower takes full advantage of the area’s abundance of light with a bank of windows that looks out on a private courtyard. The Levity® shower doors, a HydroRail® shower column supports a Shift™ Ellipse handshower and a Moxie® showerhead + wireless speaker, so you can switch between sprays and play your music in the shower. The DTV Prompt® digital system lets you customize your experience and control your showering components.
 K&N Appliance Gallery
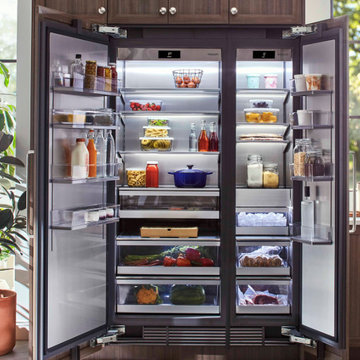
36" Built-in French Door Refrigeration has precise temperatures, purposeful design, and ingenious 5-mode convertible middle drawer to maintain the freshness and integrity of everything you put in it.
 Dynerman Architects PC
Burke Photography

Bathroom - contemporary master green tile and mosaic tile bathroom idea in DC Metro with a drop-in sink and medium tone wood cabinets
Bathroom - contemporary master green tile and mosaic tile bathroom idea in DC Metro with a drop-in sink and medium tone wood cabinets

Sponsored
Fredericksburg, OH

High Point Cabinets
Columbus' Experienced Custom Cabinet Builder | 4x Best of Houzz Winner

 Pineapple House Interior Design
The goal of this master bath transformation was to stay within existing footprint and improve the look, storage and functionality of the master bath. Right Wall: Along the right wall, designers gain footage and enlarge both the shower and water closet by replacing the existing tub and outdated surround with a freestanding Roman soaking tub. They use glass shower walls so natural light can illuminate the formerly dark, enclosed corner shower. From the footage gained from the tub area, designers add a toiletry closet in the water closet. They integrate the room's trim and window's valance to conceal a dropdown privacy shade over the leaded glass window behind the tub. Left Wall: A sink area originally located along the back wall is reconfigured into a symmetrical double-sink vanity along the left wall. Both sink mirrors are flanked by shelves of storage hidden behind tall, slender doors that are configured in the vanity to mimic columns. Back Wall: The back wall unit is built for storage and display, plus it houses a television that intentionally blends into the deep coloration of the millwork. The positioning of the television allows it to be watched from multiple vantage points – even from the shower. An under counter refrigerator is located in the lower left portion of unit.
Anthony Bonisolli Photography
 Logic Integration

This exclusive guest home features excellent and easy to use technology throughout. The idea and purpose of this guesthouse is to host multiple charity events, sporting event parties, and family gatherings. The roughly 90-acre site has impressive views and is a one of a kind property in Colorado.
The project features incredible sounding audio and 4k video distributed throughout (inside and outside). There is centralized lighting control both indoors and outdoors, an enterprise Wi-Fi network, HD surveillance, and a state of the art Crestron control system utilizing iPads and in-wall touch panels. Some of the special features of the facility is a powerful and sophisticated QSC Line Array audio system in the Great Hall, Sony and Crestron 4k Video throughout, a large outdoor audio system featuring in ground hidden subwoofers by Sonance surrounding the pool, and smart LED lighting inside the gorgeous infinity pool.
J Gramling Photos
 k YODER design

A new gourmet galley kitchen incorporates IKEA cabinet carcasses with custom doors and integrated Bosch appliances. Custom millwork by Jason Heilman Woodworking.
 Compass Homes

Mid-sized transitional single-wall travertine floor dedicated laundry room photo in Columbus with recessed-panel cabinets, medium tone wood cabinets, laminate countertops, white walls, a side-by-side washer/dryer and green countertops

 Inspired Closets of Charleston

Mid-sized transitional u-shaped marble floor and gray floor kitchen pantry photo in Charleston with shaker cabinets, brown cabinets and laminate countertops


 Elif Arslan Interiors
Mid-sized kids' black tile and wood-look tile single-sink bathroom photo with furniture-like cabinets, black cabinets, an integrated sink, marble countertops, white countertops and a built-in vanity
45