
Search results for "Iron angle bracket" in Home Design Ideas

 David A. Ewald Designs
Robyn Lambo - Lambo Photography
Pamela Anderson - Landscape Design
Elegant gray two-story wood gable roof photo in New York
Elegant gray two-story wood gable roof photo in New York

 Vincent Longo Custom Builders
Example of a mid-sized transitional dark wood floor and brown floor enclosed dining room design in Atlanta with white walls and no fireplace

 Full Circle Construction Inc.
Inspiration for a farmhouse l-shaped medium tone wood floor and brown floor kitchen remodel in Minneapolis with a farmhouse sink, shaker cabinets, blue cabinets, white backsplash, white appliances, no island and gray countertops
Find the right local pro for your project


 Classic Kitchens Design Studio
Enclosed kitchen - large traditional u-shaped dark wood floor enclosed kitchen idea in Kansas City with a farmhouse sink, raised-panel cabinets, white cabinets, quartz countertops, white backsplash, wood backsplash, paneled appliances, an island and white countertops

 IronByChad.com
This gazebo has a water feature in the corner which makes it a back yard oasis.
Photo of a backyard landscaping in San Francisco.
Photo of a backyard landscaping in San Francisco.

 Exterior Designs, Inc. by Beverly Katz
This angle shows the driveway to the right of the house that once looked like it didn't belong to this residence. By paving both driveways on either side of the home in the same pave stone, this house makes a lot more sense!

Sponsored
Delaware, OH

Buckeye Basements, Inc.
Central Ohio's Basement Finishing ExpertsBest Of Houzz '13-'21
 Doreen Condry Interiors
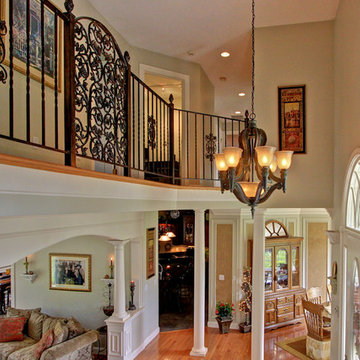
This Tuscan Inspired two story entry has an open feel with custom patina wrought iron. The massive chandelier is on a light-lift for ease of cleaning. All who enter feel a warmth and comfort within.

 MW Design Workshop
Josiah Zukowski
Inspiration for a huge industrial dark wood floor foyer remodel in Portland with a medium wood front door and beige walls
Inspiration for a huge industrial dark wood floor foyer remodel in Portland with a medium wood front door and beige walls
 Hello Home
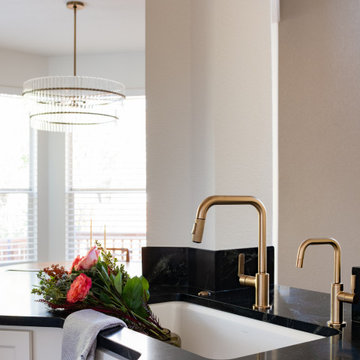
Mid-sized transitional l-shaped dark wood floor and brown floor open concept kitchen photo in Austin with an undermount sink, shaker cabinets, white cabinets, soapstone countertops, white backsplash, stainless steel appliances, an island and black countertops

 Arrigoni Woods, Inc.
A luxury residence in Vail, Colorado featuring wire-brushed Bavarian Oak wide-plank wood floors in a custom finish and reclaimed sunburnt siding on the ceiling.
Arrigoni Woods specializes in wide-plank wood flooring, both recycled and engineered. Our wood comes from old-growth Western European forests that are sustainably managed. Arrigoni's uniquely engineered wood (which has the look and feel of solid wood) features a trio of layered engineered planks, with a middle layer of transversely laid vertical grain spruce, providing a solid core.
This gorgeous mountain modern home was completed in the Fall of 2014. Using only the finest of materials and finishes, this home is the ultimate dream home.
Photographer: Kimberly Gavin
 Usable Space Interiors, LLC
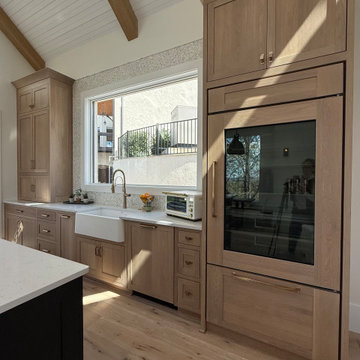
Another angle to appreciate the beautiful space!
Large galley light wood floor, beige floor and exposed beam eat-in kitchen photo in Nashville with a farmhouse sink, shaker cabinets, light wood cabinets, quartz countertops, multicolored backsplash, marble backsplash, paneled appliances, an island and white countertops
Large galley light wood floor, beige floor and exposed beam eat-in kitchen photo in Nashville with a farmhouse sink, shaker cabinets, light wood cabinets, quartz countertops, multicolored backsplash, marble backsplash, paneled appliances, an island and white countertops
 Usable Space Interiors, LLC
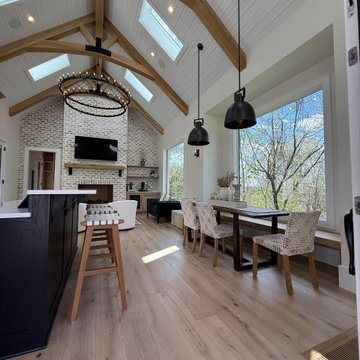
Another angle.
Large mountain style open concept dark wood floor, beige floor, exposed beam and brick wall living room photo in Nashville with a bar, white walls, a standard fireplace, a brick fireplace and a wall-mounted tv
Large mountain style open concept dark wood floor, beige floor, exposed beam and brick wall living room photo in Nashville with a bar, white walls, a standard fireplace, a brick fireplace and a wall-mounted tv

Sponsored
Sunbury, OH

J.Holderby - Renovations
Franklin County's Leading General Contractors - 2X Best of Houzz!

 Executive Developers, LLC
Front elevation
This is an example of a large craftsman concrete front porch design with a roof extension.
This is an example of a large craftsman concrete front porch design with a roof extension.

 C.A. Nelson Architecture Group, LLC
Large victorian multicolored two-story stone house exterior idea in Dallas with a hip roof and a shingle roof
 Paul Leonard Scharf, AIA
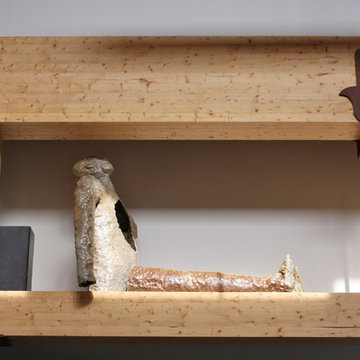
Nordic Lam engineered beams, made in Quebec, span the open dining area. The steel Hamsa brackets were designed by the owner/architect, cut with a high-pressure water jet and assembled at a local steel yard. The iron hanger rods were salvaged from the barn on the property, re-cut, re-threaded and used, once again, as hanger rods! Joseph Henry Putnam, photo.

Sponsored
Columbus, OH

Hope Restoration & General Contracting
Columbus Design-Build, Kitchen & Bath Remodeling, Historic Renovations

 Gemini Design Group LLC
Example of a mid-sized ornate u-shaped porcelain tile and gray floor eat-in kitchen design with a farmhouse sink, raised-panel cabinets, white cabinets, granite countertops, gray backsplash, marble backsplash, stainless steel appliances, a peninsula and blue countertops

 In Sight Designs Unlimted
A view from a different angle shows the potted and shaped Boxwood topiaries further defining the doorway and creating symmetry. A complementary wrought iron gate adds style to the front porch.

 McKee & Company
Large transitional u-shaped travertine floor open concept kitchen photo in Los Angeles with shaker cabinets, beige cabinets, white backsplash, paneled appliances, an island, quartz countertops, ceramic backsplash and a farmhouse sink
181