
Search results for "Iron angle bracket" in Home Design Ideas
 Epic & Co
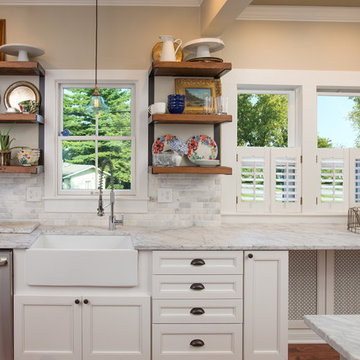
AFTER: Wormy chestnut shelves (brackets by Fortin Iron Works) complete the look over the apron front sink. Custom cabinet doors over the old registers look perfect!
JE EVans Photography

 Classic Kitchens Design Studio
Inspiration for a large timeless u-shaped dark wood floor enclosed kitchen remodel in Kansas City with a farmhouse sink, raised-panel cabinets, white cabinets, quartz countertops, white backsplash, wood backsplash, paneled appliances, an island and white countertops

 Gemini Design Group LLC
Example of a mid-sized ornate u-shaped porcelain tile and gray floor eat-in kitchen design with a farmhouse sink, raised-panel cabinets, white cabinets, granite countertops, gray backsplash, marble backsplash, stainless steel appliances, a peninsula and blue countertops
Find the right local pro for your project

 Highland Builders LLC
2 story with dark bronze metal roof covered porch and pillar accents. Gables trimmed in white with James Hardie Iron Gray siding and thin veneer stone. Carriage style garage doors on an angled garage. Weathered Wood GAF Timberline shingles. Screen porch and full exposed stone chimney. (Ryan Hainey)

 Tobi Fairley Interior Design
Paint color is Sherwin-Williams 6477 Tidewater in satin/eggshell. Pendants are Visual Comfort's Thomas O'Brien collection in polished nickel, counters are ogee-edge carrara marble, backsplash is Pratt & Larsen glazed ceramic. Photography by Nancy Nolan
 Sivesind Construction
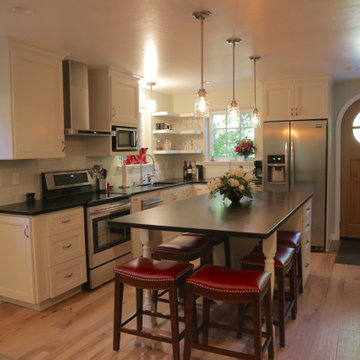
Open kitchen with soapstone countertops. Single island w/drawer banks on both sides. Custom made angle iron supports to hold up the counter.
Inspiration for a mid-sized eclectic l-shaped light wood floor eat-in kitchen remodel with an undermount sink, recessed-panel cabinets, white cabinets, soapstone countertops, white backsplash, ceramic backsplash, stainless steel appliances, an island and black countertops
Inspiration for a mid-sized eclectic l-shaped light wood floor eat-in kitchen remodel with an undermount sink, recessed-panel cabinets, white cabinets, soapstone countertops, white backsplash, ceramic backsplash, stainless steel appliances, an island and black countertops
 Gemini Design Group LLC
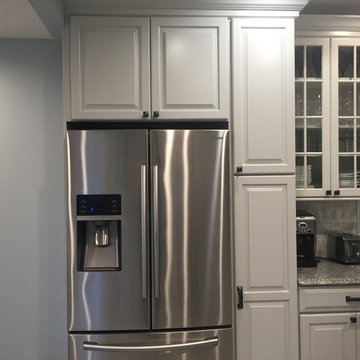
The AFTER kitchen is quite a transformation and loved by the family!
Example of a mid-sized transitional home design design in New York
Example of a mid-sized transitional home design design in New York

Sponsored
Delaware, OH

Buckeye Basements, Inc.
Central Ohio's Basement Finishing ExpertsBest Of Houzz '13-'21

 Elliott Homes LLC
The Alton II Elevation D home design offers a stone entry tower and our signature solider band to really pump up the curb appeal.
Inspiration for a large timeless two-story exterior home remodel
Inspiration for a large timeless two-story exterior home remodel

 Platinum Designs, LLC - Ian G. Cairl, Designer
The 2 tier island has an integrated table within its structure; it has storage below, and its normal position is nestled against the island....
Photography by Scott Metzger

 TSF Development
Example of a mid-sized mountain style beige one-story mixed siding exterior home design in Austin with a hip roof

 Platinum Homes by Mark Molthan
Page // Agency
Inspiration for a large transitional backyard stone patio remodel in Dallas with a fire pit and a roof extension
Inspiration for a large transitional backyard stone patio remodel in Dallas with a fire pit and a roof extension
 Creative Homes - Lake Zurich, IL
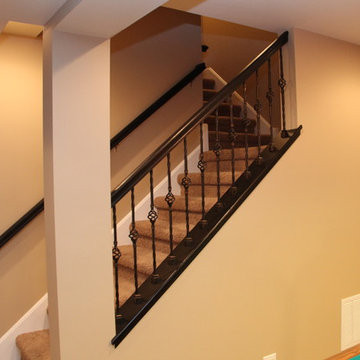
Open stairway allows for a clear view to lower level. Metal balusters and oversized handrail add richness and detail.
Dominica Woodbury Photography

 Magnolia Organizing
We love this turntable in the corner cabinet. It now houses a cast iron collection, hand appliances and casseroles, etc. This is a very effective use of space.
Christa O'Brien, Photographer



 Tali Hardonag Architect
Cantilevered stained engineered parallam supports steel guardrail posts with cable rails
Steel artist: Lee Crowley, http://www.leecrowleyart.com
Tali Hardonag

 Designstrom
Vincent Lions www.vincentlions.com
Inspiration for a mid-sized transitional l-shaped medium tone wood floor enclosed kitchen remodel in Toronto with an undermount sink, recessed-panel cabinets, blue cabinets, quartz countertops, white backsplash, subway tile backsplash, stainless steel appliances and an island
Inspiration for a mid-sized transitional l-shaped medium tone wood floor enclosed kitchen remodel in Toronto with an undermount sink, recessed-panel cabinets, blue cabinets, quartz countertops, white backsplash, subway tile backsplash, stainless steel appliances and an island

 User
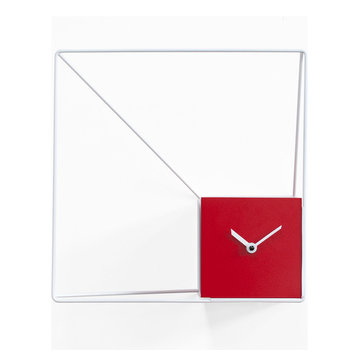
Inspired by architectural cornices and frames that cover the facades of modern buildings, Frame is a clock with many different faces. The magnets inserted in the parallelepiped structure of the clock allow a choice of angle of the frame thus exalting the polyhedral design. It can be hung or left on a flat surface. The frame is available in two versions: with a rod structure or with iron sheeting. The central element is made of varnished wood. The quartz mechanism is battery operated.

Sponsored
Delaware, OH
Buckeye Basements, Inc.
Central Ohio's Basement Finishing ExpertsBest Of Houzz '13-'21
 Sunday Morning Kitchen and Bath
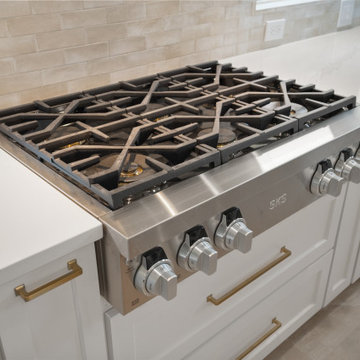
High-angle close-up shot of a high-end SKS stainless steel gas rangetop with heavy-duty cast iron grates set into white quartz countertops.

 Closet Solutions Florida
This chocolate apple master closet included lots of hanging space and shoe shelves! Glass doors cover custom shelving for sweaters. One of the drawers hides a built in ironing board above laundry hampers for ultimate functionality. Finished with chrome hardware, this traditional closet is extremely classy.


180