
Search results for "Iron angle bracket" in Home Design Ideas

 Sally Scott Interior Designer
Home from college for the Summer???? What a wonderful place to sleep and wake up to the sounds of gentle waves lapping the rocks three stories below tour private deck!
A vintage dresser and antique mirror fit perfectly in the alcove next to the closet. Soft aquamarine, shades of blues and beige, and dreamlike bedding create a sumptuous retreat.

 Siding & Windows Group Ltd
Evanston, IL Exterior Remodel by Siding & Windows Group. Remodeled Front Porch and installed James HardiePlank Select Cedarmill Lap Siding and HardiePanel Vertical Siding on upper front gable in ColorPlus Technology Color Iron Gray, HardieTrim Smooth Boards, Top, Middle and Bottom Frieze Boards in ColorPlus Technology Color Arctic White.

 Dona Rosene Interiors
Eclectic Dining Room. Photos by Michael Hunter.
Inspiration for a mid-sized transitional dark wood floor kitchen/dining room combo remodel in Dallas with beige walls and no fireplace
Inspiration for a mid-sized transitional dark wood floor kitchen/dining room combo remodel in Dallas with beige walls and no fireplace
Find the right local pro for your project

 Redstart Design Build
Focus Pocus
Example of an urban dark wood floor kitchen design in Chicago with open cabinets, white backsplash, subway tile backsplash, stainless steel appliances and two islands
Example of an urban dark wood floor kitchen design in Chicago with open cabinets, white backsplash, subway tile backsplash, stainless steel appliances and two islands

 Timberpeg
Tony Ciufo Builders, Photos by Nashua Video Tours/Fred Light. Virtual tour of this home available on YouTube and website link http://timberpeg.com/content/timber-frame-virtual-tours#mountholly.

 Sarah Seung-McFarland
Photo: Sarah Seung-McFarland © 2016 Houzz
Kitchen - eclectic kitchen idea in New York
Kitchen - eclectic kitchen idea in New York

 Executive Developers, LLC
modern farmhouse w/ full front porch
Inspiration for a large craftsman white two-story concrete house exterior remodel with a hip roof and a shingle roof
Inspiration for a large craftsman white two-story concrete house exterior remodel with a hip roof and a shingle roof

Sponsored
Delaware, OH

Buckeye Basements, Inc.
Central Ohio's Basement Finishing ExpertsBest Of Houzz '13-'21

 Sandra Curtis Design, LLC
This client asked me to provide them with ample storage in their ski vacation condo's kitchen. I wanted to take advantage of the end wall to maximize the countertop and give them more storage with a cabinet under the new range that is 92" wide. Even though the cabinet is well supported, the cabinet opening has no center divider which would hinder any individual seeking out pots and kettles from below. The other elements fell into logical places including a generous pantry to the right of the refrigerator.
In trying to maintain the sleek look of the backsplash, I worked diligently with the electrician to avoid outlets in the backsplash area as much as possible using Task Lighting's angled power strips. I love working with the outlet strips that tuck up under the cabinetry; they are brilliantly discreet.
One of the special elements in this kitchen is the log pedestal base under the cantilevered bar top that is a continuation of the cap on the half wall. This log is from my neighbor's tree which they were cutting down in perfect timing with this renovation. Other components from this same tree are incorporated elsewhere in the condo. Surrounding the bar top are great wrought iron bar stools from Charleston Forge
Photo by Sandra J. Curtis, ASID


 Century Stair Company
This Washington DC home transformed its entryway into a great hall with a freestanding circular staircase. The curved treads feature matching decorative trim brackets and cove molding, each element precisely curved to match the spiral's radius. The project delivered a dramatic architectural upgrade while staying within the homeowners' budget.
1976-2025 © Century Stair Company

 JL Exterior Construction & Remodeling
We built this bench onto the side of the deck for a client. It provides a great seating area when hosting friends or family!
Inspiration for a large timeless backyard deck remodel with no cover
Inspiration for a large timeless backyard deck remodel with no cover

 Daniel Contelmo Architects
Back of house set into the sloping landscape.
Photo by: Daniel Contelmo Jr.
Traditional exterior home idea in New York
Traditional exterior home idea in New York



Sponsored
Sunbury, OH

J.Holderby - Renovations
Franklin County's Leading General Contractors - 2X Best of Houzz!

 Nottingham Builders Inc
A true "Craftsman" style complete with a marvelous front porch and true Craftsman trim detailing throughout!
Large craftsman gray two-story mixed siding gable roof idea in Chicago
Large craftsman gray two-story mixed siding gable roof idea in Chicago

 TKP Architects
Playful colors jump out from their white background, cozy outdoor spaces contrast with widescreen mountain panoramas, and industrial metal details find their home on light stucco facades. Elements that might at first seem contradictory have been combined into a fresh, harmonized whole. Welcome to Paradox Ranch.
Photos by: J. Walters Photography

 dreamdoctor
Grain bin auger tubes, electrical conduit, galvanized angle iron, a used grain bin sheet for a roof, door of used plywood, glass sample, door handle from the scrap yard, and flashing scraps.
Mark Clipsham
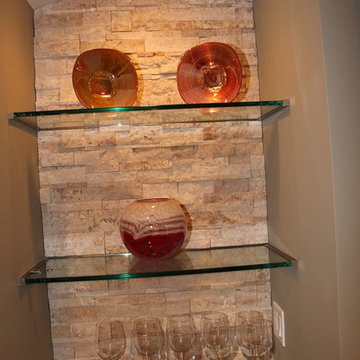
 Creative Homes - Lake Zurich, IL
Recessed niche for display makes use of bump out in foundation and gives an extra niche for cabinetry and shelves behind bar area.
Dominica Woodbury Photography

Sponsored
Columbus, OH

Wannemacher Interiors
Customized Award-Winning Interior Design Solutions in Franklin Cnty OH


 Appalachian Log and Timber Homes
hand hewn timber frame pegged beams. photo by Dave Carter
Inspiration for a rustic shed remodel in Nashville
Inspiration for a rustic shed remodel in Nashville

 cwA+D
After Photo: Bar
Inspiration for a small mid-century modern single-wall porcelain tile and gray floor wet bar remodel in Austin with an undermount sink, flat-panel cabinets, white cabinets, quartz countertops and gray backsplash
Inspiration for a small mid-century modern single-wall porcelain tile and gray floor wet bar remodel in Austin with an undermount sink, flat-panel cabinets, white cabinets, quartz countertops and gray backsplash
198