
Search results for "Journey experiences" in Home Design Ideas
 GAYLA BECHTOL ARCHITECT
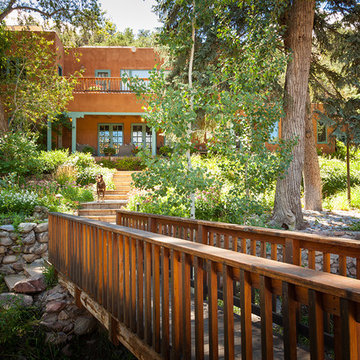
This residence embodies the harmony of architecture and nature, where the journey to the front door becomes part of the living experience. A handcrafted wooden bridge spans the creek, guiding visitors into lush gardens framed by stone walls and layered plantings. Beyond, the adobe home—accented with turquoise details—opens its porches and windows to the landscape, creating a seamless connection between interior spaces and the surrounding environment. Designed with sensitivity to land, light, and daily life, the home reflects Gayla Bechtol Architect’s vision of architecture as both sanctuary and story.
Wendy McEahern
 Studio BANAA
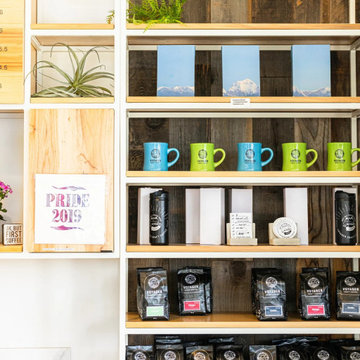
A curated retail display integrates merchandise and packaged coffee into the café experience, adding depth to the customer journey while supporting brand storytelling and product visibility.
 Monarch Bay LLC
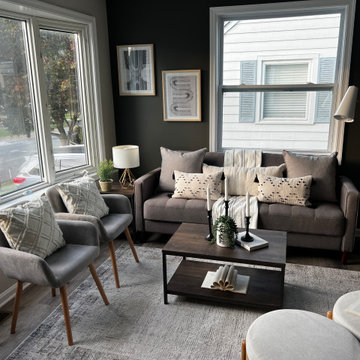
Step into the Captivating Staged Living Room with a Bay Window and Beautifully Painted Accent Walls
Prepare to be enchanted by the inviting ambiance of the staged living room, featuring a bay window and meticulously painted accent walls. This captivating space combines elements of natural light, architectural charm, and tasteful design to create a truly remarkable setting.
As you enter the room, your eyes will be drawn to the expansive bay window, which bathes the space in soft, natural light. The bay window not only adds a touch of architectural elegance but also creates a cozy nook for relaxation and contemplation.
The carefully chosen accent walls, adorned with a skillfully applied paint finish, add depth and character to the room. The complementary colors and textures create a visual focal point that enhances the overall aesthetic, providing a backdrop for the furniture and decor to shine.
Whether you're curling up with a book by the bay window or entertaining guests, this staged living room offers a perfect balance of comfort and style. The thoughtfully curated furnishings and decor invite you to unwind and make lasting memories in a space that feels like home.
Experience the allure and charm of the staged living room as you envision the endless possibilities for your own space. At Monarch Bay Renovations, we understand the importance of creating environments that reflect your personal style and elevate your everyday living.
Contact us today to embark on a journey of transforming your living room into a haven of comfort, style, and visual appeal. Let our expert team bring your vision to life and create a space that truly speaks to you.
Find the right local pro for your project
 ADINA HALL DESIGN
Castaway
An Oceanfront Residence
Clearwater, Florida
This breathtaking ocean-front family vacation retreat is positioned between the beach and harbor, an idyllic haven offering panoramic sunset views that will leave you in awe. Our mission was simple yet profound: to let the natural beauty of the surroundings shine while infusing the interior with elements that evoke the tranquility of the ocean.
Drawing inspiration from the sandy shores, we embraced white-washed wood veneers and wood-look porcelain tile flooring, chosen for their practicality and resilience, especially for a space frequented by energetic grandkids. To add a twist of creativity, we installed the tiles in a unique pattern, inviting you to "walk along the plank" towards the mesmerizing vistas.
The dining room serves as a tribute to the couple's engagement in Santorini, adorned with canvas prints of photos taken during these cherished memories. In the dining room and master bedroom, we meticulously selected the perfect "Santorini blue" tones for the accent walls to continue to narrate their story.
Crafted with Treefrog veneers, the custom millwork combines elegance with durability, while the bathrooms exude a spa-like serenity with their natural textures and sandy hues, enhanced by thoughtful lighting.
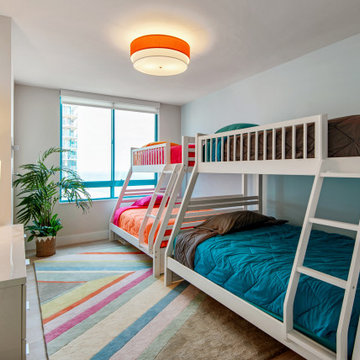
For the kids' room, we embraced vibrant colors and durable materials, ensuring a space where creativity knows no bounds. Meanwhile, the guest bedroom invites tropical relaxation with its palm leaf motifs and organic accents.
Overall, our design ethos revolves around a light and airy color palette, inspired by the tranquil hues of sand and sea. Strategic pops of color breathe life and vibrancy into the space, creating the perfect atmosphere for a dreamy vacation home experience. Join us as we embark on a journey to transform your space into a coastal paradise!
 Monarch Bay LLC

After Picture: Luxurious Bathroom Transformation in Dundalk with Brushed Gold Fixtures and Carrara Marble
Prepare to be captivated by the breathtaking after picture of a bathroom transformation in a Dundalk home. Our team at Monarch Bay Renovations has meticulously redesigned this space to exude a sense of opulence and sophistication.
In this stunning after picture, you'll immediately notice the timeless beauty of Carrara marble adorning the walls, floors, and vanity countertops. The distinctive gray and white veining of the marble creates a visual masterpiece, elevating the bathroom to a new level of luxury.
Complementing the elegant marble, the brushed gold fixtures add a touch of glamour and warmth to the space. The fixtures' lustrous finish radiates a sense of refined elegance, harmonizing effortlessly with the Carrara marble to create a cohesive and visually striking aesthetic.
Every detail has been carefully considered in this bathroom transformation, ensuring a seamless blend of functionality and style. From the well-placed lighting that enhances the natural beauty of the marble to the meticulously crafted cabinetry that provides ample storage, every element contributes to an indulgent and spa-like atmosphere.
Experience the epitome of relaxation and rejuvenation as you step into this exquisite bathroom. It is a testament to our commitment to delivering exceptional craftsmanship and creating spaces that transcend expectations.
If you dream of transforming your own bathroom into a sanctuary of luxury, let Monarch Bay Renovations bring your vision to life. Our team of experts is ready to guide you through the process, ensuring that every detail is executed to perfection. Contact us today to embark on a journey towards a truly extraordinary bathroom renovation.
 Jennifer Hayman Design Group
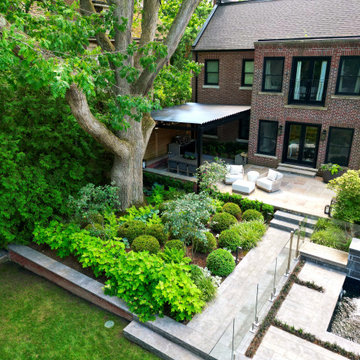
This Toronto landscape design transforms a prominent Lawrence Park South heritage home into a private at-home spa and wellness retreat, recognized as a multiple award-winning Toronto landscape, including a National Award of Excellence.
The design unfolds as an intentional sensorial journey, guiding you to a lower-level terrace anchored by a plunge pool, falling water feature, sun deck, fire feature, and outdoor kitchen bar. Each element is carefully positioned to support relaxation, restoration, and effortless entertaining.
Blending the character of Old Toronto with contemporary materials and detailing, this multi-faceted backyard transitions seamlessly from a productive home-office to an inviting entertaining space, and ultimately into a restorative outdoor spa experience. The result is a layered, immersive landscape that supports daily wellness while elevating urban outdoor living.
 Inspired Remodels
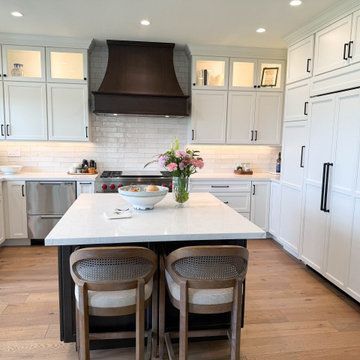
Tucked into the serene hills of Trabuco Canyon, this bright and balanced kitchen is the heart of a home designed for modern living and timeless gatherings. Our goal was to create a clean, culinary-inspired space that pairs the warmth of natural materials with sleek, functional design.
This home features a two-tone design with a dark wood tone on the island and statement hood, paired with crisp white shaker-style cabinets and white quartz countertops. Top-tier appliances including a concealed panel refrigerator blend seamlessly into space.
The upper glass-front cabinets with soft display lighting add visual interest and give a high-end look. With subway tile in varying shades of white and matte black cabinetry hardware, the clean-lined finished give this space a calm yet elevated feel.
Experience luxe living, everyday. Let's elevate your home with a kitchen that blends timeless elegance and everyday function. Contact us today to being your journey to luxurious, livable design.
 Dream Coast Builders

Welcome to Dream Coast Builders, your premier destination for top-notch pool remodeling, innovative pool ideas, and stunning pool designs in Clearwater, FL. As a trusted general contractor and recognized Houzz Pros, we specialize in providing expert remodeling services that elevate your home, ensuring it reflects your unique style.
Our dedicated team at Dream Coast Builders is committed to transforming your outdoor space with inspiring backyard ideas and designs. From creating a luxurious pool house to executing seamless Remodeling projects, we turn dreams into reality.
Discover the epitome of sophistication with our custom home construction services. Whether you're envisioning modern pools or a captivating outdoor pool oasis, our remodeling trends are tailored to your preferences. We proudly serve Tampa and the 33756 area, bringing unparalleled expertise in pool renovation ideas and home remodeling services.
At Dream Coast Builders, we don't just build structures; we craft lifestyles. Immerse yourself in the essence of outdoor living with our tailored solutions. Experience the allure of a meticulously designed backyard pool and the tranquility of a tropical pool paradise.
Elevate your living space with Dream Coast Builders – where passion meets precision in Pool Remodeling, Backyard Pool Ideas, Pool Ideas, Home Additions, Home Remodeling, and Custom Homes. Your dream home in Clearwater, FL, is just a consultation away.
Contact Us Today to Embark on the Journey of Transforming Your Space Into a True Masterpiece.
https://dreamcoastbuilders.com
 Laney LA, Inc.
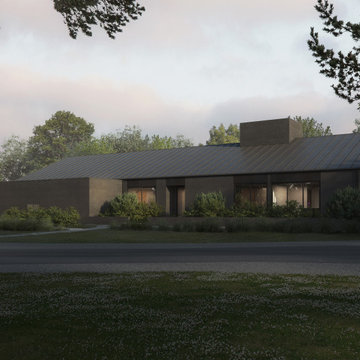
While California’s capital may not be known for the square footage of its lots, this residence is located on an acre of picturesque land in Sacramento’s historic equestrian district, which features large rural lots situated squarely within an intensely urban context.
The design of this home luxuriates in its leg room, sprawling across the property in true single story style. The simple, dark exterior modestly invites the landscape to be the primary feature. However, the home’s understated elevation lies in stark contrast with the bright, exuberant interiors, which reflect the vibrancy of the young family who occupy it.
Oriented toward the large backyard, the home is organized into separate living and resting wings that unite in the outdoor communal space. At the request of the clients who work from home, the circulation is designed to bring to life the “micro-commute”. Daily rituals of work, rest, living, and hospitality have been thoughtfully delineated to create layered pathways within the floor plan and landscaping. By extension, the resulting experience celebrates not only purposeful and elegant spaces, but the micro-journeys taken to get there.
 MDRN Remodeling Company
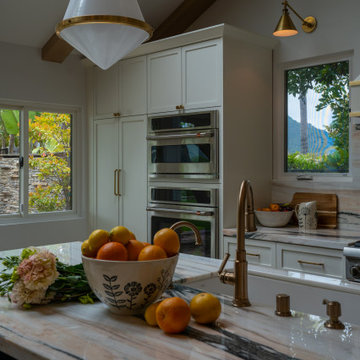
What began as a modest kitchen and dining room remodel quickly evolved into a more extensive project, fueled by the client's exceptional satisfaction with the initial work. Their positive experience prompted them to entrust our company with an ambitious two-bedroom and bathroom addition, allowing us to showcase our expertise in custom cabinetry throughout the entire home.
From the outset, our client's vision was clear: to create a harmonious living space that seamlessly blended functionality and aesthetics. The kitchen and dining area served as the catalyst for this transformative journey, setting the stage for a comprehensive overhaul that would ultimately encompass the entire home.
 Anya's Decor
Welcome to our charming basement kitchen, a cozy retreat where the warmth of family gatherings meets the allure of cinematic adventures.
Adorned with brick tile backsplash, this space exudes timeless charm and adds a touch of character to your culinary escapades. As you whip up delicious treats or gather for a family movie night, the ambiance is nothing short of inviting.

But the magic doesn't stop there - step into our cozy theater room, where we've opted for the inviting comfort of a sectional over traditional theater seats.
This choice adds a touch of versatility to our space, allowing for more flexible seating arrangements and ensuring everyone has their own cozy spot for family movie nights or gatherings with friends.
With its plush cushions and ample seating, the sectional provides the perfect place to sink in and relax while enjoying our favorite films. Whether you prefer to stretch out or snuggle up close, there's room for everyone to get comfortable and enjoy the show. Sink into the luxurious comfort as you prepare for a family-friendly movie night or a thrilling cinematic experience.
With carefully curated theater room decor and lighting that sets the mood just right, every film becomes an immersive journey into the world of entertainment. Adorned with captivating theater room art and painted in soothing tones, this gathering place is designed for unforgettable movie nights with loved ones.
So grab your popcorn and settle in - it's time to make memories in our ultimate theater room sanctuary.
 Inspired Remodels
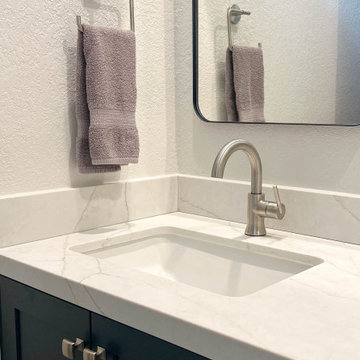
This San Clemente coastal retreat blends Spanish Revival architecture with fresh, modern updates for a look that feels both root and refined. Inspired by classic Mediterranean design, this home features warm wood tones, artisanal tilework and bold yet balanced material contrasts. In the primary bathroom, a freestanding soaking tub is paired with matte black fixtures and sits atop statement-making matte hexagon tile flooring. The glass-enclosed shower showcases handcrafted-look subway tiles, patterned floors and warm natural light for a spa-like experience steeped in old-world charm. The kitchen blends wood tones with patterned tile and wood beams that nod to the past yet embrace modern coastal lifestyle. Inspired by this renovation? Let's bring timeless character and modern ease to your space - contact Inspired Remodels to start your design journey!
 ADINA HALL DESIGN
Castaway
An Oceanfront Residence
Clearwater, Florida

This breathtaking ocean-front family vacation retreat is positioned between the beach and harbor, an idyllic haven offering panoramic sunset views that will leave you in awe. Our mission was simple yet profound: to let the natural beauty of the surroundings shine while infusing the interior with elements that evoke the tranquility of the ocean.
Drawing inspiration from the sandy shores, we embraced white-washed wood veneers and wood-look porcelain tile flooring, chosen for their practicality and resilience, especially for a space frequented by energetic grandkids. To add a twist of creativity, we installed the tiles in a unique pattern, inviting you to "walk along the plank" towards the mesmerizing vistas.
The dining room serves as a tribute to the couple's engagement in Santorini, adorned with canvas prints of photos taken during these cherished memories. In the dining room and master bedroom, we meticulously selected the perfect "Santorini blue" tones for the accent walls to continue to narrate their story.
Crafted with Treefrog veneers, the custom millwork combines elegance with durability, while the bathrooms exude a spa-like serenity with their natural textures and sandy hues, enhanced by thoughtful lighting.
For the kids' room, we embraced vibrant colors and durable materials, ensuring a space where creativity knows no bounds. Meanwhile, the guest bedroom invites tropical relaxation with its palm leaf motifs and organic accents.
Overall, our design ethos revolves around a light and airy color palette, inspired by the tranquil hues of sand and sea. Strategic pops of color breathe life and vibrancy into the space, creating the perfect atmosphere for a dreamy vacation home experience. Join us as we embark on a journey to transform your space into a coastal paradise!
 Xpand Inc. | Homes of Xcellence
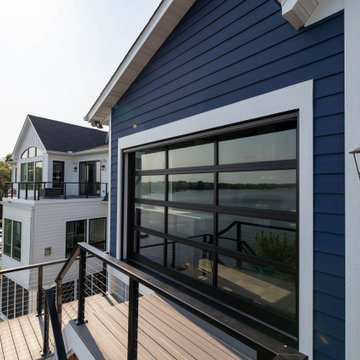
Transforming a client's dream into reality is always an exhilarating journey, especially when it involves creating a luxurious BBQ kitchen that blends seamlessly with the natural beauty of a lakefront view.
Xpand's design blended with the homeowner's vision: a year-round culinary haven where one could grill to their heart's content while soaking in the serene landscape. The transformation of the screen porch into a stone and tile sanctuary, complete with state-of-the-art air exchange and climate control systems ensures a smoke-free environment. The installation of custom Dekton countertops and Twin Eagles grilling and smoking appliances elevates the space, making it not just functional but also a statement of elegance. The 12' glass garage door with a motorized screen, invites the outdoors in, creating an immersive experience.
Descending to the lower level, the wellness center awaits as a haven of relaxation. The custom-built sauna, with its warm cedar interior and soothing LED lighting, promises a tranquil escape. Adjacent to it, the large cold plunge tub stands ready to invigorate and contribute to a holistic wellness routine.
Whether seeking warmth in the embrace of the sauna or the refreshing chill of the tub, this space is a testament to the art of living well, a perfect complement to its idyllic setting on Prior Lake!
 Appenin Cabinets Boston
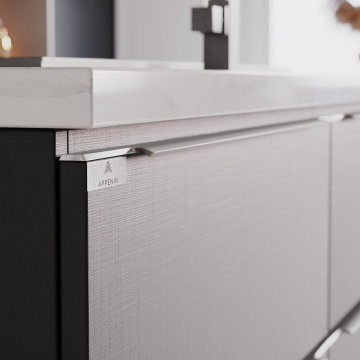
Welcome to the heart of the home – our exquisite custom kitchen designs that harmonize functionality, style, and culinary inspiration. Step into a world where cooking becomes a creative journey, and gathering with loved ones is an experience to be savored. Our bespoke kitchens are meticulously crafted to cater to your unique culinary needs and design preferences, creating a space that is both a functional workspace and a haven of aesthetic beauty.

 Women Love Travel
Experience the freedom of solo female travel with inspiring stories and essential tips. Find out why women love travel, connect with intrepid female travellers, and explore women love travel stories that encourage adventure, self-discovery, and confident journeys around the globe.
https://womenlovetravel.com.au/
 Appenin Cabinets Boston
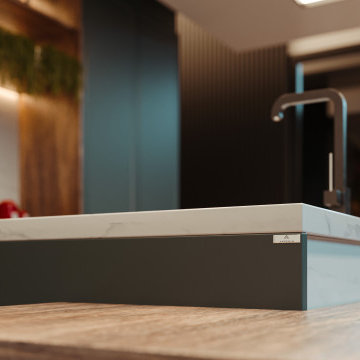
Welcome to the heart of the home – our exquisite custom kitchen designs that harmonize functionality, style, and culinary inspiration. Step into a world where cooking becomes a creative journey, and gathering with loved ones is an experience to be savored. Our bespoke kitchens are meticulously crafted to cater to your unique culinary needs and design preferences, creating a space that is both a functional workspace and a haven of aesthetic beauty.
 Reynard Architectural Designs
A family of three designed the ideal home to age in place and care for their adult son.
Designing a Unique Space
For years, the Bronks had a clear idea of what their master suite should look like. Their unique design even began appearing on HGTV shows, much to their amusement. The layout was essential to accommodating their schedules without disturbing each other's sleep.
The house is ingeniously split into two units. The main living area features three bedrooms—one serves as Dale's home office, another as his wife's art studio, and the third is their master suite. Connected by a wall, there's a separate 700-square-foot, one-bedroom apartment with its own laundry, kitchen, and living room.
This separate apartment is home to their unique needs adult son. "Having a place where he's connected to the family but has his own autonomous space was crucial," Dale explained. The design includes a discreet connecting door for emergencies, promoting his independence while ensuring safety.
"Having a place where he's connected to the family but has his own autonomous space was crucial," Dale explained. The design includes a discreet connecting door for emergencies, promoting his independence while ensuring safety.
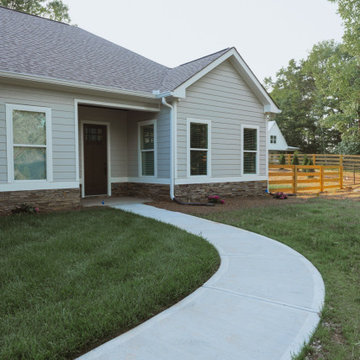
Interior view of kitchen and dining room of a custom home designed by Reynard Custom Homes architecture, interior design, Cumming, GA
Collaboration with Reynard Custom Homes
With their master suite and apartment designs in place, the Bronks faced challenges with the rest of the layout. That's when Dale turned to Reynard Custom Homes. "I found Reynard through LinkedIn. We'd been in touch from a previous project, so I reached out. They were instrumental in bridging the gap between our ideas," Dale shared.
James from Reynard Custom Homes worked closely with the Bronks to refine their plans. "We had the apartment on one side and the master suite on the other. James helped us create a cohesive design that brought everything together beautifully."
Exterior view of custom home in Cumming, GA designed by Reynard Custom Homes and built in 2024 for a family of three
A Dream Realized
After two years of meticulous planning and construction, the Bronk family's dream home was finally completed in 2024. Dale expressed his gratitude, saying, "Working with Reynard Custom Homes was a fantastic experience. They helped turn our vision into reality."
As Dale and his family settled into their new home, they looked forward to many happy years ahead, enjoying the thoughtful design and personalized touches that made their house truly theirs.
The Bronk family's journey with Reynard Custom Homes is a testament to the power of collaboration, vision, and meticulous planning. Their new home in Cumming, GA, stands as a perfect example of how dreams can indeed become reality with the right team and a clear vision.
 D'CASSA
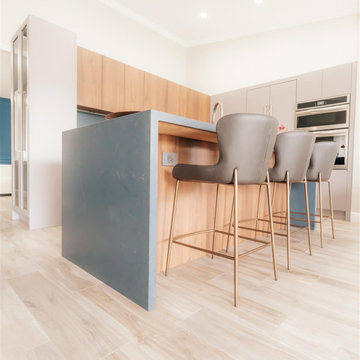
Explore the artistry of D’Cassa’s kitchen renovations, where every design is an embodiment of sophistication in the heart of Miami. This featured kitchen renovation in Doral epitomizes our vision for modern elegance fused with functional innovation.
Our expertise in kitchen makeovers in Miami is evident in the harmonious blend of premium materials and cutting-edge appliances that define this space. At D’Cassa, every Miami kitchen renovation is a commitment to crafting environments that inspire culinary creativity and enrich daily living.
We invite you to experience the dedication and meticulous craftsmanship that go into each of our Miami kitchen renovations. For those looking to embark on their own journey of transformation, D’Cassa is your trusted partner for kitchen makeovers in Miami.
Ready to discuss your kitchen renovation? Contact D’Cassa to elevate your home with a Miami kitchen makeover that speaks volumes of style and sophistication.

 Schulte Design Build
For this full-home remodel, the homeowners were looking for a design-build firm with strong credentials, sustainable practices, and a personal touch. After an extensive search, they chose Schulte Design Build for our expertise, approachability, and commitment to high-quality craftsmanship.
From the beginning, collaboration was essential. The homeowners had a well-defined vision but remained open to professional insights, allowing us to create a design that balanced functionality, sustainability, and budget-conscious decisions. Energy efficiency played a key role in the project, with strategic upgrades such as relocating the water heater and switching to a hybrid model. We also adjusted the backup furnace to side vent, reducing roof penetrations and improving overall efficiency.
Accessibility was another priority, and our team incorporated thoughtful ADA-friendly solutions throughout the home. The material selection process was equally intentional, ensuring that finishes aligned with the homeowners’ aesthetic goals while staying within budget. Our design team worked closely with them to achieve a refined and cohesive look without compromising quality.
Project management and clear communication were crucial to the success of this remodel. With regular check-ins and project tracking software, we kept the process organized and transparent, providing a seamless experience from start to finish. The construction phase lasted six months, during which the homeowners stayed actively involved while trusting our team to bring their vision to life.
The end result is a beautifully transformed home that integrates modern efficiencies, accessibility, and timeless design. Beyond the renovation itself, the homeowners gained a deeper understanding of their home’s functionality and feel more connected to their space than ever before. At Schulte Design Build, we take pride in guiding homeowners through the remodeling journey with expertise, integrity, and a collaborative spirit.
16