
Search results for "Journey experiences" in Home Design Ideas
 Ginger Rabe Designs, LLC

The transformation of this ranch-style home in Carlsbad, CA, exemplifies a perfect blend of preserving the charm of its 1940s origins while infusing modern elements to create a unique and inviting space. By incorporating the clients' love for pottery and natural woods, the redesign pays homage to these preferences while enhancing the overall aesthetic appeal and functionality of the home. From building new decks and railings, surf showers, a reface of the home, custom light up address signs from GR Designs Line, and more custom elements to make this charming home pop.
The redesign carefully retains the distinctive characteristics of the 1940s style, such as architectural elements, layout, and overall ambiance. This preservation ensures that the home maintains its historical charm and authenticity while undergoing a modern transformation. To infuse a contemporary flair into the design, modern elements are strategically introduced. These modern twists add freshness and relevance to the space while complementing the existing architectural features. This balanced approach creates a harmonious blend of old and new, offering a timeless appeal.
The design concept revolves around the clients' passion for pottery and natural woods. These elements serve as focal points throughout the home, lending a sense of warmth, texture, and earthiness to the interior spaces. By integrating pottery-inspired accents and showcasing the beauty of natural wood grains, the design celebrates the clients' interests and preferences. A key highlight of the redesign is the use of custom-made tile from Japan, reminiscent of beautifully glazed pottery. This bespoke tile adds a touch of artistry and craftsmanship to the home, elevating its visual appeal and creating a unique focal point. Additionally, fabrics that evoke the elements of the ocean further enhance the connection with the surrounding natural environment, fostering a serene and tranquil atmosphere indoors.
The overall design concept aims to evoke a warm, lived-in feeling, inviting occupants and guests to relax and unwind. By incorporating elements that resonate with the clients' personal tastes and preferences, the home becomes more than just a living space—it becomes a reflection of their lifestyle, interests, and identity.
In summary, the redesign of this ranch-style home in Carlsbad, CA, successfully merges the charm of its 1940s origins with modern elements, creating a space that is both timeless and distinctive. Through careful attention to detail, thoughtful selection of materials, rebuilding of elements outside to add character, and a focus on personalization, the home embodies a warm, inviting atmosphere that celebrates the clients' passions and enhances their everyday living experience.
This project is on the same property as the Carlsbad Cottage and is a great journey of new and old.
Redesign of the kitchen, bedrooms, and common spaces, custom made tile, appliances from GE Monogram Cafe, bedroom window treatments custom from GR Designs Line, Lighting and Custom Address Signs from GR Designs Line, Custom Surf Shower, and more.
 Jennifer Hayman Design Group
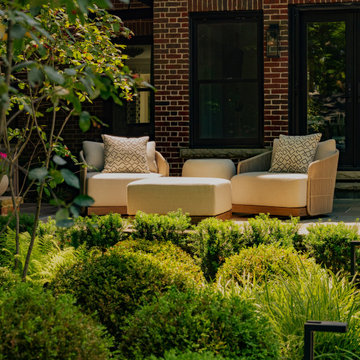
This Toronto landscape design transforms a prominent Lawrence Park South heritage home into a private at-home spa and wellness retreat, recognized as a multiple award-winning Toronto landscape, including a National Award of Excellence.
The design unfolds as an intentional sensorial journey, guiding you to a lower-level terrace anchored by a plunge pool, falling water feature, sun deck, fire feature, and outdoor kitchen bar. Each element is carefully positioned to support relaxation, restoration, and effortless entertaining.
Blending the character of Old Toronto with contemporary materials and detailing, this multi-faceted backyard transitions seamlessly from a productive home-office to an inviting entertaining space, and ultimately into a restorative outdoor spa experience. The result is a layered, immersive landscape that supports daily wellness while elevating urban outdoor living.
 EK ARCHITECTURE, PLLC

Welcome to Hudson Valley Wellness Hut, a sustainable retreat nestled in tranquil woods. This unique wellness haven, crafted from reclaimed wood, reflects modern architecture, environmental responsibility, and a unique blend of Americana and urban-inspired aesthetics. At the heart of the retreat is a pool house with organic form and sophisticated woodblock structures, offering a serene oasis bathed in sunrays. Illuminated interiors highlight nautical details and one-of-a-kind pieces, creating an inviting ambiance. This sanctuary, situated between urban dynamism and natural tranquility, invites you to experience the adventure of the outdoors and the peace of woodland scenery. Enjoy the journey at the Wellness Hut.
Find the right local pro for your project
 Make A Dream Home
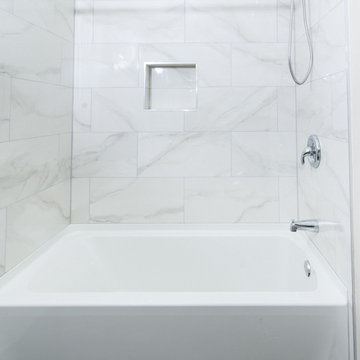
Presenting "Winnetka's Dream Bathroom Renovations by Make a Dream Home", an enchanting collection of our transformative work in bathroom remodeling nestled in the heart of Winnetka, IL. Our design artisans have harmoniously blended modern sensibilities with the quintessential charm of Winnetka, resulting in spaces that reflect the diverse tastes and lifestyles of the homeowners.
This album transports you into serene, personalized havens adorned with innovative technologies, eco-conscious elements, and a touch of luxury that offers a spa-like experience right at home. Our unwavering attention to detail and commitment to exceptional quality, paired with imaginative space utilization and improved efficiency, highlights the sophistication and practicality of each remodeled bathroom.
From the simplicity of modern minimalism to the warm allure of rustic elegance, our designs breathe life into varied visions, ensuring each remodeled bathroom reflects the individual homeowner's unique style. Furthermore, our dedication to accessibility, durability, and easy maintenance, makes these dream bathrooms a genuine embodiment of our craft.
In "Winnetka's Dream Bathroom Renovations by Make a Dream Home", step into the world of extraordinary transformations where aesthetic meets functionality and comfort. Discover a showcase of our premier work that testifies our expertise and passion in turning every house into a dream home. Enjoy your journey through our masterpiece collection!
 Campagna Homes
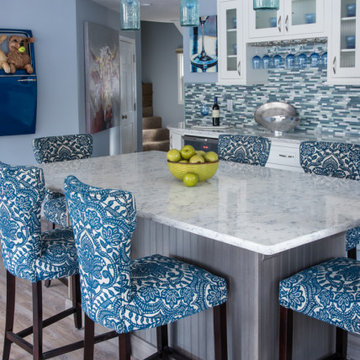
"About This Project: Discover a timeless haven of comfort and elegance. This exquisite kitchen remodel transcends the ordinary, embodying the artistry of transformation. The air is filled with the echoes of its past, now seamlessly interwoven with modern brilliance. Bathed in natural light, the space beckons with a newfound radiance, breathing life into every corner. This journey began with a vision and it evolved into an awe-inspiring reality. The walls hold stories of the old making way for the new, where the past and future harmonize in harmony. A symphony of craftsmanship, from the resilient flooring to the delicate trims, paints a masterpiece of devotion. In the heart of this endeavor, the kitchen emerges as the crown jewel—a fusion of style and function, where culinary dreams take shape. As the homeowner aptly describes, ""We don't even recognize it anymore."" With each detail lovingly crafted, this space is more than a kitchen; it's a testament to the seamless blend of tradition and modernity.
Campagna Homes is a member of the Certified Luxury Builders Network.
Certified Luxury Builders is a network of leading custom home builders and luxury home and condo remodelers who create 5-Star experiences for luxury home and condo owners from New York to Los Angeles and Boston to Naples.
As a Certified Luxury Builder, Campagna Homes is proud to feature photos of select projects from our members around the country to inspire you with design ideas. Please feel free to contact the specific Certified Luxury Builder with any questions or inquiries you may have about their projects. Please visit www.CLBNetwork.com for a directory of CLB members featured on Houzz and their contact information."
 Appenin Cabinets Boston
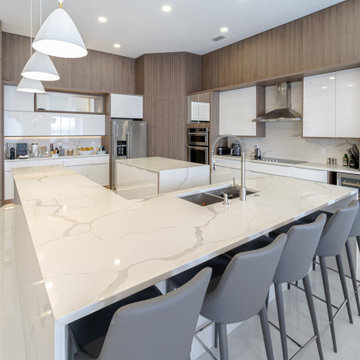
Welcome to the heart of the home – our exquisite custom kitchen designs that harmonize functionality, style, and culinary inspiration. Step into a world where cooking becomes a creative journey, and gathering with loved ones is an experience to be savored. Our bespoke kitchens are meticulously crafted to cater to your unique culinary needs and design preferences, creating a space that is both a functional workspace and a haven of aesthetic beauty.
 Inspired Remodels
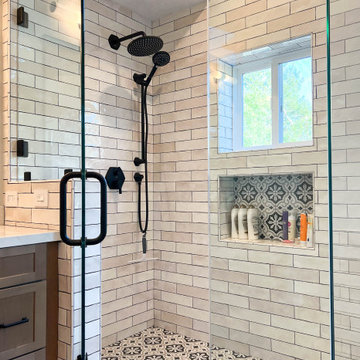
This San Clemente coastal retreat blends Spanish Revival architecture with fresh, modern updates for a look that feels both root and refined. Inspired by classic Mediterranean design, this home features warm wood tones, artisanal tilework and bold yet balanced material contrasts. In the primary bathroom, a freestanding soaking tub is paired with matte black fixtures and sits atop statement-making matte hexagon tile flooring. The glass-enclosed shower showcases handcrafted-look subway tiles, patterned floors and warm natural light for a spa-like experience steeped in old-world charm. The kitchen blends wood tones with patterned tile and wood beams that nod to the past yet embrace modern coastal lifestyle. Inspired by this renovation? Let's bring timeless character and modern ease to your space - contact Inspired Remodels to start your design journey!
 6th Ave Homes
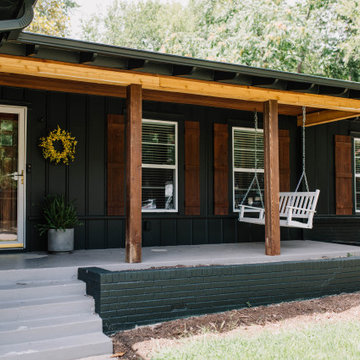
This home's exterior, with its black paint, rustic paneling, and wood ceiling over the patio, is a true testament to the power of blending contemporary design with natural elements. It invites you in and leaves a lasting impression, promising an exceptional living experience that embraces both style and comfort. Prepare to be captivated by its timeless beauty as you embark on a journey of luxurious living.
 ADINA HALL DESIGN
Castaway
An Oceanfront Residence
Clearwater, Florida

This breathtaking ocean-front family vacation retreat is positioned between the beach and harbor, an idyllic haven offering panoramic sunset views that will leave you in awe. Our mission was simple yet profound: to let the natural beauty of the surroundings shine while infusing the interior with elements that evoke the tranquility of the ocean.
Drawing inspiration from the sandy shores, we embraced white-washed wood veneers and wood-look porcelain tile flooring, chosen for their practicality and resilience, especially for a space frequented by energetic grandkids. To add a twist of creativity, we installed the tiles in a unique pattern, inviting you to "walk along the plank" towards the mesmerizing vistas.
The dining room serves as a tribute to the couple's engagement in Santorini, adorned with canvas prints of photos taken during these cherished memories. In the dining room and master bedroom, we meticulously selected the perfect "Santorini blue" tones for the accent walls to continue to narrate their story.
Crafted with Treefrog veneers, the custom millwork combines elegance with durability, while the bathrooms exude a spa-like serenity with their natural textures and sandy hues, enhanced by thoughtful lighting.
For the kids' room, we embraced vibrant colors and durable materials, ensuring a space where creativity knows no bounds. Meanwhile, the guest bedroom invites tropical relaxation with its palm leaf motifs and organic accents.
Overall, our design ethos revolves around a light and airy color palette, inspired by the tranquil hues of sand and sea. Strategic pops of color breathe life and vibrancy into the space, creating the perfect atmosphere for a dreamy vacation home experience. Join us as we embark on a journey to transform your space into a coastal paradise!
 Pierre Jean-Baptiste Interiors

In the heart of my home, I've meticulously crafted a sanctuary of creativity and productivity – my personal home office. A symphony of design elements converges to create a space that not only reflects my professional ethos but also serves as a haven for inspiration.
At the forefront of the room are nine floating metal portfolio prints, each encapsulating a unique design narrative. These prints are more than decorations; they are windows into my journey as an interior designer, weaving a tapestry of experiences and influences that have shaped my craft.
Positioned strategically, a 43" LG 4k TV graces the wall, with integrated Philips Hue lighting behind it casting a soft, ambient glow. Flanked by custom ebony veneer columns, this entertainment hub seamlessly combines modern technology with bespoke craftsmanship, creating a visual spectacle that enhances both work and leisure moments.
Lighting plays a pivotal role in setting the ambiance. Recessed square LED lights illuminate the space, while two incandescent wall sconces add a touch of warmth. All of this is seamlessly orchestrated through Lutron Caseta WiFi switches, allowing me to curate the perfect lighting atmosphere for any occasion.
Functionality meets aesthetics with Merillat cabinetry thoughtfully integrated into the design. These cabinets discreetly store away office supplies and materials, maintaining a clutter-free environment conducive to focus and creativity. The ebony veneer theme extends to the custom columns, creating a visual harmony throughout the space.
The pièce de résistance is undoubtedly the standing desk, a marvel of modern design and functionality. Its programmable feature allows for up to four memorized heights, catering to my ergonomic preferences throughout the workday. This dynamic element not only promotes a healthier work lifestyle but also symbolizes the adaptability and innovation that define my approach to interior design.
In this carefully curated home office, every detail tells a story, and every element serves a purpose. It is a reflection of my passion for design, where form and function coalesce to create a space that not only meets professional needs but nurtures the spirit of creativity and innovation.
 Sohnne
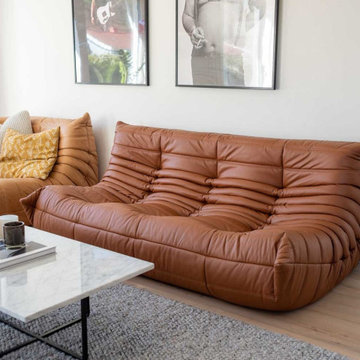
Experience luxury like never before with the Togo Chair Fireside Ultra-premium Replica. This iconic loveseat, celebrated for its unique design and plush comfort, is more than just a seating solution—it’s a journey into a world of opulence and relaxation
 Pierre Jean-Baptiste Interiors
In the heart of the home, We've meticulously crafted a sanctuary of creativity and productivity in this home office. A symphony of design elements converges to create a space that not only reflects my professional ethos but also serves as a haven for inspiration.
At the forefront of the room are nine floating metal portfolio prints, each encapsulating a unique design narrative. These prints are more than decorations; they are windows into the journey as an interior designer, weaving a tapestry of experiences and influences that have shaped my craft.
Positioned strategically, a 43" LG 4k TV graces the wall, with integrated Philips Hue lighting behind it casting a soft, ambient glow. Flanked by custom ebony veneer columns, this entertainment hub seamlessly combines modern technology with bespoke craftsmanship, creating a visual spectacle that enhances both work and leisure moments.
Lighting plays a pivotal role in setting the ambiance. Recessed square LED lights illuminate the space, while two incandescent wall sconces add a touch of warmth. All of this is seamlessly orchestrated through Lutron Caseta WiFi switches, allowing me to curate the perfect lighting atmosphere for any occasion.
Functionality meets aesthetics with Merillat cabinetry thoughtfully integrated into the design. These cabinets discreetly store away office supplies and materials, maintaining a clutter-free environment conducive to focus and creativity. The ebony veneer theme extends to the custom columns, creating a visual harmony throughout the space.
The pièce de résistance is undoubtedly the standing desk, a marvel of modern design and functionality. Its programmable feature allows for up to four memorized heights, catering to my ergonomic preferences throughout the workday. This dynamic element not only promotes a healthier work lifestyle but also symbolizes the adaptability and innovation that define my approach to interior design.
In this carefully curated home office, every detail tells a story, and every element serves a purpose. It is a reflection of our passion for design, where form and function coalesce to create a space that not only meets professional needs but nurtures the spirit of creativity and innovation.
 Ginger Rabe Designs, LLC
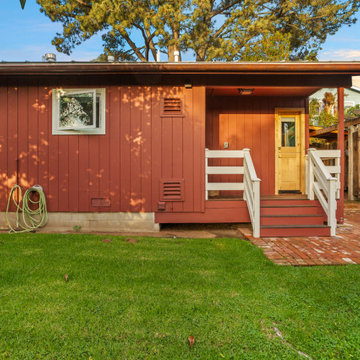
The transformation of this ranch-style home in Carlsbad, CA, exemplifies a perfect blend of preserving the charm of its 1940s origins while infusing modern elements to create a unique and inviting space. By incorporating the clients' love for pottery and natural woods, the redesign pays homage to these preferences while enhancing the overall aesthetic appeal and functionality of the home. From building new decks and railings, surf showers, a reface of the home, custom light up address signs from GR Designs Line, and more custom elements to make this charming home pop.
The redesign carefully retains the distinctive characteristics of the 1940s style, such as architectural elements, layout, and overall ambiance. This preservation ensures that the home maintains its historical charm and authenticity while undergoing a modern transformation. To infuse a contemporary flair into the design, modern elements are strategically introduced. These modern twists add freshness and relevance to the space while complementing the existing architectural features. This balanced approach creates a harmonious blend of old and new, offering a timeless appeal.
The design concept revolves around the clients' passion for pottery and natural woods. These elements serve as focal points throughout the home, lending a sense of warmth, texture, and earthiness to the interior spaces. By integrating pottery-inspired accents and showcasing the beauty of natural wood grains, the design celebrates the clients' interests and preferences. A key highlight of the redesign is the use of custom-made tile from Japan, reminiscent of beautifully glazed pottery. This bespoke tile adds a touch of artistry and craftsmanship to the home, elevating its visual appeal and creating a unique focal point. Additionally, fabrics that evoke the elements of the ocean further enhance the connection with the surrounding natural environment, fostering a serene and tranquil atmosphere indoors.
The overall design concept aims to evoke a warm, lived-in feeling, inviting occupants and guests to relax and unwind. By incorporating elements that resonate with the clients' personal tastes and preferences, the home becomes more than just a living space—it becomes a reflection of their lifestyle, interests, and identity.
In summary, the redesign of this ranch-style home in Carlsbad, CA, successfully merges the charm of its 1940s origins with modern elements, creating a space that is both timeless and distinctive. Through careful attention to detail, thoughtful selection of materials, rebuilding of elements outside to add character, and a focus on personalization, the home embodies a warm, inviting atmosphere that celebrates the clients' passions and enhances their everyday living experience.
This project is on the same property as the Carlsbad Cottage and is a great journey of new and old.
Redesign of the kitchen, bedrooms, and common spaces, custom-made tile, appliances from GE Monogram Cafe, bedroom window treatments custom from GR Designs Line, Lighting and Custom Address Signs from GR Designs Line, Custom Surf Shower, and more.
 Ginger Rabe Designs, LLC

The transformation of this ranch-style home in Carlsbad, CA, exemplifies a perfect blend of preserving the charm of its 1940s origins while infusing modern elements to create a unique and inviting space. By incorporating the clients' love for pottery and natural woods, the redesign pays homage to these preferences while enhancing the overall aesthetic appeal and functionality of the home. From building new decks and railings, surf showers, a reface of the home, custom light up address signs from GR Designs Line, and more custom elements to make this charming home pop.
The redesign carefully retains the distinctive characteristics of the 1940s style, such as architectural elements, layout, and overall ambiance. This preservation ensures that the home maintains its historical charm and authenticity while undergoing a modern transformation. To infuse a contemporary flair into the design, modern elements are strategically introduced. These modern twists add freshness and relevance to the space while complementing the existing architectural features. This balanced approach creates a harmonious blend of old and new, offering a timeless appeal.
The design concept revolves around the clients' passion for pottery and natural woods. These elements serve as focal points throughout the home, lending a sense of warmth, texture, and earthiness to the interior spaces. By integrating pottery-inspired accents and showcasing the beauty of natural wood grains, the design celebrates the clients' interests and preferences. A key highlight of the redesign is the use of custom-made tile from Japan, reminiscent of beautifully glazed pottery. This bespoke tile adds a touch of artistry and craftsmanship to the home, elevating its visual appeal and creating a unique focal point. Additionally, fabrics that evoke the elements of the ocean further enhance the connection with the surrounding natural environment, fostering a serene and tranquil atmosphere indoors.
The overall design concept aims to evoke a warm, lived-in feeling, inviting occupants and guests to relax and unwind. By incorporating elements that resonate with the clients' personal tastes and preferences, the home becomes more than just a living space—it becomes a reflection of their lifestyle, interests, and identity.
In summary, the redesign of this ranch-style home in Carlsbad, CA, successfully merges the charm of its 1940s origins with modern elements, creating a space that is both timeless and distinctive. Through careful attention to detail, thoughtful selection of materials, rebuilding of elements outside to add character, and a focus on personalization, the home embodies a warm, inviting atmosphere that celebrates the clients' passions and enhances their everyday living experience.
This project is on the same property as the Carlsbad Cottage and is a great journey of new and old.
Redesign of the kitchen, bedrooms, and common spaces, custom-made tile, appliances from GE Monogram Cafe, bedroom window treatments custom from GR Designs Line, Lighting and Custom Address Signs from GR Designs Line, Custom Surf Shower, and more.
 D'CASSA
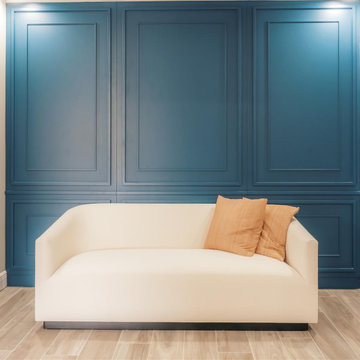
Explore the artistry of D’Cassa’s kitchen renovations, where every design is an embodiment of sophistication in the heart of Miami. This featured kitchen renovation in Doral epitomizes our vision for modern elegance fused with functional innovation.
Our expertise in kitchen makeovers in Miami is evident in the harmonious blend of premium materials and cutting-edge appliances that define this space. At D’Cassa, every Miami kitchen renovation is a commitment to crafting environments that inspire culinary creativity and enrich daily living.
We invite you to experience the dedication and meticulous craftsmanship that go into each of our Miami kitchen renovations. For those looking to embark on their own journey of transformation, D’Cassa is your trusted partner for kitchen makeovers in Miami.
Ready to discuss your kitchen renovation? Contact D’Cassa to elevate your home with a Miami kitchen makeover that speaks volumes of style and sophistication.
 Jennifer Hayman Design Group
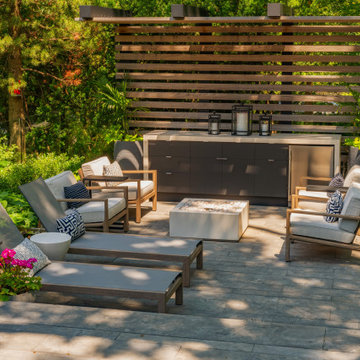
This Toronto landscape design transforms a prominent Lawrence Park South heritage home into a private at-home spa and wellness retreat, recognized as a multiple award-winning Toronto landscape, including a National Award of Excellence.
The design unfolds as an intentional sensorial journey, guiding you to a lower-level terrace anchored by a plunge pool, falling water feature, sun deck, fire feature, and outdoor kitchen bar. Each element is carefully positioned to support relaxation, restoration, and effortless entertaining.
Blending the character of Old Toronto with contemporary materials and detailing, this multi-faceted backyard transitions seamlessly from a productive home-office to an inviting entertaining space, and ultimately into a restorative outdoor spa experience. The result is a layered, immersive landscape that supports daily wellness while elevating urban outdoor living.
 Inspired Remodels
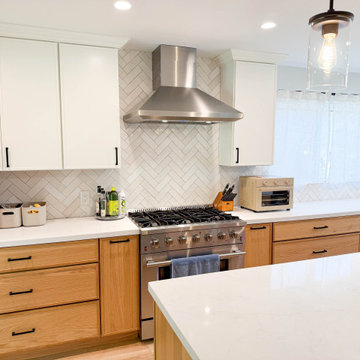
Modern-meets-organic in this Mission Viejo kitchen, balancing clean lines with natural warmth to create a functional yet inviting space. A two-tone cabinet scheme - crisp matte white uppers paired with slim Shaker-style white oak lowers and island - embracing one of today's biggest kitchen trends: Scandinavian-inspired minimalism with organic modern flair.
The island, topped with sleek white marble-look quartz, offers ample prep space and casual seating, making it the perfect for both everyday living and entertaining. Matte black accessories and lighting with stainless appliances add visual interest while maintaining a cohesive aesthetic.
A classic herringbone-patterned tile backsplash provides timeless texture and soft contrast against the simple cabinetry. The statement pro-style range and chimney hood elevate the cooking experience.
Warm-toned porcelain tile wood-look flooring and cane-back barstools tie the look together with an earthy, coastal-modern vibe.
Ready to blend 2025's kitchen trends with timeless style? Let's collaborate on a kitchen that's uniquely yours. Get in touch with Inspired Remodels to start your own design journey!
 MDRN Remodeling Company
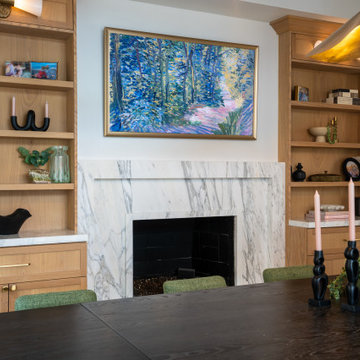
What began as a modest kitchen and dining room remodel quickly evolved into a more extensive project, fueled by the client's exceptional satisfaction with the initial work. Their positive experience prompted them to entrust our company with an ambitious two-bedroom and bathroom addition, allowing us to showcase our expertise in custom cabinetry throughout the entire home.
From the outset, our client's vision was clear: to create a harmonious living space that seamlessly blended functionality and aesthetics. The kitchen and dining area served as the catalyst for this transformative journey, setting the stage for a comprehensive overhaul that would ultimately encompass the entire home.
 Xpand Inc. | Homes of Xcellence
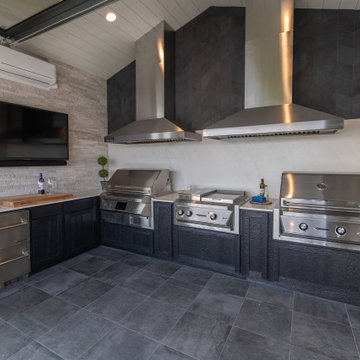
Transforming a client's dream into reality is always an exhilarating journey, especially when it involves creating a luxurious BBQ kitchen that blends seamlessly with the natural beauty of a lakefront view.
Xpand's design blended with the homeowner's vision: a year-round culinary haven where one could grill to their heart's content while soaking in the serene landscape. The transformation of the screen porch into a stone and tile sanctuary, complete with state-of-the-art air exchange and climate control systems ensures a smoke-free environment. The installation of custom Dekton countertops and Twin Eagles grilling and smoking appliances elevates the space, making it not just functional but also a statement of elegance. The 12' glass garage door with a motorized screen, invites the outdoors in, creating an immersive experience.
Descending to the lower level, the wellness center awaits as a haven of relaxation. The custom-built sauna, with its warm cedar interior and soothing LED lighting, promises a tranquil escape. Adjacent to it, the large cold plunge tub stands ready to invigorate and contribute to a holistic wellness routine.
Whether seeking warmth in the embrace of the sauna or the refreshing chill of the tub, this space is a testament to the art of living well, a perfect complement to its idyllic setting on Prior Lake!
 Designscapes of Long Island
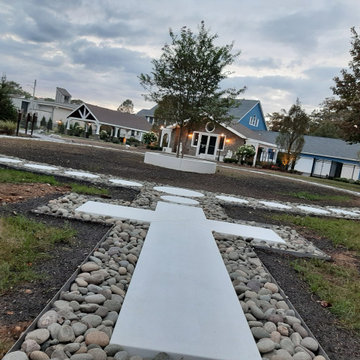
A Rosary Path: The Heart of Innovative Landscape Design Ideas
At the core of this inspiring landscape design is a breathtaking custom stone path that brings the sacred rosary to life in your garden. This innovative feature serves as both a spiritual focal point and a functional walkway:
Entrance Cross: A meticulously crafted cross walking stone marks the beginning of your spiritual journey.
Smooth Stone Path: Hand-selected stones flow seamlessly, creating a life-sized rosary that invites contemplation with every step.
Tactile Prayer Experience: Each carefully placed stone represents a prayer, offering a physical connection to this cherished devotion
18