
Search results for "Jumping" in Home Design Ideas
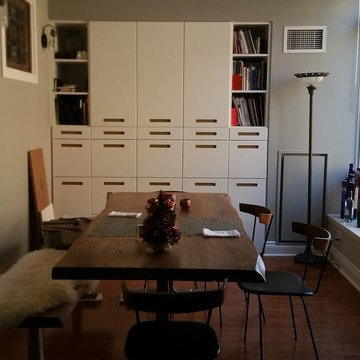
 Collaborative Architecture
Casual Condo Dining Room with built-in look achieved with Ikea Marsta cabinetry as infill under + beside bulkheads.
Vintage stained glass windows let light through to Master Bedroom on other side of wall
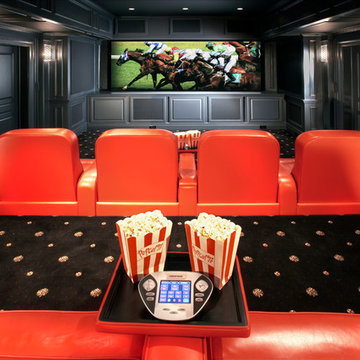
 Electronics Design Group, Inc.
Photography by William Psolka, psolka-photo.com
Inspiration for a large timeless enclosed carpeted home theater remodel in New York with gray walls and a wall-mounted tv
Inspiration for a large timeless enclosed carpeted home theater remodel in New York with gray walls and a wall-mounted tv
 Home Glow Design
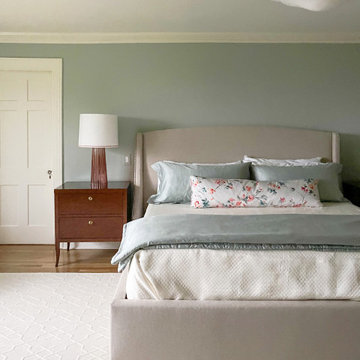
The homeowners had wanted a house in the coveted North End neighborhood for many years. When their particular property came on the market 5-6 years earlier — complete with sweeping views, formal gardens, and beautiful trees — they jumped at the chance to be the next generation of caretakers of the historical home.
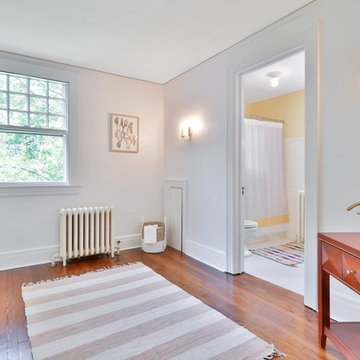
For their master suite, they requested a serene & sophisticated elegance with a subtle chinoiserie bent for their new master bedroom that would be in keeping with the architectural style of the home.
Find the right local pro for your project
 User
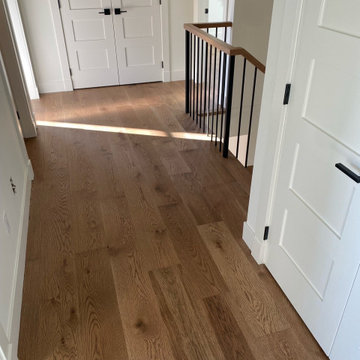
UserDogwood Flooring masterfully revamped this beautiful home in Abbotsford, BC, with a flawless installation of engineered wood flooring from Mirage Floors’ Sweet Memories Collection. The White Oak Jump Rope Character Brushed pre-finished hardwood floors, featuring 7-3/4″ TruBalance planks and a protective DuraMatt coating, enhance the home’s natural elegance and timeless charm. This upgrade included all floors, stair treads, and flush floor vents, seamlessly elevating the aesthetic and adding lasting appeal to this stunning residence.

 American Dream Design Build
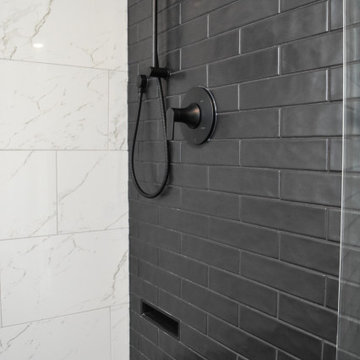
This home on beautiful Lake Tapps was ready for a master bathroom remodel.Our clients had a vision of a very moody and modern new space with a larger shower. We jumped right into space planning and were able to achieve a larger shower in both width and length. We selected stark contrasting materials such as a white cabinet with black hardware, bold black doors, and a monochrome theme throughout. Our clients were so excited to be able to use a larger shower, and ended up liking the black doors so much they painted every door in their house black.
 Simply Home Decorating
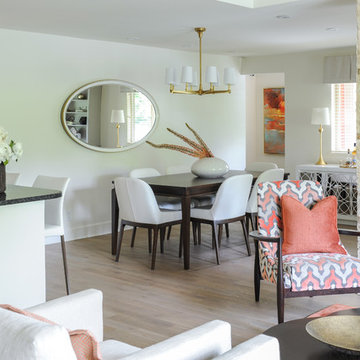
When our clients completed a renovation of their mid-century rancher in North Vancouver's Edgemont Village neighbourhood, their home felt anything but finished. Their traditional furnishings looked dated and tired in the newly updated spaces, so they called on us for help. As a busy professional couple with grown children, our clients were looking for a polished, sophisticated look for their home. We used their collection of artwork as a jumping off point for each room, developing a colour scheme for the main living areas in neutral greys and beiges with a generous dose of rich burnt orange tones. We created interest by layering patterned wallpaper, textured fabrics and a mix of metals and designed several custom pieces including the large library wall unit that defines one end of the living space. The result is a lively, sophisticated and classic decor that suit our clients perfectly.
Tracey Ayton Photography
 Selah Pools & Spas
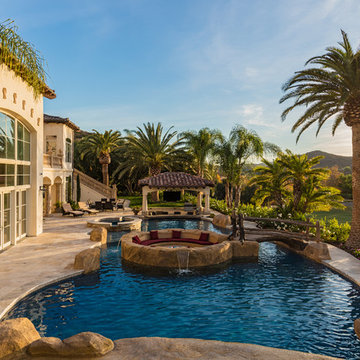

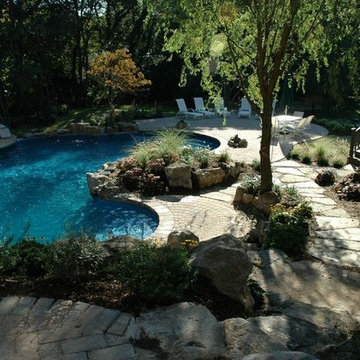
Sound, color, light, texture, and all points in between. This one-of-a-kind Selah Pools design is truly an Oasis for all seasons. The patio extension with all the outdoor kitchen amenities is ready to serve up a great meal, just steps outside our client's backdoor. Then when it's hot outside, it's on to the pool deck and off the custom tile- jump rock to cool off.
 Deck and Patio Company "Outdoor Living Experts"
The couple didn’t want to deal with much maintenance and our solution was a raised patio design. The challenge was the relatively steep slope that ran away from the house making it necessary to put solid compactable materials underneath to avoid settling issues later on.
www.deckandpatio.com
 Alene Jackson Interiors
Photos courtesy Hudson Valley Realty / Jump Visual
Example of a classic closet design in New York
Example of a classic closet design in New York
 Moore House Design

A country club respite for our busy professional Bostonian clients. Our clients met in college and have been weekending at the Aquidneck Club every summer for the past 20+ years. The condos within the original clubhouse seldom come up for sale and gather a loyalist following. Our clients jumped at the chance to be a part of the club's history for the next generation. Much of the club’s exteriors reflect a quintessential New England shingle style architecture. The internals had succumbed to dated late 90s and early 2000s renovations of inexpensive materials void of craftsmanship. Our client’s aesthetic balances on the scales of hyper minimalism, clean surfaces, and void of visual clutter. Our palette of color, materiality & textures kept to this notion while generating movement through vintage lighting, comfortable upholstery, and Unique Forms of Art.
A Full-Scale Design, Renovation, and furnishings project.
 StoneUnlimited Kitchen and Bath Remodeling
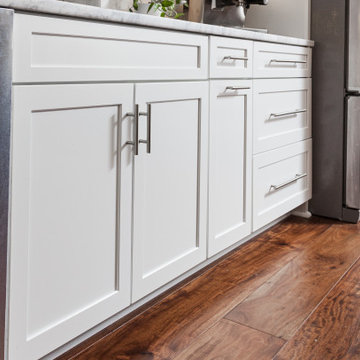
When designing this beautiful kitchen, we knew that our client’s favorite color was blue. Upon entering the home, it was easy to see that great care had been taken to incorporate the color blue throughout. So, when our Designer Sherry knew that our client wanted an island, she jumped at the opportunity to add a pop of color to their kitchen.
Having a kitchen island can be a great opportunity to showcase an accent color that you love or serve as a way to showcase your style and personality. Our client chose a bold saturated blue which draws the eye into the kitchen. Shadow Storm Marble countertops, 3x6 Bianco Polished Marble backsplash and Waypoint Painted Linen floor to ceiling cabinets brighten up the space and add contrast. Arabescato Carrara Herringbone Marble was used to add a design element above the range.
The major renovations performed on this kitchen included:
A peninsula work top and a small island in the middle of the room for the range was removed. A set of double ovens were also removed in order for the range to be moved against the wall to allow the middle of the kitchen to open up for the installment of the large island. Placing the island parallel to the sink, opened up the kitchen to the family room and made it more inviting.
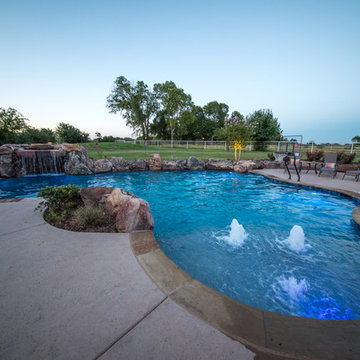
 Allison Landscape & Pool Company
Allison Landscape & Pool Company
Inspiration for a tropical pool remodel in Dallas
Inspiration for a tropical pool remodel in Dallas
 Bennett Contracting, Inc.
When thinking of historic Saratoga, modern styling isn’t always the first thing to come to mind. Not for these clients…their home features sharp architectural details and oversized views of the lake. Prior to jumping into the kitchen project with Designer Justina Auer & Project Manager Steve Shanholtz, phase one included freshening up and adding a stacked laundry unit to an upstairs bathroom. Removing the laundry closet from the makeshift pantry area set the precedent for a more functional Butler’s Pantry which now includes a wet bar for beverages enjoyed in the morning or evening, a speed oven with warming drawer and tons of pantry storage. Like a domino effect, the Butler’s Pantry freed up the possibilities in the kitchen. The overall layout of the kitchen did not change, but tweaks were made to make it more functional to entertain and cook. Lead Carpenter Vinny Augustine executed the vision impeccably. Both the main & island sinks increased in size to allow two chefs to work in the space, while moving the fridge down created a large gadget & appliance garage storage. Rift Cut Oak cabinets painted white with Walnut shelves pop against the full height Blackbrook Cambria Quartz backsplash. The island features full depth storage on both sides, with seating at a table placed next to the best view in the house. Who said Black & White had to be boring?
Designer: Justina Auer
Project: Manager Steve Shanholtz
Lead Carpenter: Vinny Augustine
Cabinets: Teddwood - Luxury
Counters: Cambria Blackbrook

 Solid Apollo LED
Ed Bond. Solid Apollo LED. In this kitchen renovation, the owners wanted to bring more lighting to highlight the carefully chosen back splash and granite counter top. Here LED Strip Light in Warm White was used to bring bright beautiful light under each cabinet area throughout the kitchen. There were several jumps where the shelves were at different heights and to connect each section, the owners used matching Snap&Lite Interconnector cables for quick connections that did not require any soldering.
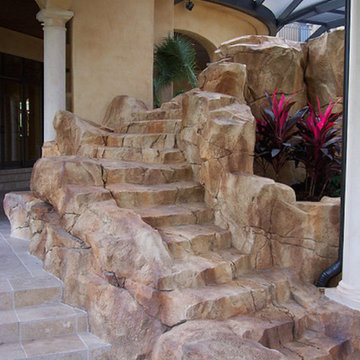

 Exterior Landscaping and Pools Abu Dhabi & Dubai

Outdoor kitchen with stainless steel cabinets, BBQ, fridges and sink. The jumping jets create a nice water feature. In the back wall cladded with silver travertine are 2 water channels with grey pebble mesh.
 Roots First Design
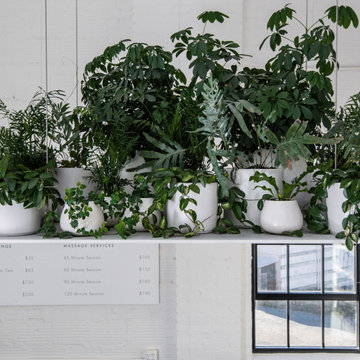
Plants are vital to our outdoor environments for many reasons; several of these - cooling and cleaning the air and providing visual interest - reach indoors as well. At Roots First Design, we jump at the opportunity to bring the regenerative properties of plants across the threshold. The integration of plants into a healing environment like a bathhouse is an obvious place to make this happen. Bada Bastu wanted plants to be a major design feature in the otherwise spare space and looked to Roots First to develop concepts incorporating indoor plants in fresh and unexpected ways.
Roots First worked with Andrew Hayes to design a series of suspended steel trays that were strong enough to support the potted plants while maintaining a light, weightless appearance.
 Plan-it Earth Design
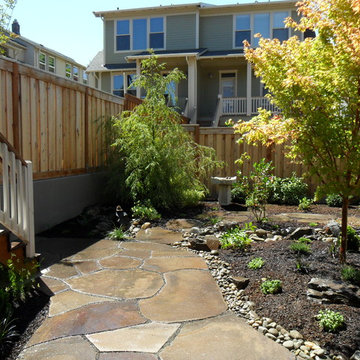
A flagstone landing is a jumping off point to explore your surroundings
Photo and installation by Jaylene Walter
www.jwlic.com
Photo of a small contemporary full sun backyard stone landscaping in Portland.
Photo of a small contemporary full sun backyard stone landscaping in Portland.
 Kathy Appel, ASID

We had the pleasure of working in the 2016 Bucks County Designer Home tour at Foxwood Manor. See our video spot where owner Kathy Appel walks us through the Asian themed library set for the adventurous client. Jump to the 4:45 minute mark to see the details: http://wnep.com/2016/04/30/bucks-county-decorator-house-and-garden-part-1-the-first-floor/
74