
Search results for "Kick light" in Home Design Ideas

 G. Christianson Construction, Inc.
This beautiful Craftsman style Passive House has a carbon footprint 20% that of a typically built home in Oregon. Its 12-in. thick walls with cork insulation, ultra-high efficiency windows and doors, solar panels, heat pump hot water, Energy Star appliances, fresh air intake unit, and natural daylighting keep its utility bills exceptionally low.
Jen G. Pywell

 H3K Design
Patrick Ketchum Photography - This bathroom is a "special feature" of this house. Integrated steel framing allow the vanity to appear to float "magically" off the back wall and ground.
 DaCruz Segal Architecture llc
Jeffrey Edward Tryon/Princeton Design Collaborative

Patio - transitional stone patio idea with a gazebo and a fireplace
Patio - transitional stone patio idea with a gazebo and a fireplace
Find the right local pro for your project
 Young & Young Interiors

Inspiration for a contemporary multicolored tile gray floor powder room remodel in Detroit with flat-panel cabinets, gray cabinets, beige walls, an undermount sink and white countertops

 SKP Design
After finalizing the layout for their new build, the homeowners hired SKP Design to select all interior materials and finishes and exterior finishes. They wanted a comfortable inviting lodge style with a natural color palette to reflect the surrounding 100 wooded acres of their property. http://www.skpdesign.com/inviting-lodge
SKP designed three fireplaces in the great room, sunroom and master bedroom. The two-sided great room fireplace is the heart of the home and features the same stone used on the exterior, a natural Michigan stone from Stonemill. With Cambria countertops, the kitchen layout incorporates a large island and dining peninsula which coordinates with the nearby custom-built dining room table. Additional custom work includes two sliding barn doors, mudroom millwork and built-in bunk beds. Engineered wood floors are from Casabella Hardwood with a hand scraped finish. The black and white laundry room is a fresh looking space with a fun retro aesthetic.
Photography: Casey Spring
 Integrative Designs, Inc.

Inspiration for a contemporary multicolored tile ceramic tile bathroom remodel in Miami with an undermount sink, flat-panel cabinets, light wood cabinets, granite countertops and multicolored walls
 Gilmans Kitchens and Baths
Treve Johnson Photography

Mid-sized transitional l-shaped porcelain tile enclosed kitchen photo in San Francisco with flat-panel cabinets, quartz countertops, stainless steel appliances, an island, an undermount sink, light wood cabinets, multicolored backsplash and slate backsplash
Mid-sized transitional l-shaped porcelain tile enclosed kitchen photo in San Francisco with flat-panel cabinets, quartz countertops, stainless steel appliances, an island, an undermount sink, light wood cabinets, multicolored backsplash and slate backsplash

Sponsored
Plain City, OH

Kuhns Contracting, Inc.
Central Ohio's Trusted Home Remodeler Specializing in Kitchens & Baths

 ModaScapes Interior Design
Inspiration for a transitional l-shaped medium tone wood floor, brown floor and exposed beam kitchen remodel in Phoenix with a farmhouse sink, recessed-panel cabinets, white cabinets, white backsplash, stainless steel appliances, an island and gray countertops

 Bull Run Kitchen and Bath
Example of a transitional gray floor kitchen design in DC Metro with an undermount sink, shaker cabinets, white cabinets, white backsplash, subway tile backsplash, stainless steel appliances, an island and white countertops

 CHD Interiors
Example of a large beach style master mosaic tile brown floor and porcelain tile bathroom design in Charleston with shaker cabinets, white cabinets, white walls, an undermount sink, marble countertops and beige countertops

 YK Stone Center Inc.
Perimeters and Island #1 & 2 Counter - 2cm Cambria Brittanica quartz, 2,5" Mitered edge.
Large transitional medium tone wood floor and brown floor eat-in kitchen photo in Denver with an undermount sink, shaker cabinets, white cabinets, quartz countertops, white backsplash, stainless steel appliances, two islands and white countertops
Large transitional medium tone wood floor and brown floor eat-in kitchen photo in Denver with an undermount sink, shaker cabinets, white cabinets, quartz countertops, white backsplash, stainless steel appliances, two islands and white countertops

 KE Interior Solutions
Note the large scale tile juxtaposed against the quilt style tile on the oven wall. This large and simple toned grey field allows the other area to stand out, yet this window wall detail also serves a purpose of showing how every area can be unique, but not glaring in contrast.

 LMK INTERIOR DESIGN
Scott Zimmerman, Modern kitchen with walnut cabinets and quartz counter top.
Example of a large trendy dark wood floor kitchen design in Salt Lake City with flat-panel cabinets, dark wood cabinets, quartzite countertops, gray backsplash, stone tile backsplash, paneled appliances and an island
Example of a large trendy dark wood floor kitchen design in Salt Lake City with flat-panel cabinets, dark wood cabinets, quartzite countertops, gray backsplash, stone tile backsplash, paneled appliances and an island

Sponsored
Delaware, OH

Buckeye Basements, Inc.
Central Ohio's Basement Finishing ExpertsBest Of Houzz '13-'21

 Tile X Design
Project: Minnetonka Residence
Builder: Robert Craig Homes
Designer: Stephanie McKenna
Installer: Miller Tile
Products: TXD Stone & Glass Imports
Elegant master blue tile, multicolored tile and white tile marble floor bathroom photo in Minneapolis with white cabinets and beige walls
Elegant master blue tile, multicolored tile and white tile marble floor bathroom photo in Minneapolis with white cabinets and beige walls

 Jamie Bush & Co.
Ngoc Minh Ngo
Inspiration for a contemporary beige tile bathroom remodel in Sacramento with flat-panel cabinets, medium tone wood cabinets and an undermount sink
Inspiration for a contemporary beige tile bathroom remodel in Sacramento with flat-panel cabinets, medium tone wood cabinets and an undermount sink

 Wilson Lighting
Inspiration for a large contemporary l-shaped medium tone wood floor and brown floor seated home bar remodel in Kansas City with open cabinets, black cabinets, multicolored backsplash, an undermount sink, granite countertops and stone slab backsplash
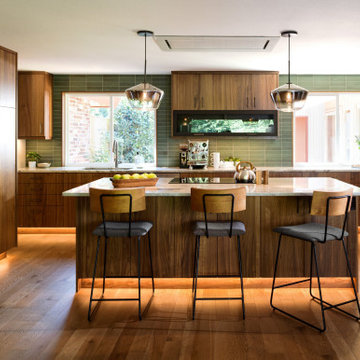
 Justine Marie Designs
Example of a mid-century modern u-shaped medium tone wood floor and brown floor open concept kitchen design in Seattle with an undermount sink, flat-panel cabinets, medium tone wood cabinets, marble countertops, green backsplash, stainless steel appliances, an island and multicolored countertops



 BGI Design
An airy and light feeling inhabits this kitchen from the white walls to the white cabinets to the bamboo countertop and to the contemporary glass pendant lighting. Glass subway tile serves as the backsplash with an accent of organic leaf shaped glass tile over the cooktop. The island is a two part system that has one stationary piece closes to the window shown here and a movable piece running parallel to the dining room on the left. The movable piece may be moved around for different uses or a breakfast table can take its place instead. LED lighting is placed under the cabinets at the toe kick for a night light effect. White leather counter stools are housed under the island for convenient seating.
Michael Hunter Photography

 Solitude Homes
Large transitional u-shaped medium tone wood floor and brown floor eat-in kitchen photo in Boise with an undermount sink, shaker cabinets, gray cabinets, black backsplash, subway tile backsplash, stainless steel appliances, an island, white countertops and quartz countertops

 Heritage Design Studio
Example of a trendy wooden u-shaped mixed material railing staircase design in Dallas with wooden risers
2