
Search results for "Light gray" in Home Design Ideas

 designpad architecture - Patrick Perez Architect
Adam Rouse & Patrick Perez
Mid-sized trendy master gray tile travertine floor and beige floor alcove bathtub photo in San Francisco with flat-panel cabinets, light wood cabinets, white walls and an undermount sink
Mid-sized trendy master gray tile travertine floor and beige floor alcove bathtub photo in San Francisco with flat-panel cabinets, light wood cabinets, white walls and an undermount sink

 WUNDERGROUND architecture + design
Dining room - contemporary medium tone wood floor dining room idea in New York with gray walls

 Lucinda Loya Interiors
Using a bright and fresh color scheme invites any kid to be creative in their own space and to imagine endless possibilities without leaving their room.
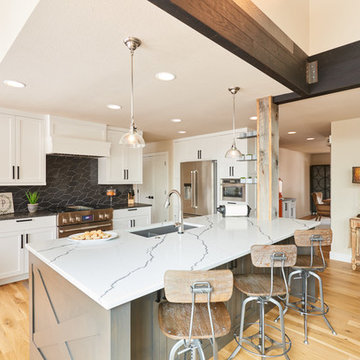
 328 Design Group
Example of a large transitional l-shaped light wood floor and brown floor open concept kitchen design in Denver with an undermount sink, shaker cabinets, white cabinets, quartz countertops, black backsplash, ceramic backsplash, stainless steel appliances, an island and white countertops
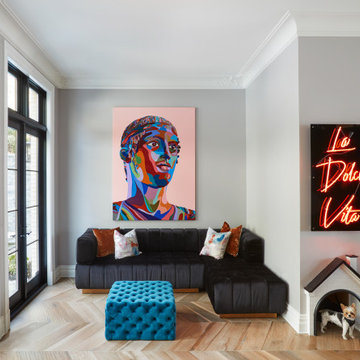
 Vanessa Deleon
Trendy medium tone wood floor and brown floor living room photo in New York with gray walls
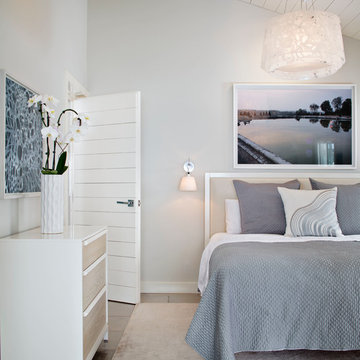


 Grounded Homes
Contemporary Coastal Living Room
Design: Three Salt Design Co.
Build: UC Custom Homes
Photo: Chad Mellon
Example of a mid-sized beach style open concept medium tone wood floor and brown floor living room design in Los Angeles with white walls, a standard fireplace, a wall-mounted tv and a stone fireplace
Example of a mid-sized beach style open concept medium tone wood floor and brown floor living room design in Los Angeles with white walls, a standard fireplace, a wall-mounted tv and a stone fireplace
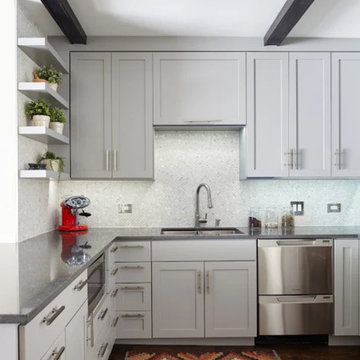
 Lugbill Designs
Open concept kitchen - mid-sized transitional u-shaped brown floor and medium tone wood floor open concept kitchen idea in Chicago with an undermount sink, shaker cabinets, gray cabinets, quartz countertops, white backsplash, mosaic tile backsplash, stainless steel appliances, a peninsula and gray countertops

 Spectra Design Build
Eat-in kitchen - mid-sized cottage l-shaped porcelain tile eat-in kitchen idea in New York with a farmhouse sink, quartz countertops, white backsplash, stainless steel appliances, shaker cabinets, gray cabinets and a peninsula
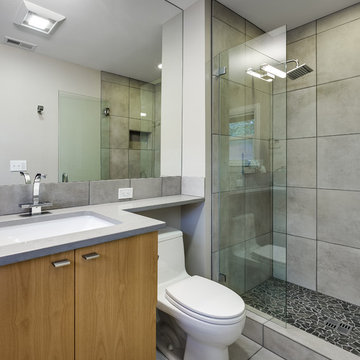
 Sandi Erdman Design LLC
Aaron Ziltener
Trendy gray tile and porcelain tile bathroom photo in Portland with an undermount sink, flat-panel cabinets, light wood cabinets and quartz countertops
Trendy gray tile and porcelain tile bathroom photo in Portland with an undermount sink, flat-panel cabinets, light wood cabinets and quartz countertops
 True Homes Photography
Hunter Coon - True Homes Photography

Inspiration for a mid-sized transitional master gray tile and porcelain tile porcelain tile bathroom remodel in Dallas with shaker cabinets, gray cabinets, a one-piece toilet, gray walls, solid surface countertops and a console sink
Inspiration for a mid-sized transitional master gray tile and porcelain tile porcelain tile bathroom remodel in Dallas with shaker cabinets, gray cabinets, a one-piece toilet, gray walls, solid surface countertops and a console sink

 JPM Construction
JPM Construction offers complete support for designing, building, and renovating homes in Atherton, Menlo Park, Portola Valley, and surrounding mid-peninsula areas. With a focus on high-quality craftsmanship and professionalism, our clients can expect premium end-to-end service.
The promise of JPM is unparalleled quality both on-site and off, where we value communication and attention to detail at every step. Onsite, we work closely with our own tradesmen, subcontractors, and other vendors to bring the highest standards to construction quality and job site safety. Off site, our management team is always ready to communicate with you about your project. The result is a beautiful, lasting home and seamless experience for you.
 GRO Architects
Ryan Dausch

Large trendy l-shaped gray floor and porcelain tile kitchen photo in New York with flat-panel cabinets, blue cabinets, a peninsula, an undermount sink, green backsplash, subway tile backsplash, stainless steel appliances and soapstone countertops
Large trendy l-shaped gray floor and porcelain tile kitchen photo in New York with flat-panel cabinets, blue cabinets, a peninsula, an undermount sink, green backsplash, subway tile backsplash, stainless steel appliances and soapstone countertops
 Browdy & Browdy

Inspiration for a large contemporary galley light wood floor open concept kitchen remodel in Jacksonville with shaker cabinets, dark wood cabinets, gray backsplash, stainless steel appliances and two islands

 Straight Street Design LTD.
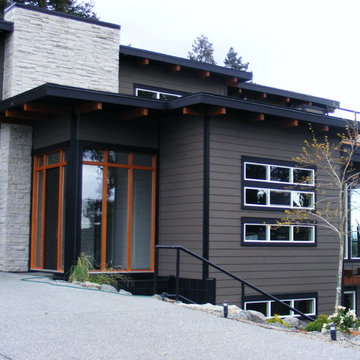
Mid-sized contemporary gray three-story vinyl exterior home idea in Vancouver

 Sanctuary Staging and Styling, LLC
Staged by Sanctuary Staging, Photo by JPG Media
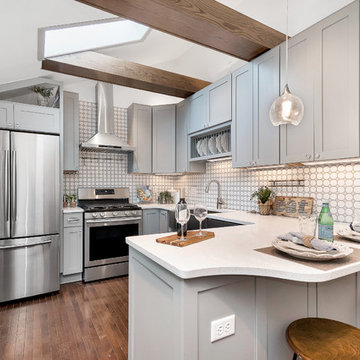
Inspiration for a transitional u-shaped dark wood floor and brown floor kitchen remodel in Columbus with a farmhouse sink, shaker cabinets, gray cabinets, white backsplash, stainless steel appliances, a peninsula and white countertops
Inspiration for a transitional u-shaped dark wood floor and brown floor kitchen remodel in Columbus with a farmhouse sink, shaker cabinets, gray cabinets, white backsplash, stainless steel appliances, a peninsula and white countertops

 Lisle Architecture & Design
Parade of Homes Gold Winner
This 7,500 modern farmhouse style home was designed for a busy family with young children. The family lives over three floors including home theater, gym, playroom, and a hallway with individual desk for each child. From the farmhouse front, the house transitions to a contemporary oasis with large modern windows, a covered patio, and room for a pool.
 Richard Harp Homes, Inc.
Interior designed by Tobi Fairley Interior Design
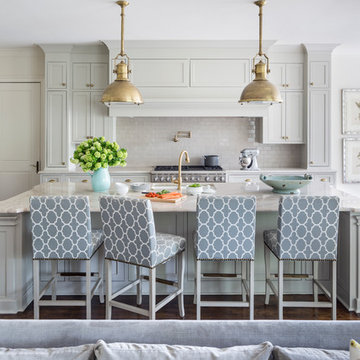
Inspiration for a mid-sized transitional l-shaped dark wood floor and brown floor eat-in kitchen remodel in Little Rock with an undermount sink, recessed-panel cabinets, gray cabinets, quartzite countertops, gray backsplash, ceramic backsplash, paneled appliances, an island and gray countertops
Inspiration for a mid-sized transitional l-shaped dark wood floor and brown floor eat-in kitchen remodel in Little Rock with an undermount sink, recessed-panel cabinets, gray cabinets, quartzite countertops, gray backsplash, ceramic backsplash, paneled appliances, an island and gray countertops
109