
Search results for "Light gray" in Home Design Ideas
 Joshua M Corrigan
Joshua Corrigan
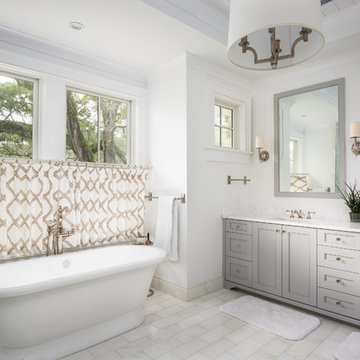
Freestanding bathtub - traditional master freestanding bathtub idea in Charleston with gray cabinets, white walls, an undermount sink and recessed-panel cabinets
Freestanding bathtub - traditional master freestanding bathtub idea in Charleston with gray cabinets, white walls, an undermount sink and recessed-panel cabinets

 Custom Stone Interiors LLC
Example of a transitional u-shaped dark wood floor and brown floor eat-in kitchen design in Minneapolis with an undermount sink, recessed-panel cabinets, gray cabinets, white backsplash, stone slab backsplash, paneled appliances, an island and white countertops
 Frank Suppa Landscaping
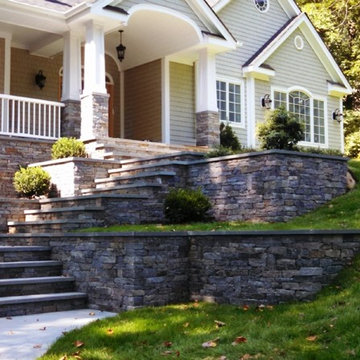
This is an example of a mid-sized traditional partial sun front yard concrete paver landscaping in New York.
Find the right local pro for your project
 HWH Home and Garden
DanielHaniger@gmail.com

Garage - mid-sized traditional garage idea in San Francisco
Garage - mid-sized traditional garage idea in San Francisco
 Wise Builders Remodeling
Inspiration for a mid-sized contemporary master beige tile and mosaic tile light wood floor alcove shower remodel in San Francisco with flat-panel cabinets, dark wood cabinets, a one-piece toilet, gray walls, an integrated sink and solid surface countertops
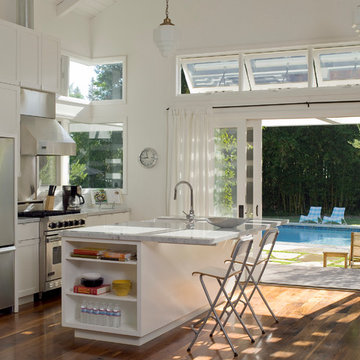
 GLYNNdesignbuild
This is a ground-up pool house we designed for the property to be used for parties and guests.
Eat-in kitchen - small contemporary single-wall medium tone wood floor eat-in kitchen idea in Los Angeles with shaker cabinets, white cabinets, stainless steel appliances, an undermount sink, marble countertops, white backsplash, ceramic backsplash and an island
Eat-in kitchen - small contemporary single-wall medium tone wood floor eat-in kitchen idea in Los Angeles with shaker cabinets, white cabinets, stainless steel appliances, an undermount sink, marble countertops, white backsplash, ceramic backsplash and an island
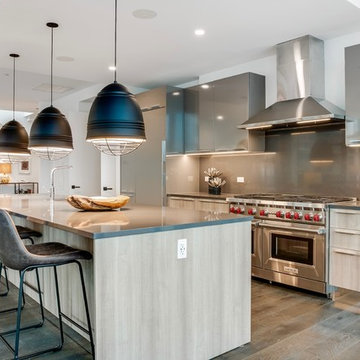
 PS Lehman, Inc.
Kitchen - contemporary single-wall light wood floor and gray floor kitchen idea in Chicago with an undermount sink, flat-panel cabinets, beige cabinets, gray backsplash, glass sheet backsplash, stainless steel appliances, an island and gray countertops


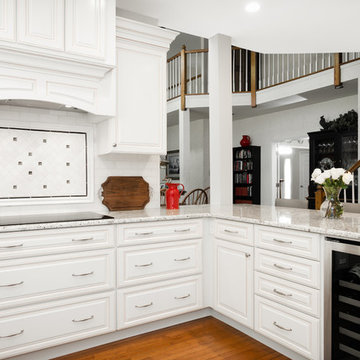
 Main Line Kitchen Design
Scott Fredrick
Example of a mid-sized classic u-shaped medium tone wood floor eat-in kitchen design in Philadelphia with a farmhouse sink, raised-panel cabinets, white cabinets, quartzite countertops, white backsplash, subway tile backsplash, stainless steel appliances and no island
Example of a mid-sized classic u-shaped medium tone wood floor eat-in kitchen design in Philadelphia with a farmhouse sink, raised-panel cabinets, white cabinets, quartzite countertops, white backsplash, subway tile backsplash, stainless steel appliances and no island
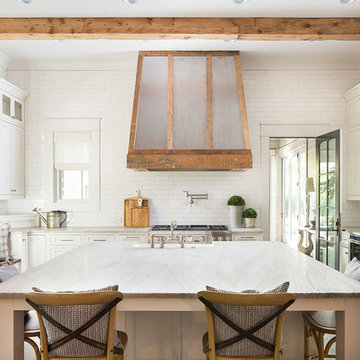
 Caldwell-Cline Architects & Designers
Kitchen - farmhouse u-shaped medium tone wood floor and brown floor kitchen idea in Atlanta with a farmhouse sink, recessed-panel cabinets, white cabinets, white backsplash, stainless steel appliances, an island and gray countertops

 Cooper Johnson Smith Architects and Town Planners
Alvarez Photography
Inspiration for a timeless carpeted and gray floor multiuse home gym remodel in Tampa with white walls
Inspiration for a timeless carpeted and gray floor multiuse home gym remodel in Tampa with white walls

 Straus Design/Build
Mid-sized transitional l-shaped cement tile floor eat-in kitchen photo in Los Angeles with a double-bowl sink, shaker cabinets, white cabinets, solid surface countertops, stainless steel appliances and an island

 JOURNEY HOME INTERIORS
Daniel Blue Architectural Photography
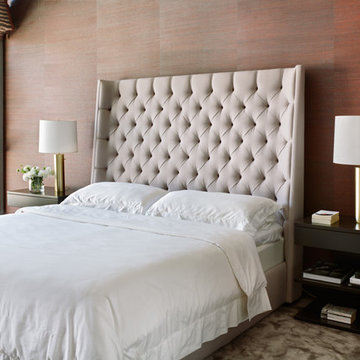
Inspiration for a mid-sized scandinavian master dark wood floor and brown floor bedroom remodel in San Francisco with white walls and no fireplace
Inspiration for a mid-sized scandinavian master dark wood floor and brown floor bedroom remodel in San Francisco with white walls and no fireplace

 LITTRELL Architecture + Design
Kat Alves
Alcove shower - traditional 3/4 white tile and ceramic tile mosaic tile floor and white floor alcove shower idea in Sacramento with raised-panel cabinets, white cabinets, a one-piece toilet, multicolored walls, an undermount sink, a hinged shower door and gray countertops
Alcove shower - traditional 3/4 white tile and ceramic tile mosaic tile floor and white floor alcove shower idea in Sacramento with raised-panel cabinets, white cabinets, a one-piece toilet, multicolored walls, an undermount sink, a hinged shower door and gray countertops

Sponsored
Fredericksburg, OH

High Point Cabinets
Columbus' Experienced Custom Cabinet Builder | 4x Best of Houzz Winner

 Katy Popple Design
Eat-in kitchen - mid-sized transitional l-shaped light wood floor and brown floor eat-in kitchen idea in Other with shaker cabinets, white cabinets, quartzite countertops, an island, white countertops, an undermount sink, white backsplash, subway tile backsplash and stainless steel appliances
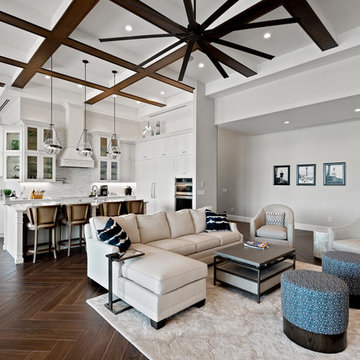
 H & R Cabinets Inc
Kitchen cabinets with glass doors and shaker doors. LED lighting system works in four zones. Zone 1 - above cabinets / Zone 2 - top sections of glass doors / Zone 3 - bottom sections of glass doors / Zone 4 - under upper cabinets. Custom hood. All built to owner's specifications

 Kami Gray Interiors
Example of a mid-sized transitional enclosed medium tone wood floor living room design in Portland with a standard fireplace, a brick fireplace, a wall-mounted tv and gray walls
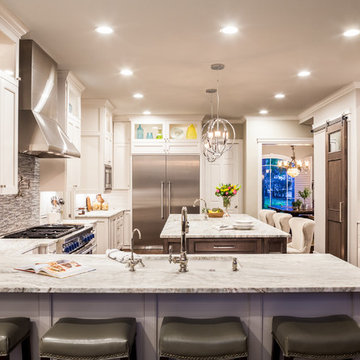
 Sneller Custom Homes and Remodeling, LLC
B-Rad Photography
Inspiration for a transitional medium tone wood floor kitchen remodel in Houston with an undermount sink, shaker cabinets, white cabinets, gray backsplash, matchstick tile backsplash, stainless steel appliances and an island
Inspiration for a transitional medium tone wood floor kitchen remodel in Houston with an undermount sink, shaker cabinets, white cabinets, gray backsplash, matchstick tile backsplash, stainless steel appliances and an island

Sponsored
Columbus, OH

Hope Restoration & General Contracting
Columbus Design-Build, Kitchen & Bath Remodeling, Historic Renovations


 9 square studio
Chase Daniel
Inspiration for a transitional l-shaped dark wood floor kitchen remodel in Austin with a farmhouse sink, white cabinets, multicolored backsplash and stainless steel appliances
Inspiration for a transitional l-shaped dark wood floor kitchen remodel in Austin with a farmhouse sink, white cabinets, multicolored backsplash and stainless steel appliances
 Frankel Design Build
Connie Anderson

Bathroom - huge transitional master gray tile and marble tile gray floor and marble floor bathroom idea in Houston with beaded inset cabinets, gray cabinets, gray walls, an undermount sink, white countertops, marble countertops and a hinged shower door
Bathroom - huge transitional master gray tile and marble tile gray floor and marble floor bathroom idea in Houston with beaded inset cabinets, gray cabinets, gray walls, an undermount sink, white countertops, marble countertops and a hinged shower door
111