
Search results for "Light gray" in Home Design Ideas
 Skapa Design

Example of a transitional medium tone wood floor and brown floor eat-in kitchen design in Other with an undermount sink, recessed-panel cabinets, white cabinets, gray backsplash, black appliances, an island and beige countertops

 Hutker Architects
Brian Vanden Brink
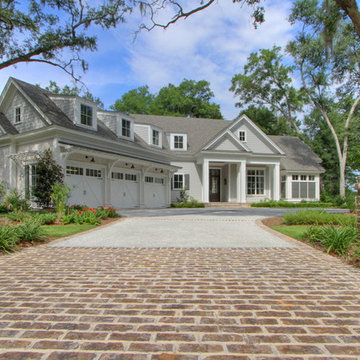
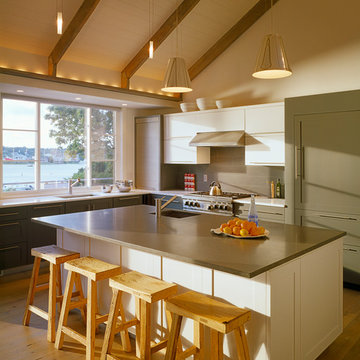
Inspiration for a coastal l-shaped light wood floor kitchen remodel in Boston with shaker cabinets, white cabinets and gray backsplash
Inspiration for a coastal l-shaped light wood floor kitchen remodel in Boston with shaker cabinets, white cabinets and gray backsplash
Find the right local pro for your project
 Ellen Grasso & Sons, LLC
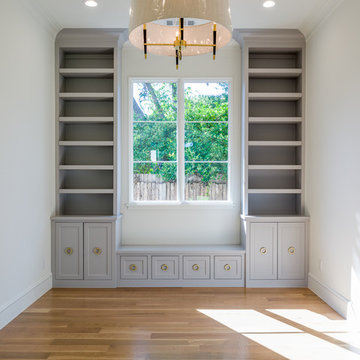
Mid-sized transitional medium tone wood floor and brown floor home office photo in Dallas with white walls
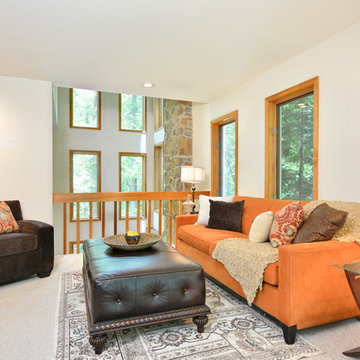
 Lux-Living Homes
Home staging by Lux-Living
Transitional living room photo in Philadelphia with white walls
Transitional living room photo in Philadelphia with white walls

 Archimuse
Inspiration for a mid-sized contemporary single-wall medium tone wood floor open concept kitchen remodel in New York with an undermount sink, flat-panel cabinets, white cabinets, white backsplash, subway tile backsplash, stainless steel appliances and an island

 Rochelle Silberman Design
Eric Rorer
Inspiration for a contemporary galley light wood floor and beige floor open concept kitchen remodel in San Francisco with an undermount sink, flat-panel cabinets, light wood cabinets, gray backsplash, paneled appliances, an island, white countertops and matchstick tile backsplash
Inspiration for a contemporary galley light wood floor and beige floor open concept kitchen remodel in San Francisco with an undermount sink, flat-panel cabinets, light wood cabinets, gray backsplash, paneled appliances, an island, white countertops and matchstick tile backsplash

Sponsored
Sunbury, OH

J.Holderby - Renovations
Franklin County's Leading General Contractors - 2X Best of Houzz!

 Webber + Studio, Architects
Ryann Ford Photography
Large trendy master gray tile and porcelain tile concrete floor and gray floor bathroom photo in Austin with flat-panel cabinets, dark wood cabinets, solid surface countertops, gray walls and an integrated sink
Large trendy master gray tile and porcelain tile concrete floor and gray floor bathroom photo in Austin with flat-panel cabinets, dark wood cabinets, solid surface countertops, gray walls and an integrated sink
 BK Interior Design

Pebble Beach Kitchen. Floating wooden shelves, white counters. Photographer: John Merkl
Mid-sized beach style l-shaped beige floor and travertine floor kitchen photo in San Luis Obispo with a double-bowl sink, stainless steel appliances, an island, open cabinets, light wood cabinets, white backsplash and white countertops
Mid-sized beach style l-shaped beige floor and travertine floor kitchen photo in San Luis Obispo with a double-bowl sink, stainless steel appliances, an island, open cabinets, light wood cabinets, white backsplash and white countertops

 Atwood Custom Homes
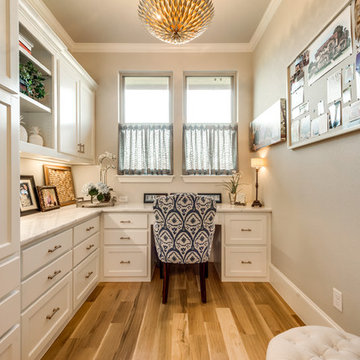
Inspiration for a mid-sized transitional built-in desk light wood floor study room remodel in Dallas with beige walls
 House of Nomad

Transitional l-shaped light wood floor and beige floor kitchen photo in Charlotte with shaker cabinets, blue cabinets, gray backsplash, stainless steel appliances, an island and gray countertops
 Pine Lighting Victoria
G.T Mann Contracting Website

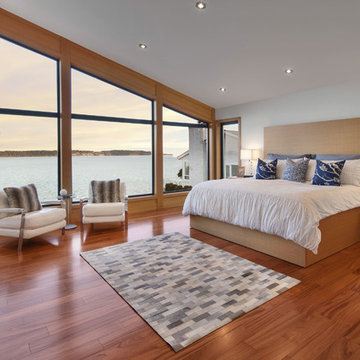
Large trendy master medium tone wood floor bedroom photo in Vancouver with gray walls and no fireplace
Large trendy master medium tone wood floor bedroom photo in Vancouver with gray walls and no fireplace


 Pine Lighting Victoria
G.T Mann Contracting Website
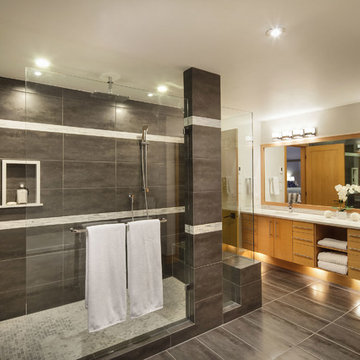
Bathroom - large contemporary master brown tile and gray tile bathroom idea in Vancouver with flat-panel cabinets, light wood cabinets, gray walls and an undermount sink
Bathroom - large contemporary master brown tile and gray tile bathroom idea in Vancouver with flat-panel cabinets, light wood cabinets, gray walls and an undermount sink
 Bertolami Interiors

Kitchen - mid-sized transitional u-shaped light wood floor and beige floor kitchen idea in San Francisco with shaker cabinets, white cabinets, quartzite countertops, white backsplash, ceramic backsplash, stainless steel appliances, a peninsula and a drop-in sink
 ROBERT BLACK 5 design
Interior Decoration by SLD Interiors - Washington, DC | © Jim Darling Photography
www.jimdarlingphoto.com

Example of a transitional family room design in DC Metro with gray walls
Example of a transitional family room design in DC Metro with gray walls
 Architectural Design Incorporated

Large beach style gray three-story wood exterior home photo in Orange County with a hip roof

Sponsored
Delaware, OH

Buckeye Basements, Inc.
Central Ohio's Basement Finishing ExpertsBest Of Houzz '13-'21
 nana
nanaMike Schwartz Photography

Example of an urban galley light wood floor and gray floor kitchen design in Chicago with an undermount sink, shaker cabinets, blue cabinets, stainless steel appliances and an island
Example of an urban galley light wood floor and gray floor kitchen design in Chicago with an undermount sink, shaker cabinets, blue cabinets, stainless steel appliances and an island

 Cefalia Development
Example of a trendy open concept beige floor family room design in Orange County with white walls, a ribbon fireplace, a metal fireplace and a wall-mounted tv
 Windover Construction
Architect: Olson Lewis + Architects
Photographer: Gabe Davis - 207 Agency
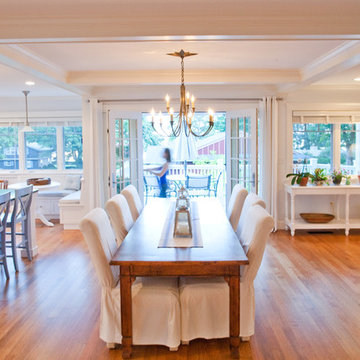
Inspiration for a large coastal light wood floor kitchen/dining room combo remodel in Boston with beige walls and no fireplace
Inspiration for a large coastal light wood floor kitchen/dining room combo remodel in Boston with beige walls and no fireplace
107