
Search results for "Light gray" in Home Design Ideas
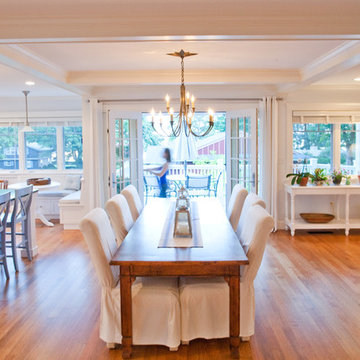
 Windover Construction
Architect: Olson Lewis + Architects
Photographer: Gabe Davis - 207 Agency
Inspiration for a large coastal light wood floor kitchen/dining room combo remodel in Boston with beige walls and no fireplace
Inspiration for a large coastal light wood floor kitchen/dining room combo remodel in Boston with beige walls and no fireplace

 Lowcountry Premier Custom Homes
Inspiration for a transitional light wood floor and beige floor bedroom remodel in Charleston with gray walls

 Sutro Architects
Inspiration for a transitional light wood floor eat-in kitchen remodel in San Francisco with shaker cabinets, white cabinets, white backsplash, subway tile backsplash, stainless steel appliances and an island
Find the right local pro for your project

 JPM Construction
Cherie Cordellos
Large trendy master gray tile, white tile and ceramic tile porcelain tile and brown floor corner shower photo in San Francisco with flat-panel cabinets, gray cabinets, an undermount tub, gray walls, an undermount sink, a two-piece toilet, a hinged shower door and white countertops
Large trendy master gray tile, white tile and ceramic tile porcelain tile and brown floor corner shower photo in San Francisco with flat-panel cabinets, gray cabinets, an undermount tub, gray walls, an undermount sink, a two-piece toilet, a hinged shower door and white countertops

 General Assembly
Incorporating a reclaimed wood wall into this newly renovated East Village Duplex, brought in warm materials into an open stairwell.
© Devon Banks
Inspiration for a mid-sized contemporary dark wood floor and brown floor hallway remodel in New York with white walls
Inspiration for a mid-sized contemporary dark wood floor and brown floor hallway remodel in New York with white walls

 GreenRose Design
Farmhouse l-shaped dark wood floor and brown floor kitchen photo in New York with a farmhouse sink, shaker cabinets, dark wood cabinets, white backsplash, white appliances, an island and white countertops
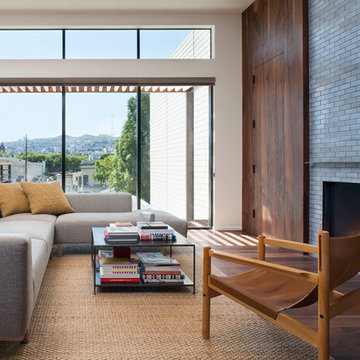
 Moroso Construction
O'Sullivan Architecture - Sharon Risedorph Photography
Inspiration for a contemporary dark wood floor living room remodel in San Francisco with a ribbon fireplace and a tile fireplace
Inspiration for a contemporary dark wood floor living room remodel in San Francisco with a ribbon fireplace and a tile fireplace


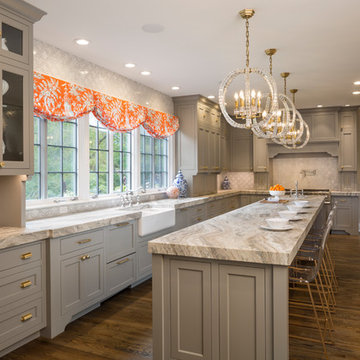
 Don Justice Cabinet Makers
Traditional kitchen in a soft grey color palette. Photo by Josh Beeman.
Enclosed kitchen - traditional l-shaped dark wood floor and brown floor enclosed kitchen idea in Cincinnati with recessed-panel cabinets, stainless steel appliances, a farmhouse sink, gray cabinets, white backsplash, mosaic tile backsplash, an island and gray countertops
Enclosed kitchen - traditional l-shaped dark wood floor and brown floor enclosed kitchen idea in Cincinnati with recessed-panel cabinets, stainless steel appliances, a farmhouse sink, gray cabinets, white backsplash, mosaic tile backsplash, an island and gray countertops

 Vanguard Studio Inc.
Fine Focus Photography
Inspiration for a large country l-shaped dark wood floor and brown floor eat-in kitchen remodel in Austin with a farmhouse sink, gray cabinets, granite countertops, beige backsplash, subway tile backsplash, stainless steel appliances, an island and shaker cabinets
Inspiration for a large country l-shaped dark wood floor and brown floor eat-in kitchen remodel in Austin with a farmhouse sink, gray cabinets, granite countertops, beige backsplash, subway tile backsplash, stainless steel appliances, an island and shaker cabinets

 StyleHaus Interiors
Marc Fowler- Metropolis Studio
Cabinetry by Irpinia Kitchens Ottawa, Design by StyleHaus Interiors
Tub/shower combo - large transitional kids' white tile and ceramic tile porcelain tile and multicolored floor tub/shower combo idea in Ottawa with gray walls, white countertops, gray cabinets, an integrated sink and flat-panel cabinets
Tub/shower combo - large transitional kids' white tile and ceramic tile porcelain tile and multicolored floor tub/shower combo idea in Ottawa with gray walls, white countertops, gray cabinets, an integrated sink and flat-panel cabinets
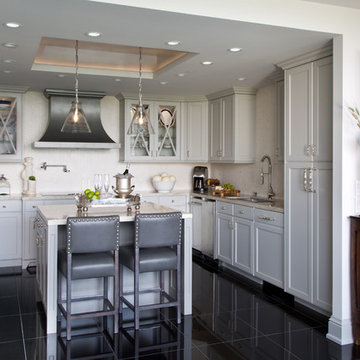
 Design House, Inc
Photography by Emily Minton Redfield
Transitional u-shaped kitchen photo in Houston with glass-front cabinets, beige backsplash, an island, a single-bowl sink and gray cabinets
Transitional u-shaped kitchen photo in Houston with glass-front cabinets, beige backsplash, an island, a single-bowl sink and gray cabinets

 Total Solutions Group
Uneek Image
Bathroom - large traditional master white tile and stone tile marble floor bathroom idea in Orlando with raised-panel cabinets, dark wood cabinets, an undermount sink, marble countertops, a one-piece toilet and purple walls
Bathroom - large traditional master white tile and stone tile marble floor bathroom idea in Orlando with raised-panel cabinets, dark wood cabinets, an undermount sink, marble countertops, a one-piece toilet and purple walls

 Nick Lee Architecture
Inspiration for a contemporary galley concrete floor and gray floor kitchen remodel in San Francisco with an undermount sink, flat-panel cabinets, white cabinets, white backsplash, subway tile backsplash, stainless steel appliances, an island and gray countertops


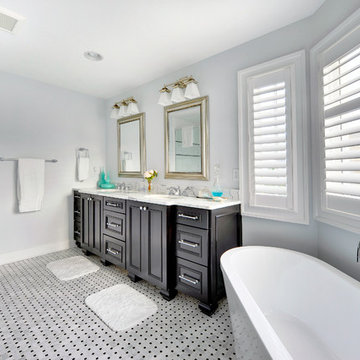

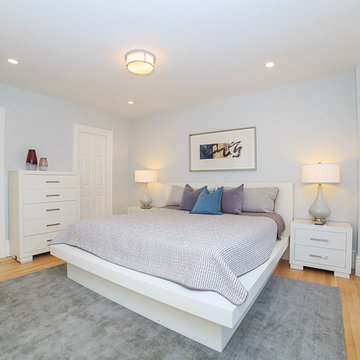
 Deb Ellis Designs
Example of a transitional light wood floor bedroom design in Boston with gray walls

 Mid Continent Cabinetry
Maple Terence door style by Mid Continent Cabinetry finished in light gray custom paint.
Enclosed kitchen - large contemporary l-shaped light wood floor and beige floor enclosed kitchen idea in Orange County with an island, gray cabinets, a farmhouse sink, shaker cabinets, solid surface countertops, stainless steel appliances, black backsplash and stone slab backsplash
Enclosed kitchen - large contemporary l-shaped light wood floor and beige floor enclosed kitchen idea in Orange County with an island, gray cabinets, a farmhouse sink, shaker cabinets, solid surface countertops, stainless steel appliances, black backsplash and stone slab backsplash
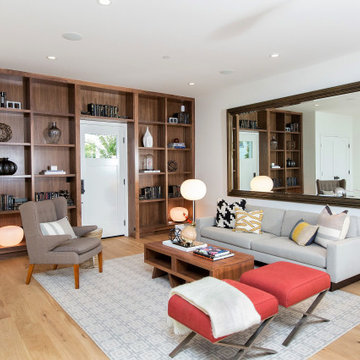
 Blackheart Millwork
Example of a transitional light wood floor and beige floor living room design in San Francisco with white walls


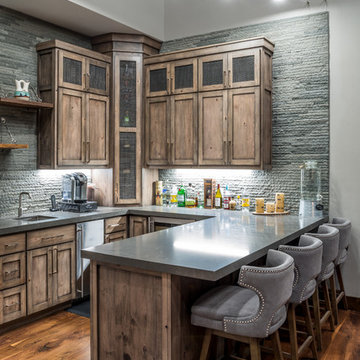
 HMA Architecture Inc.
Mountain style u-shaped dark wood floor and brown floor seated home bar photo in Sacramento with an undermount sink, shaker cabinets, medium tone wood cabinets, gray backsplash and gray countertops
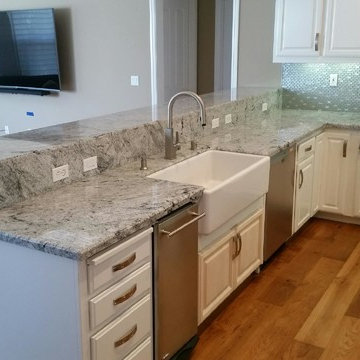
 Straight Line Countertops
Siberian White Granite
Bevel Edge Detail with 1/2" Bevel on Top Edge
Under Mount Sink
Glass Tile Back Splash + Full Granite Back Splash
Eat-in kitchen - mid-sized traditional u-shaped medium tone wood floor eat-in kitchen idea in San Francisco with a farmhouse sink, beaded inset cabinets, white cabinets, granite countertops, gray backsplash, mosaic tile backsplash, stainless steel appliances and no island
Eat-in kitchen - mid-sized traditional u-shaped medium tone wood floor eat-in kitchen idea in San Francisco with a farmhouse sink, beaded inset cabinets, white cabinets, granite countertops, gray backsplash, mosaic tile backsplash, stainless steel appliances and no island

 Lizzie O'Brien Interior Design
Builder: CMM Custom Homes
Cabinetry: Erik Kitchen Design
Beach style dark wood floor and brown floor eat-in kitchen photo in New York with shaker cabinets, white cabinets, gray backsplash, stainless steel appliances and an island
Beach style dark wood floor and brown floor eat-in kitchen photo in New York with shaker cabinets, white cabinets, gray backsplash, stainless steel appliances and an island
108