
Search results for "Light gray" in Home Design Ideas
 Landmark Construction Crew

Home Theater of the Beautiful New Encino Construction which included the installation of tongue and groove ceiling, tray ceiling, home theater wall paneling, home theater cove lighting, home theater window, home theater flooring, wainscoting and home theater furniture.
 Swdesign
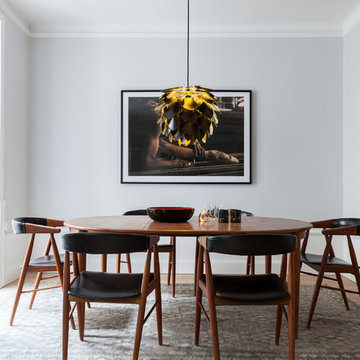
Example of a danish light wood floor and beige floor dining room design in Other with gray walls

 Art of Construction Inc
Transitional medium tone wood floor kitchen photo in San Francisco with shaker cabinets, white cabinets, white backsplash, stainless steel appliances and an island
Find the right local pro for your project
 Meg Cassidy Creative
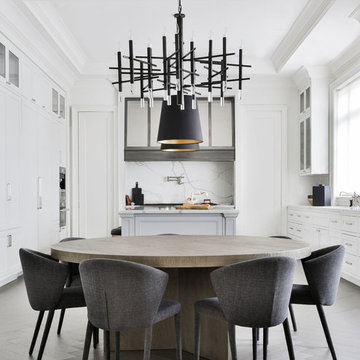
Kitchen/dining room combo - contemporary gray floor kitchen/dining room combo idea in Toronto with white walls
 Horner Millwork

Interior trim and custm millwork by Horner Millwork, Stairs by Cooper Stairworks; photo by Horner Millwork
Beach style foyer photo in Providence with white walls and a glass front door
Beach style foyer photo in Providence with white walls and a glass front door
 k. smith interiors

Example of a transitional u-shaped light wood floor and beige floor kitchen design in Orange County with a farmhouse sink, quartz countertops, cement tile backsplash, stainless steel appliances, an island, white countertops, recessed-panel cabinets and white cabinets


Sponsored
Columbus, OH

Hope Restoration & General Contracting
Columbus Design-Build, Kitchen & Bath Remodeling, Historic Renovations
 Goodall Custom Cabinetry
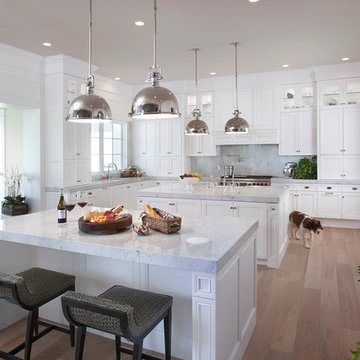
Elegant u-shaped medium tone wood floor kitchen photo in Phoenix with recessed-panel cabinets, white cabinets, gray backsplash, paneled appliances and two islands
 Grace Blu Interior Design

Example of a beach style master multicolored tile white floor bathroom design in Orange County with beaded inset cabinets, gray cabinets, gray walls, an undermount sink and white countertops
 Masterpiece Millwork & Door
Joshua Caldwell

Powder room - huge rustic brown tile, gray tile and stone tile gray floor powder room idea in Salt Lake City with open cabinets, medium tone wood cabinets, yellow walls, an integrated sink and gray countertops
Powder room - huge rustic brown tile, gray tile and stone tile gray floor powder room idea in Salt Lake City with open cabinets, medium tone wood cabinets, yellow walls, an integrated sink and gray countertops
 Woodways
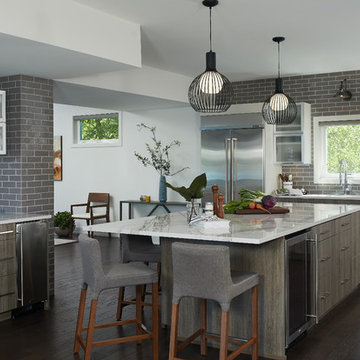
This Woodways kitchen brings a clean and cool aesthetic to the home. Contemporary storage solutions are used to create crisp and clean lines within the kitchen. With lack of wall space, vertical hinge cabinets are an excellent solution to designate space for each of your items while giving a maximum amount of storage. A large kitchen island adds storage as well. Suspended cabinets are also incorporated as a unique storage feature in the bar are where a wall is not present.
 Sloane Marshall Interiors, Inc.

Added architectural details, chair rail moulding, new furniture, rug, accessories, new double sided fireplace, new fireplace surround
Inspiration for a transitional dark wood floor and brown floor living room remodel in Denver with gray walls, a two-sided fireplace, no tv and a stone fireplace
Inspiration for a transitional dark wood floor and brown floor living room remodel in Denver with gray walls, a two-sided fireplace, no tv and a stone fireplace



 Kimball Starr Interior Design
Small space living solutions are used throughout this contemporary 596 square foot tiny house. Adjustable height table in the entry area serves as both a coffee table for socializing and as a dining table for eating. Curved banquette is upholstered in outdoor fabric for durability and maximizes space with hidden storage underneath the seat. Kitchen island has a retractable countertop for additional seating while the living area conceals a work desk and media center behind sliding shoji screens.
Calming tones of sand and deep ocean blue fill the tiny bedroom downstairs. Glowing bedside sconces utilize wall-mounting and swing arms to conserve bedside space and maximize flexibility.

 YZDA | Yoshida + Zanon Design Atrium
Master Bathroom
Inspiration for a contemporary green tile multicolored floor and double-sink bathroom remodel in New York with gray cabinets, white walls, an undermount sink, white countertops and flat-panel cabinets
Inspiration for a contemporary green tile multicolored floor and double-sink bathroom remodel in New York with gray cabinets, white walls, an undermount sink, white countertops and flat-panel cabinets

 Soledad Builders, LLC
Whole home remodel and addition by Soledad Builders.
Architecture by Steve Zagorski
Photography by Charles Quinn
Example of a trendy master gray tile and porcelain tile porcelain tile and gray floor bathroom design in Austin with light wood cabinets, an undermount sink and quartzite countertops
Example of a trendy master gray tile and porcelain tile porcelain tile and gray floor bathroom design in Austin with light wood cabinets, an undermount sink and quartzite countertops

 3north
Ansel Olson
Mid-sized transitional master stone tile bathroom photo in Richmond with soapstone countertops, an undermount tub and gray walls
Mid-sized transitional master stone tile bathroom photo in Richmond with soapstone countertops, an undermount tub and gray walls



 Bespoke Fine Interiors
Inspiration for a mid-sized timeless master medium tone wood floor bedroom remodel in Atlanta with blue walls and no fireplace
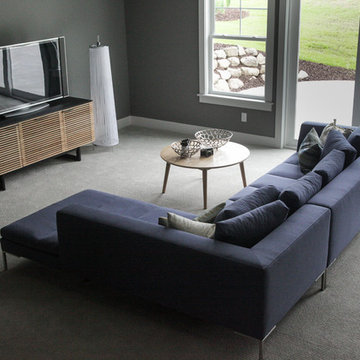
 Kenowa Builders
Inspiration for a mid-sized transitional walk-out carpeted basement remodel in Grand Rapids with gray walls
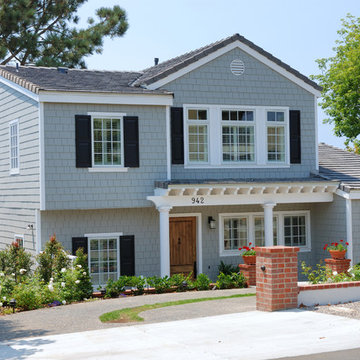
 Asquared Studios Inc.
Inspiration for a mid-sized timeless gray two-story wood gable roof remodel in San Diego
113