
Search results for "Light gray" in Home Design Ideas
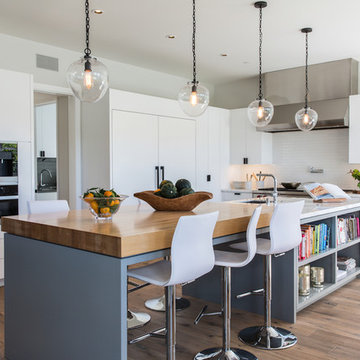
 BBS Development
Kitchen - contemporary light wood floor kitchen idea in Los Angeles with an undermount sink, flat-panel cabinets, white cabinets, wood countertops, white backsplash, stainless steel appliances and an island

 Rumor Design + reDesign
Example of a mountain style l-shaped medium tone wood floor and brown floor kitchen design in Denver with recessed-panel cabinets, medium tone wood cabinets, white backsplash, stainless steel appliances and an island
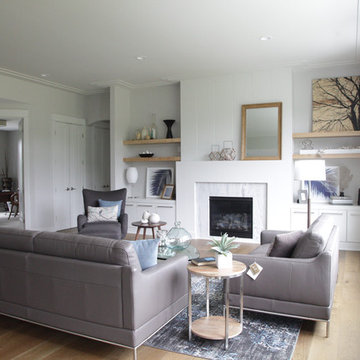
 Kenowa Builders
Example of a mid-sized transitional formal and open concept light wood floor living room design in Grand Rapids with white walls, a standard fireplace and no tv
Find the right local pro for your project

 William Quarles Photography
Photography by William Quarles/Kitchen Design by Jill Frey
Example of a beach style open concept kitchen design in Charleston with recessed-panel cabinets, gray cabinets, white backsplash, stone slab backsplash and paneled appliances
Example of a beach style open concept kitchen design in Charleston with recessed-panel cabinets, gray cabinets, white backsplash, stone slab backsplash and paneled appliances
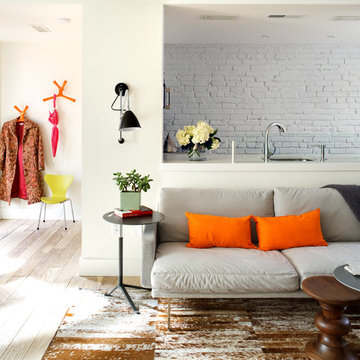


 Alturas Homes
Example of a transitional galley light wood floor and beige floor eat-in kitchen design in Boise with shaker cabinets, white cabinets, multicolored backsplash, stainless steel appliances, an island and white countertops

 Dream Home Building and Design LLC
tosnflies photography
Trendy l-shaped bamboo floor eat-in kitchen photo in Other with a single-bowl sink, flat-panel cabinets, medium tone wood cabinets, quartz countertops, white backsplash, ceramic backsplash, stainless steel appliances and an island
Trendy l-shaped bamboo floor eat-in kitchen photo in Other with a single-bowl sink, flat-panel cabinets, medium tone wood cabinets, quartz countertops, white backsplash, ceramic backsplash, stainless steel appliances and an island



 Noha Hassan Designs
Mark Roskams
Living room - large contemporary formal and loft-style dark wood floor and brown floor living room idea in New York with white walls, a wall-mounted tv and no fireplace
Living room - large contemporary formal and loft-style dark wood floor and brown floor living room idea in New York with white walls, a wall-mounted tv and no fireplace

 JS Interiors LLC
Full-scale interior design, architectural consultation, kitchen design, bath design, furnishings selection and project management for a historic townhouse located in the historical Brooklyn Heights neighborhood. Project featured in Architectural Digest (AD).
Read the full article here:
https://www.architecturaldigest.com/story/historic-brooklyn-townhouse-where-subtlety-is-everything
Photo by: Tria Giovan

 Miller-Roodell Architects Ltd
Eat-in kitchen - rustic light wood floor eat-in kitchen idea in Other with a farmhouse sink, medium tone wood cabinets, gray backsplash, subway tile backsplash, an island, gray countertops, shaker cabinets and stainless steel appliances

 Knapp Kitchens
Inspiration for a transitional galley medium tone wood floor and brown floor kitchen remodel in Miami with an undermount sink, shaker cabinets, gray cabinets, white backsplash, stainless steel appliances, an island and white countertops
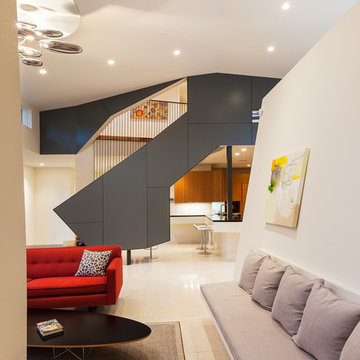
 Tom Hurt Architecture
The stair becomes a space divider between the living room and kitchen without diminishing the flow of the open floor plan.
Photo: Ryan Farnau
Example of a large trendy formal and open concept living room design in Houston with white walls
Example of a large trendy formal and open concept living room design in Houston with white walls
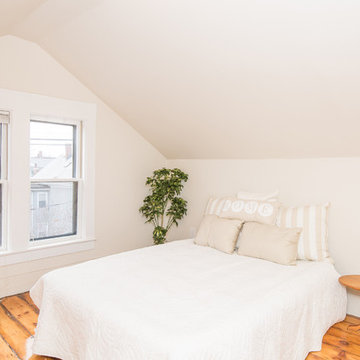
 JAZ Design, Inc.
Jonny Kim
Inspiration for a mid-sized timeless master medium tone wood floor and brown floor bedroom remodel in Boston with gray walls and no fireplace
Inspiration for a mid-sized timeless master medium tone wood floor and brown floor bedroom remodel in Boston with gray walls and no fireplace

Sponsored
Fredericksburg, OH

High Point Cabinets
Columbus' Experienced Custom Cabinet Builder | 4x Best of Houzz Winner
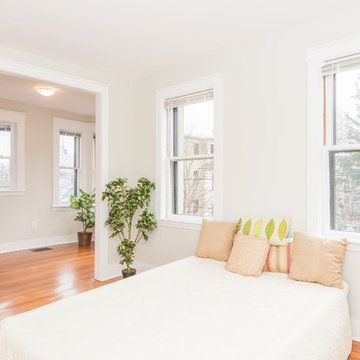 JAZ Design, Inc.
Jonny Kim
Inspiration for a mid-sized timeless master medium tone wood floor and brown floor bedroom remodel in Boston with gray walls and no fireplace
Inspiration for a mid-sized timeless master medium tone wood floor and brown floor bedroom remodel in Boston with gray walls and no fireplace
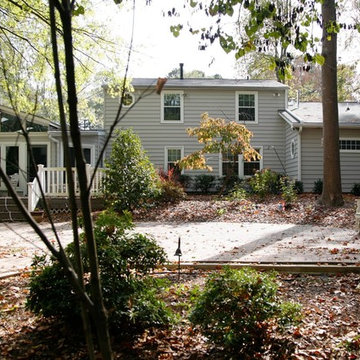
 Atlanta Design & Build
Addition exterior seamlessly blends with existing home.
Photo by: Barbara Brown Photography
Inspiration for a mid-sized timeless gray two-story wood exterior home remodel in Atlanta with a shingle roof
Inspiration for a mid-sized timeless gray two-story wood exterior home remodel in Atlanta with a shingle roof
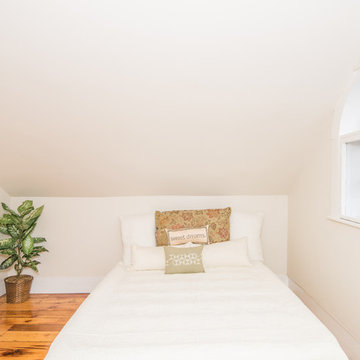 JAZ Design, Inc.
Jonny Kim
Inspiration for a mid-sized timeless master medium tone wood floor and brown floor bedroom remodel in Boston with gray walls and no fireplace
Inspiration for a mid-sized timeless master medium tone wood floor and brown floor bedroom remodel in Boston with gray walls and no fireplace
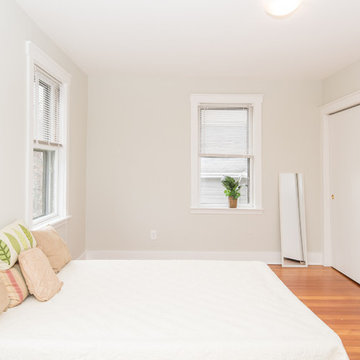 JAZ Design, Inc.
Jonny Kim
Mid-sized elegant master medium tone wood floor and brown floor bedroom photo in Boston with gray walls and no fireplace
Mid-sized elegant master medium tone wood floor and brown floor bedroom photo in Boston with gray walls and no fireplace

Sponsored
Sunbury, OH

J.Holderby - Renovations
Franklin County's Leading General Contractors - 2X Best of Houzz!
 JAZ Design, Inc.
Jonny Kim
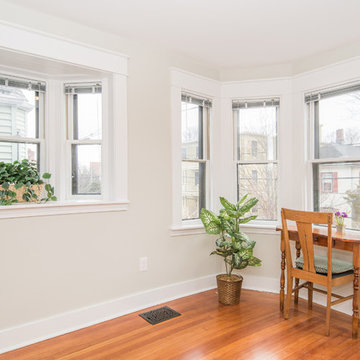
Example of a mid-sized classic master medium tone wood floor and brown floor bedroom design in Boston with gray walls and no fireplace
Example of a mid-sized classic master medium tone wood floor and brown floor bedroom design in Boston with gray walls and no fireplace
 Joshua M Corrigan
Joshua Corrigan
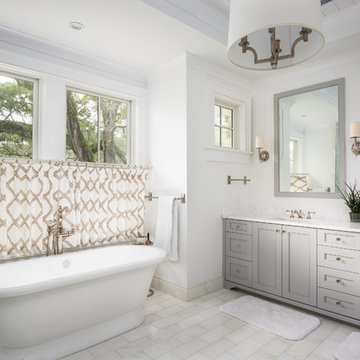
Freestanding bathtub - traditional master freestanding bathtub idea in Charleston with gray cabinets, white walls, an undermount sink and recessed-panel cabinets
Freestanding bathtub - traditional master freestanding bathtub idea in Charleston with gray cabinets, white walls, an undermount sink and recessed-panel cabinets

 Custom Stone Interiors LLC
Example of a transitional u-shaped dark wood floor and brown floor eat-in kitchen design in Minneapolis with an undermount sink, recessed-panel cabinets, gray cabinets, white backsplash, stone slab backsplash, paneled appliances, an island and white countertops
110