
Search results for "Light gray" in Home Design Ideas

 By Design
Example of a mid-sized classic u-shaped light wood floor eat-in kitchen design in Sacramento with an undermount sink, recessed-panel cabinets, light wood cabinets, granite countertops, gray backsplash, ceramic backsplash, stainless steel appliances and an island
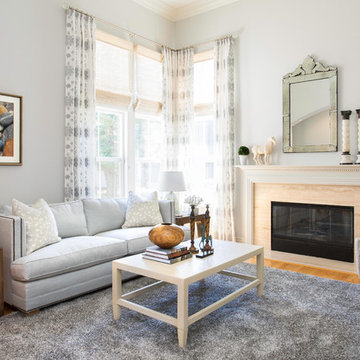
 Gold Interiors
Daniel Blue Photography
Large transitional formal and enclosed light wood floor living room photo in San Francisco with gray walls, a standard fireplace, a stone fireplace and no tv
Large transitional formal and enclosed light wood floor living room photo in San Francisco with gray walls, a standard fireplace, a stone fireplace and no tv
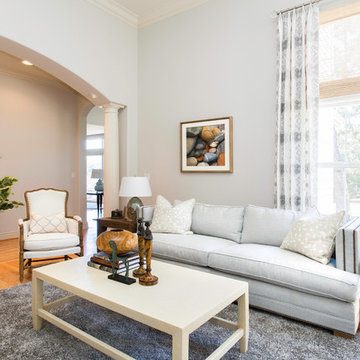 Gold Interiors
Daniel Blue Photography
Large transitional formal and enclosed light wood floor living room photo in San Francisco with gray walls, a standard fireplace, a stone fireplace and no tv
Large transitional formal and enclosed light wood floor living room photo in San Francisco with gray walls, a standard fireplace, a stone fireplace and no tv
Find the right local pro for your project
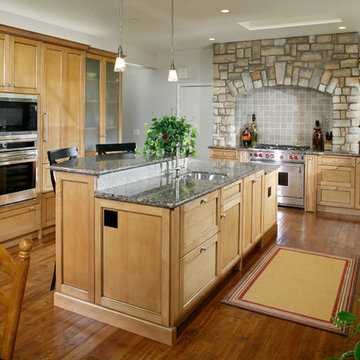 By Design
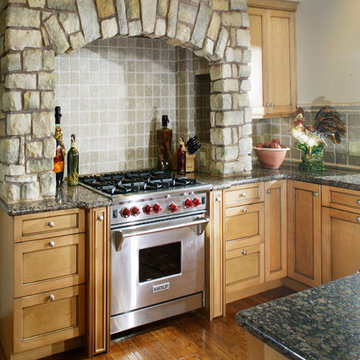
Eat-in kitchen - mid-sized traditional u-shaped light wood floor eat-in kitchen idea in Sacramento with an undermount sink, recessed-panel cabinets, light wood cabinets, granite countertops, gray backsplash, ceramic backsplash, stainless steel appliances and an island
 By Design
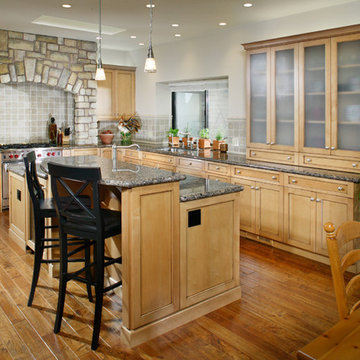
Inspiration for a mid-sized timeless u-shaped light wood floor eat-in kitchen remodel in Sacramento with an undermount sink, recessed-panel cabinets, light wood cabinets, granite countertops, gray backsplash, ceramic backsplash, stainless steel appliances and an island
 By Design
Mid-sized elegant u-shaped light wood floor eat-in kitchen photo in Sacramento with an undermount sink, recessed-panel cabinets, light wood cabinets, granite countertops, gray backsplash, ceramic backsplash, stainless steel appliances and an island
 Danze & Davis Architects, Inc.
Madeline Harper Photography

Inspiration for a large transitional u-shaped light wood floor and beige floor open concept kitchen remodel in Austin with a farmhouse sink, shaker cabinets, white cabinets, quartzite countertops, white backsplash, stone slab backsplash, stainless steel appliances, an island and gray countertops
Inspiration for a large transitional u-shaped light wood floor and beige floor open concept kitchen remodel in Austin with a farmhouse sink, shaker cabinets, white cabinets, quartzite countertops, white backsplash, stone slab backsplash, stainless steel appliances, an island and gray countertops



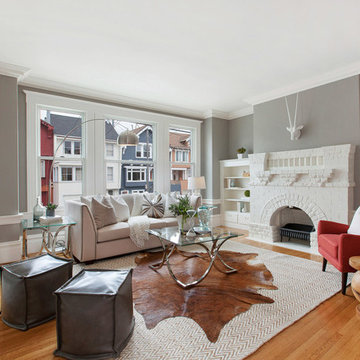
 Derrick Mar of Christies International Real Estate
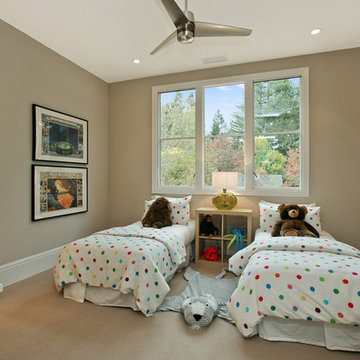
Example of a transitional medium tone wood floor living room design in San Francisco with gray walls, a standard fireplace and no tv
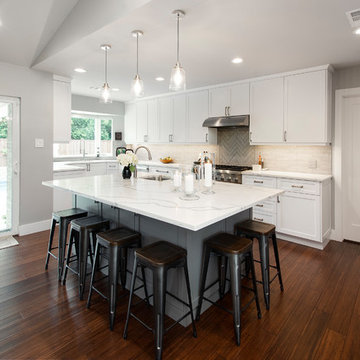
 Alair Homes Plano
Our clients purchased a 1963 home that had never been updated! They wanted to redesign the central living area, which included the kitchen, formal dining and living room/den. Their original kitchen was small and completely closed off from the rest of the house. They wanted to repurpose the formal living room into the new formal dining room and open up the kitchen to the den and add a large island with seating for casual dining. The original den was now a nice living room, open to the kitchen, but also with a great view to their new pool! They wanted to keep some walls for their fun New Orleans one-of-a-kind artwork. They also did not want to be able to see the kitchen from the entryway. They also wanted a bar area built in somewhere, they just weren’t sure where. Our designers did an amazing job on this project, figuring out where to cut walls, where to keep them, replaced windows with doors, bringing the outdoors in and really brightening up the entire space.
Design/Remodel by Hatfield Builders & Remodelers | Photography by Versatile Imaging

 CI DESIGN + BUILD
Tony Soluri
Example of a trendy galley light wood floor and beige floor kitchen design in Chicago with an undermount sink, flat-panel cabinets, gray cabinets, beige backsplash, stone slab backsplash, paneled appliances, an island and beige countertops
Example of a trendy galley light wood floor and beige floor kitchen design in Chicago with an undermount sink, flat-panel cabinets, gray cabinets, beige backsplash, stone slab backsplash, paneled appliances, an island and beige countertops

 The Woodlands Home Staging™
Staging and Photography by Sherri Pearson, Owner
Inspiration for a farmhouse home design remodel in Houston
Inspiration for a farmhouse home design remodel in Houston




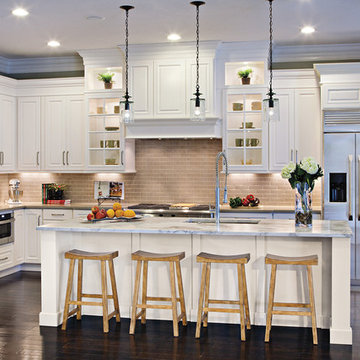
 MaNa Design Build, Inc.
MaNa Design by Wellborn Cabinetry
Kitchen Vanity Maple Painted Recessed Raised Door Solid Door Transitional Transitional Elegant Wall Paper Kohler Facet Undermount Sink
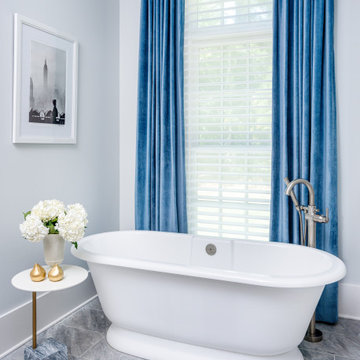
 Beth Haley Design
Transitional gray neutral bathroom accented with blue velvet drapery.
Example of a transitional gray floor freestanding bathtub design in Nashville with gray walls
Example of a transitional gray floor freestanding bathtub design in Nashville with gray walls

 Toogood Built Homes
Walter Galaviz
Inspiration for a mid-sized cottage u-shaped medium tone wood floor and beige floor open concept kitchen remodel in Austin with recessed-panel cabinets, white cabinets, marble countertops, multicolored backsplash, brick backsplash, an island, stainless steel appliances and an undermount sink
Inspiration for a mid-sized cottage u-shaped medium tone wood floor and beige floor open concept kitchen remodel in Austin with recessed-panel cabinets, white cabinets, marble countertops, multicolored backsplash, brick backsplash, an island, stainless steel appliances and an undermount sink
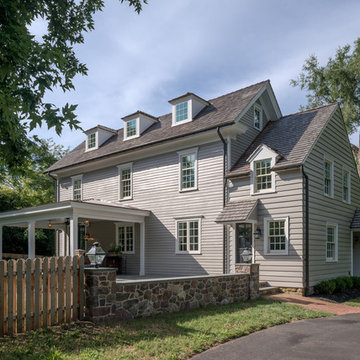
 Rittenhouse Builders
Angle Eye Photography,
Period Architecture, Ltd.
Elegant gray two-story wood exterior home photo in Philadelphia
Elegant gray two-story wood exterior home photo in Philadelphia


 User
User http://4bac.com/index.html

Eat-in kitchen - mid-sized country single-wall eat-in kitchen idea in Denver with a single-bowl sink, flat-panel cabinets, white cabinets, quartz countertops, gray backsplash, brick backsplash, stainless steel appliances and an island
Eat-in kitchen - mid-sized country single-wall eat-in kitchen idea in Denver with a single-bowl sink, flat-panel cabinets, white cabinets, quartz countertops, gray backsplash, brick backsplash, stainless steel appliances and an island
 Zehnder Homes
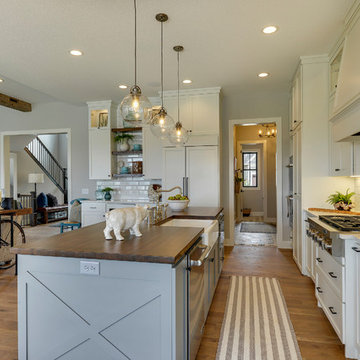
Large country galley medium tone wood floor and brown floor open concept kitchen photo in Minneapolis with a farmhouse sink, wood countertops, white backsplash, subway tile backsplash, an island, shaker cabinets, white cabinets and paneled appliances
 Toogood Built Homes
Walter Galaviz

Inspiration for a mid-sized cottage u-shaped medium tone wood floor and beige floor open concept kitchen remodel in Austin with an undermount sink, recessed-panel cabinets, white cabinets, granite countertops, multicolored backsplash, brick backsplash, stainless steel appliances and an island
Inspiration for a mid-sized cottage u-shaped medium tone wood floor and beige floor open concept kitchen remodel in Austin with an undermount sink, recessed-panel cabinets, white cabinets, granite countertops, multicolored backsplash, brick backsplash, stainless steel appliances and an island
122