
Search results for "Light gray" in Home Design Ideas
 Smith & Ragsdale Interior Design
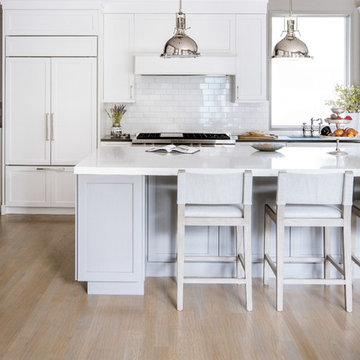
As with many homes, this custom home needed to be very kitchen-centric to best serve the family. Meticulously prepared vegetarian Indian cuisine, often served at large family celebrations, called for a meticulously executed kitchen to serve as a backdrop for a very colorful family life. Our clients requested a classic “white-kitchen”… how many times have we had this request! Our intention was to come up with a design that exceeded their expectation for a typical white kitchen.
 Phillips + Gilligan Interiors
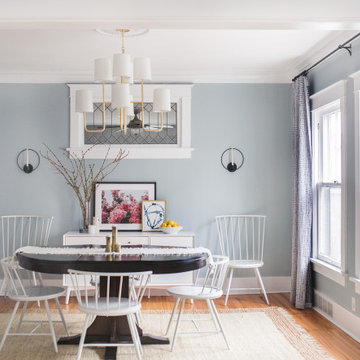
Example of a transitional medium tone wood floor and brown floor enclosed dining room design in Chicago with gray walls
 Alair Homes Green Bay
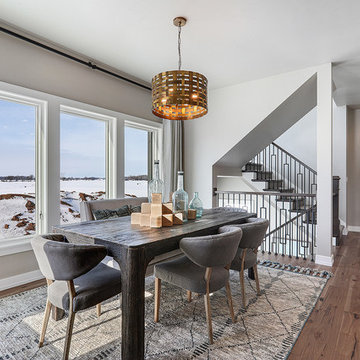
Large transitional dark wood floor and brown floor dining room photo in Other with gray walls and no fireplace
Find the right local pro for your project
 Design 1 Kitchen & Bath

Example of a mid-sized trendy u-shaped medium tone wood floor open concept kitchen design in Boston with a drop-in sink, flat-panel cabinets, light wood cabinets, terrazzo countertops, gray backsplash, subway tile backsplash, stainless steel appliances and a peninsula
 The Design Build Company
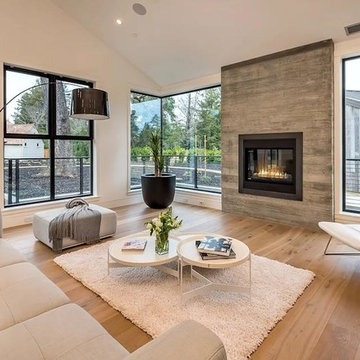
Living room - large modern formal and open concept light wood floor and beige floor living room idea in San Francisco with white walls, a standard fireplace, a tile fireplace and no tv

 2id Interiors
Emilio Collavino
Inspiration for a large contemporary galley porcelain tile and gray floor wet bar remodel in Miami with dark wood cabinets, marble countertops, a drop-in sink, black backsplash, gray countertops and open cabinets
Inspiration for a large contemporary galley porcelain tile and gray floor wet bar remodel in Miami with dark wood cabinets, marble countertops, a drop-in sink, black backsplash, gray countertops and open cabinets
 Shannon Ggem Design

Example of a mid-sized beach style u-shaped medium tone wood floor and brown floor enclosed kitchen design in Los Angeles with an undermount sink, shaker cabinets, white cabinets, granite countertops, white backsplash, subway tile backsplash, paneled appliances, a peninsula and black countertops

Sponsored
Columbus, OH

Hope Restoration & General Contracting
Columbus Design-Build, Kitchen & Bath Remodeling, Historic Renovations
 JAUREGUI Architecture Interiors Construction
Photography: Piston Design
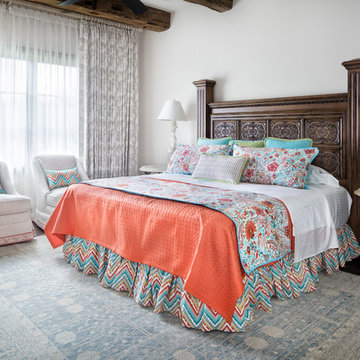
Example of a large tuscan guest dark wood floor bedroom design in Austin with white walls
Example of a large tuscan guest dark wood floor bedroom design in Austin with white walls
 Main Line Kitchen Design
Scott Fredrick
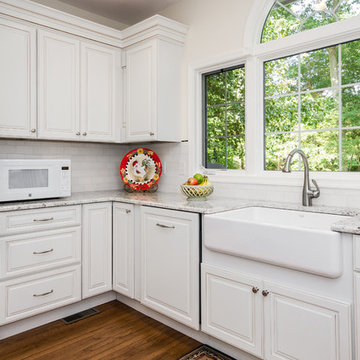
Example of a mid-sized classic u-shaped medium tone wood floor eat-in kitchen design in Philadelphia with a farmhouse sink, raised-panel cabinets, white cabinets, quartzite countertops, white backsplash, subway tile backsplash, stainless steel appliances and no island
Example of a mid-sized classic u-shaped medium tone wood floor eat-in kitchen design in Philadelphia with a farmhouse sink, raised-panel cabinets, white cabinets, quartzite countertops, white backsplash, subway tile backsplash, stainless steel appliances and no island
 Mondo Interiors Group

Inspiration for a large contemporary master carpeted and gray floor bedroom remodel in New York with white walls and no fireplace

 No Mas!

Example of a large transitional light wood floor and brown floor enclosed dining room design in Atlanta with gray walls and no fireplace
 Jimmy White Photography
Custom cabinets for kitchen remodel by Epoch Solutions, Inc., Bradenton, Florida. Photography © 2013 James R. White.
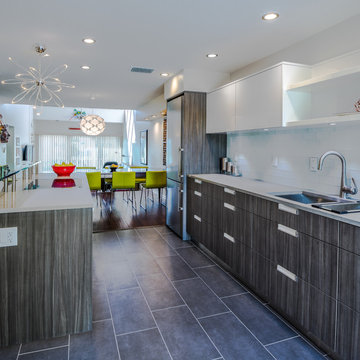
Trendy open concept kitchen photo in Tampa with an undermount sink, dark wood cabinets, white backsplash, subway tile backsplash and stainless steel appliances
Trendy open concept kitchen photo in Tampa with an undermount sink, dark wood cabinets, white backsplash, subway tile backsplash and stainless steel appliances



 Patdo Light Studio
Interior Design: Planned Space Inc. Greenwich, CT
Lighting Design: Patdo Light Studio
Corner shower - large transitional master gray tile, white tile and mosaic tile mosaic tile floor corner shower idea in New York with flat-panel cabinets, gray cabinets, a two-piece toilet, gray walls, an undermount sink and quartzite countertops
Corner shower - large transitional master gray tile, white tile and mosaic tile mosaic tile floor corner shower idea in New York with flat-panel cabinets, gray cabinets, a two-piece toilet, gray walls, an undermount sink and quartzite countertops
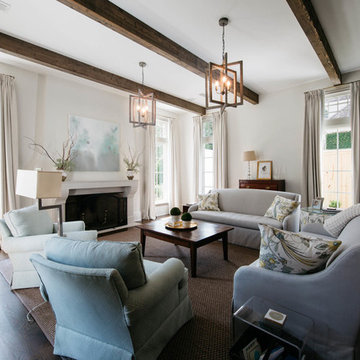
 McCown Design
Inspiration for a large transitional formal and open concept dark wood floor living room remodel in Miami with white walls, a standard fireplace and no tv

 Merit In Home
Steve Bracci Photography
Corner shower - mid-sized transitional master medium tone wood floor corner shower idea in Atlanta with shaker cabinets, gray cabinets, an undermount sink, quartz countertops, a one-piece toilet and blue walls
Corner shower - mid-sized transitional master medium tone wood floor corner shower idea in Atlanta with shaker cabinets, gray cabinets, an undermount sink, quartz countertops, a one-piece toilet and blue walls

 Design Matters
By changing the shape of the peninsula to add seating and functional sink and dish washing areas, adding a wine refrigerator, range and secondary microwave convection oven, along with a large appliance garage, and thoughtfully planned cabinetry storage, now everything has its proper place. Increasing the storage to the ceiling via soffit enclosure, highlighting the focal wall with two colors of cabinetry, a soft gray and a bright white, and incorporating floating shelves and textured back splash, this entire kitchen space sings beautifully!
John Valenti Photography

Sponsored
Columbus, OH

Structural Remodeling
Franklin County's Heavy Timber Specialists | Best of Houzz 2020!

 BABA Antique Wooden Floors (Original Surface)
Fumed Antique Oak #1 Natural
Mid-sized trendy galley brown floor and dark wood floor kitchen photo in Raleigh with an undermount sink, shaker cabinets, gray cabinets, stainless steel appliances, an island, marble countertops, stone slab backsplash, white backsplash and white countertops
Mid-sized trendy galley brown floor and dark wood floor kitchen photo in Raleigh with an undermount sink, shaker cabinets, gray cabinets, stainless steel appliances, an island, marble countertops, stone slab backsplash, white backsplash and white countertops

 Morr Interiors
Shelly Harrison Photography
Inspiration for a mid-sized transitional formal and open concept light wood floor living room remodel in Boston with gray walls, a standard fireplace, a plaster fireplace and no tv
Inspiration for a mid-sized transitional formal and open concept light wood floor living room remodel in Boston with gray walls, a standard fireplace, a plaster fireplace and no tv
 By Design

Example of a mid-sized classic u-shaped light wood floor eat-in kitchen design in Sacramento with an undermount sink, recessed-panel cabinets, light wood cabinets, granite countertops, gray backsplash, ceramic backsplash, stainless steel appliances and an island
121