
Search results for "Light gray" in Home Design Ideas

 Beechen & Dill Homes
A custom home builder in Chicago's western suburbs, Summit Signature Homes, ushers in a new era of residential construction. With an eye on superb design and value, industry-leading practices and superior customer service, Summit stands alone. Custom-built homes in Clarendon Hills, Hinsdale, Western Springs, and other western suburbs.

 One Three Design Inc.
Mid-sized transitional gray floor and ceramic tile powder room photo in Toronto with furniture-like cabinets, multicolored walls, an undermount sink, white countertops, gray cabinets and marble countertops
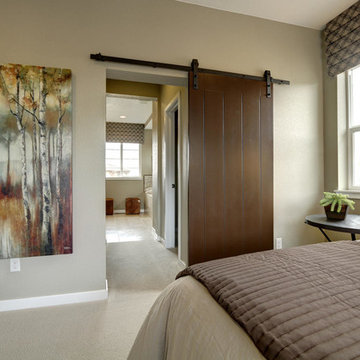
 CCD INTERIORS
Bedroom - mid-sized transitional master carpeted bedroom idea in Denver with beige walls and no fireplace
Find the right local pro for your project

 Four Seasons Design Team
Kitchen - mediterranean u-shaped gray floor kitchen idea in San Francisco with an undermount sink, recessed-panel cabinets, light wood cabinets, stainless steel appliances, an island and gray countertops

 La Marco Homes
Main kitchen with grey Downsview cabinetry, quartzite countertops and Wolf & Sub-Zero appliances. The prep kitchen is the doorway next to the fridge
Example of a large urban l-shaped light wood floor open concept kitchen design in Detroit with quartzite countertops, gray backsplash, glass tile backsplash, stainless steel appliances, an island, distressed cabinets, a farmhouse sink and recessed-panel cabinets
Example of a large urban l-shaped light wood floor open concept kitchen design in Detroit with quartzite countertops, gray backsplash, glass tile backsplash, stainless steel appliances, an island, distressed cabinets, a farmhouse sink and recessed-panel cabinets

 J.P. DiMisa Luxury Homes, Inc.
Large transitional master carpeted and white floor bedroom photo in Miami with gray walls and no fireplace
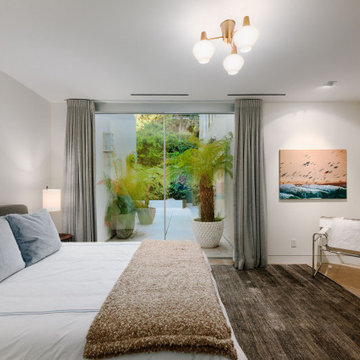
 Joel Reis Architecture and Real Estate Photography
Inspiration for a mid-sized contemporary guest brown floor bedroom remodel in Los Angeles with white walls

Sponsored
Columbus, OH

Hope Restoration & General Contracting
Columbus Design-Build, Kitchen & Bath Remodeling, Historic Renovations

 Brush Arbor Home Construction
Inspiration for a mid-sized transitional 3/4 white tile and subway tile bathroom remodel in DC Metro with shaker cabinets, dark wood cabinets, a two-piece toilet, white walls and an integrated sink

 ADŌR Homes
Example of a farmhouse medium tone wood floor and brown floor bathroom design in Minneapolis with gray cabinets, a wall-mount toilet, gray walls, an undermount sink, beige countertops and recessed-panel cabinets
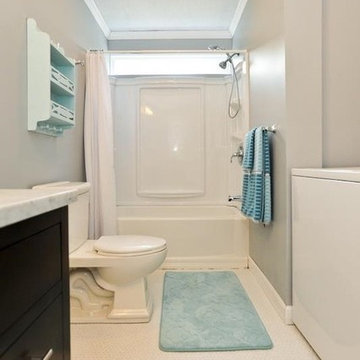
 Carol Carter Interior Design
Inspiration for a mid-sized transitional 3/4 gray tile, white tile and stone tile porcelain tile bathroom remodel in Nashville with open cabinets, gray walls, a vessel sink, wood countertops, dark wood cabinets and a two-piece toilet
 Sorted Affairs Home Staging
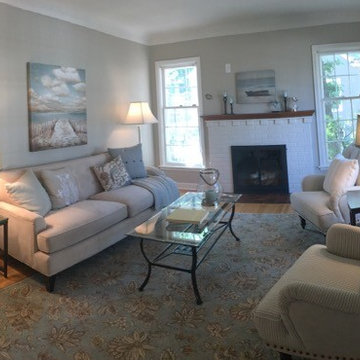
Example of a mid-sized classic formal and enclosed medium tone wood floor and brown floor living room design in Minneapolis with gray walls, a standard fireplace, a brick fireplace and no tv

 Creation 7
Mid-sized transitional l-shaped light wood floor and brown floor open concept kitchen photo in Other with shaker cabinets, white cabinets, stainless steel appliances, an undermount sink, quartz countertops, gray backsplash, subway tile backsplash and an island
 Pillar 3 Design Group

Pillar 3 Designed this bathroom for a high powered Lexington couple with a keen eye for design. They wanted a sanctuary where they could unwind. Now they can enjoy a glass of wine in the soaking tub and release the stresses of the day in their new steam shower. The steam shower features aromatherapy, and chroma (light) therapy.Radiant heat in the floor ensures that toes stay toasty, and new skylights bring in natural light.
Design by Pillar 3 Design Group.
General Contractor Kirby Geiger.
Project management by Pillar 3 and Kirby Geiger.
Photo by Brian Wilson

Sponsored
Columbus, OH
Hope Restoration & General Contracting
Columbus Design-Build, Kitchen & Bath Remodeling, Historic Renovations
 Kitchen Creators
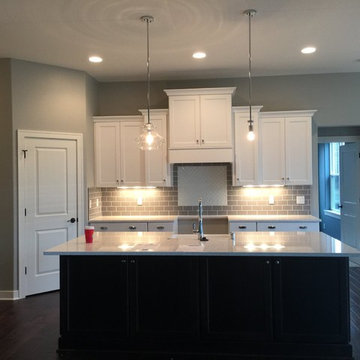
Open concept kitchen - mid-sized traditional single-wall dark wood floor and brown floor open concept kitchen idea in Orange County with a farmhouse sink, recessed-panel cabinets, white cabinets, granite countertops, gray backsplash, glass tile backsplash and an island
 Breegle Abbey Carpet & Floor

Living room - mid-sized traditional formal and open concept laminate floor and beige floor living room idea in Dallas with gray walls, a standard fireplace, a tile fireplace and no tv

 Tesi Design, Inc. Interiors and Cabinetry
Two-tone raised panel kitchen. White with a blue/grey edge glazing on the perimeter cabinetry and a wedgewood blue on the center island.
Photography: Vic Wahby Photography

Sponsored
Sunbury, OH

J.Holderby - Renovations
Franklin County's Leading General Contractors - 2X Best of Houzz!
 Superior Industries Inc
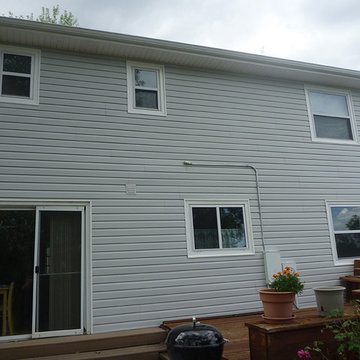
Example of a large classic gray two-story wood gable roof design in San Diego
 UpperTown Homes

Inspiration for a large craftsman guest carpeted and gray floor bedroom remodel in Atlanta with gray walls and no fireplace
 Lewin Wertheimer

Example of a large classic master vinyl floor bathroom design in Los Angeles with beaded inset cabinets, gray cabinets, beige walls, an undermount sink and solid surface countertops
126