
Search results for "Light gray" in Home Design Ideas

 Clean Design
Transitional medium tone wood floor and brown floor bedroom photo in New York with gray walls, a standard fireplace and a stone fireplace

 Studio Munroe
Example of a transitional l-shaped medium tone wood floor and brown floor kitchen design in San Francisco with an undermount sink, white cabinets, white backsplash, stone slab backsplash, paneled appliances, an island, gray countertops and recessed-panel cabinets

 JAMES V. COANE & ASSOCIATES, ARCHITECTS
Inspiration for a timeless u-shaped dark wood floor and brown floor kitchen remodel in Los Angeles with a farmhouse sink, raised-panel cabinets, gray cabinets, white backsplash, paneled appliances, an island and beige countertops
Find the right local pro for your project
 User
UserEric Staudemeier
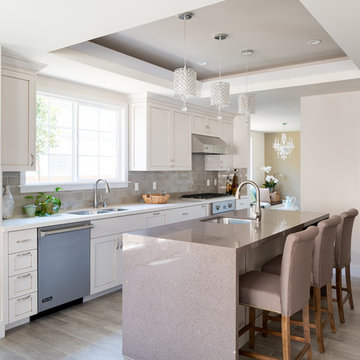
Kitchen - transitional galley dark wood floor kitchen idea in Los Angeles with an undermount sink, shaker cabinets, white cabinets, gray backsplash, subway tile backsplash, stainless steel appliances and an island
Kitchen - transitional galley dark wood floor kitchen idea in Los Angeles with an undermount sink, shaker cabinets, white cabinets, gray backsplash, subway tile backsplash, stainless steel appliances and an island

 Matt White Custom Homes
Powder room - coastal gray tile and subway tile light wood floor and beige floor powder room idea in Orange County with furniture-like cabinets, light wood cabinets, a one-piece toilet, an undermount sink and white countertops
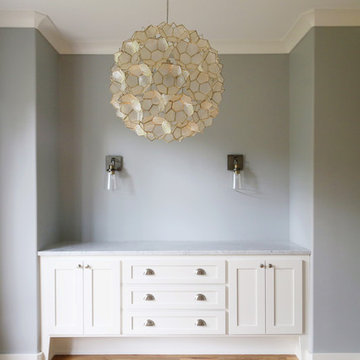
 Woodstock Cabinet Company
Inspiration for a mid-sized country formal and enclosed light wood floor living room remodel in Other with gray walls
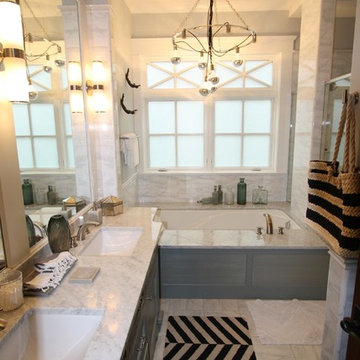
 Engerman Companies
Example of a mid-sized transitional master marble floor alcove shower design in Chicago with recessed-panel cabinets, gray cabinets, an undermount tub, gray walls, an undermount sink and quartzite countertops

Sponsored
Delaware, OH

Buckeye Basements, Inc.
Central Ohio's Basement Finishing ExpertsBest Of Houzz '13-'21

 Jennifer Gilmer Kitchen & Bath
Washington DC Transitional Kitchen Design by #JenniferGilmer. Photography by Bob Narod. http://www.gilmerkitchens.com/

Inspiration for a transitional l-shaped light wood floor and beige floor kitchen remodel in Austin with an undermount sink, shaker cabinets, white cabinets, white backsplash, stainless steel appliances, an island and gray countertops
 UpperTown Homes

Example of a large cottage gender-neutral light wood floor and beige floor walk-in closet design in Atlanta with open cabinets and white cabinets
 Greg Hasler
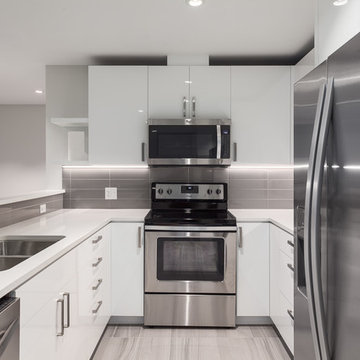
Kitchen - mid-sized modern u-shaped porcelain tile kitchen idea in Vancouver with a double-bowl sink, flat-panel cabinets, gray backsplash, stainless steel appliances, white cabinets, quartz countertops, glass tile backsplash and no island

 Pipkin Homes LLC
Large trendy master light wood floor bedroom photo in Dallas with white walls and no fireplace


Sponsored
Fredericksburg, OH

High Point Cabinets
Columbus' Experienced Custom Cabinet Builder | 4x Best of Houzz Winner

 kmh design, inc.
Example of a beach style light wood floor great room design in Jacksonville with white walls

 Patrick Brian Jones PLLC
Mid-sized trendy concrete floor and gray floor bedroom photo in DC Metro with gray walls and no fireplace

 NEST Design Group
Transitional medium tone wood floor, brown floor and wall paneling living room photo in Houston with gray walls, a standard fireplace and a wall-mounted tv
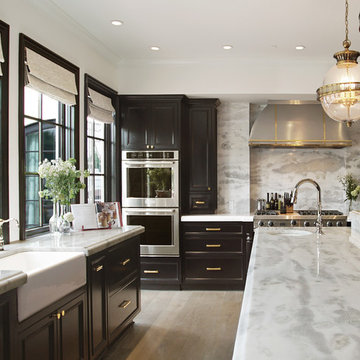
Example of a classic u-shaped light wood floor and beige floor kitchen design in Phoenix with a farmhouse sink, recessed-panel cabinets, black cabinets, white backsplash, stone slab backsplash, stainless steel appliances, an island, white countertops and marble countertops

Sponsored
Sunbury, OH

J.Holderby - Renovations
Franklin County's Leading General Contractors - 2X Best of Houzz!

 Taiga Tile & Stone LTD
Example of a mid-sized trendy master gray tile and porcelain tile ceramic tile and gray floor bathroom design in San Diego with gray walls, open cabinets, medium tone wood cabinets and wood countertops
 Susan Fisher Photography
Susan Fisher Plotner / Susan Fisher Photography
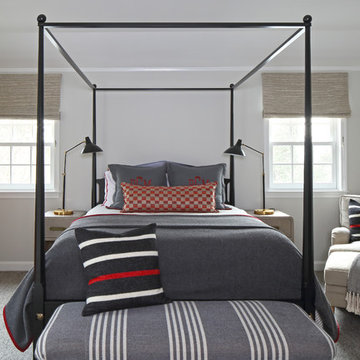
Transitional carpeted and gray floor bedroom photo in New York with gray walls
Transitional carpeted and gray floor bedroom photo in New York with gray walls
123