
Search results for "Light gray" in Home Design Ideas
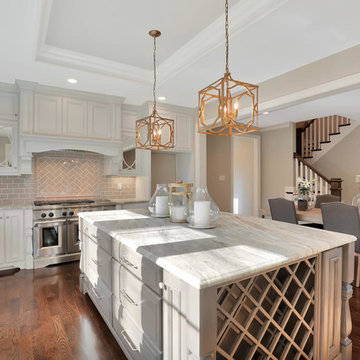
 The Yeatman Group
Example of a classic dark wood floor eat-in kitchen design in Richmond with a farmhouse sink, recessed-panel cabinets, white cabinets, gray backsplash, subway tile backsplash, stainless steel appliances and an island

 Tina Colebrook Architect
The existing quirky floor plan of this 17 year old kitchen created 4 work areas and left no room for a proper laundry and utility room. We actually made this kitchen smaller to make it function better. We took the cramped u-shaped area that housed the stove and refrigerator and walled it off to create a new more generous laundry room with room for ironing & sewing. The now rectangular shaped kitchen was reoriented by installing new windows with higher sills we were able to line the exterior wall with cabinets and counter, giving the sink a nice view to the side yard. To create the Victorian look the owners desired in their 1920’s home, we used wall cabinets with inset doors and beaded panels, for economy the base cabinets are full overlay doors & drawers all in the same finish, Nordic White. The owner selected a gorgeous serene white river granite for the counters and we selected a taupe glass subway tile to pull the palette together. Another special feature of this kitchen is the custom pocket dog door. The owner’s had a salvaged door that we incorporated in a pocket in the peninsula to corale the dogs when the owner aren’t home. Tina Colebrook
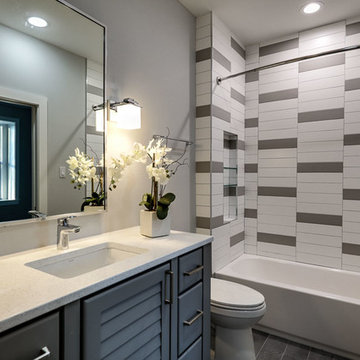
 Alleanza Custom Homes
Example of a mid-sized transitional 3/4 multicolored tile and porcelain tile porcelain tile bathroom design in Houston with furniture-like cabinets, gray cabinets, a one-piece toilet, gray walls, an undermount sink and quartz countertops
Find the right local pro for your project

 Beaudry's Custom Woodworking
Example of a mid-sized transitional master beige tile and stone tile marble floor and white floor freestanding bathtub design in Portland with furniture-like cabinets, medium tone wood cabinets, gray walls, an undermount sink and tile countertops

 Barrow Building Group
Farmhouse white two-story wood house exterior idea in Charleston with a metal roof and a white roof
 User
UserLuke Gibson

Bathroom - mid-sized coastal master ceramic tile and gray floor bathroom idea in Los Angeles with shaker cabinets, white cabinets, a two-piece toilet, gray walls, an undermount sink, quartzite countertops and gray countertops
Bathroom - mid-sized coastal master ceramic tile and gray floor bathroom idea in Los Angeles with shaker cabinets, white cabinets, a two-piece toilet, gray walls, an undermount sink, quartzite countertops and gray countertops
 Wyatt Poindexter

Kitchen - transitional light wood floor kitchen idea in Oklahoma City with shaker cabinets, gray cabinets, gray backsplash, stainless steel appliances and an island


 Chris and Dick's
Lucy Call

Kitchen - cottage u-shaped medium tone wood floor and brown floor kitchen idea in Salt Lake City with a farmhouse sink, shaker cabinets, gray cabinets, white backsplash, subway tile backsplash, a peninsula and white countertops
Kitchen - cottage u-shaped medium tone wood floor and brown floor kitchen idea in Salt Lake City with a farmhouse sink, shaker cabinets, gray cabinets, white backsplash, subway tile backsplash, a peninsula and white countertops

 Sea Squared Design
This Cape Cod house on Hyannis Harbor was designed to capture the views of the harbor. Coastal design elements such as ship lap, compass tile, and muted coastal colors come together to create an ocean feel.
Photography: Joyelle West
Interior Designer: Christine Granfield
Kitchen Designer: Donna Gavin

Transitional l-shaped gray floor kitchen photo in Toronto with a farmhouse sink, shaker cabinets, white cabinets, gray backsplash, glass tile backsplash, stainless steel appliances and an island
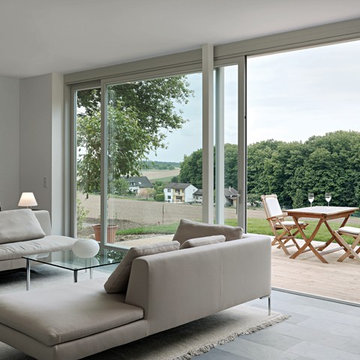
 Leicht Westchester-Greenwich
Mid-sized trendy open concept porcelain tile living room photo in New York with gray walls and no tv

 DKV Tampa Homes
The Sea Breeze | Master Ensuite and Toilet Room | New Home Builders in Tampa Florida
Bathroom - mid-sized contemporary master gray tile, white tile and marble tile marble floor and gray floor bathroom idea in Tampa with recessed-panel cabinets, gray cabinets, a two-piece toilet, gray walls, an undermount sink, marble countertops and a hinged shower door
Bathroom - mid-sized contemporary master gray tile, white tile and marble tile marble floor and gray floor bathroom idea in Tampa with recessed-panel cabinets, gray cabinets, a two-piece toilet, gray walls, an undermount sink, marble countertops and a hinged shower door



 Casa Mia USA Inc.
Mid-sized trendy formal and open concept porcelain tile and brown floor living room photo in New York with white walls and a concrete fireplace
 Morr Interiors
Shelly Harrison Photography
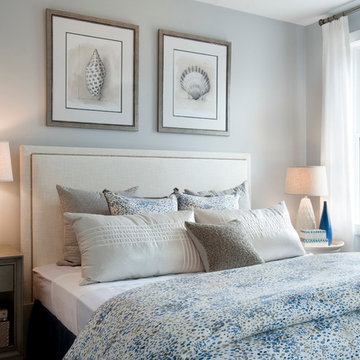
Inspiration for a transitional bedroom remodel in Boston with gray walls
Inspiration for a transitional bedroom remodel in Boston with gray walls
 Cheryl McCracken Interiors,Inc
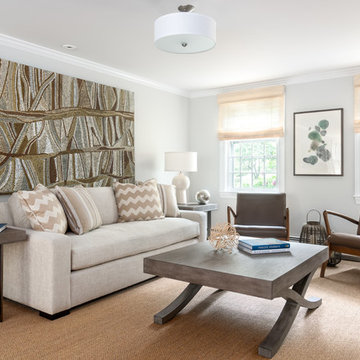
Inspiration for a mid-sized transitional open concept medium tone wood floor and brown floor living room remodel in Boston with gray walls and no fireplace



 NOMI - Luxury Bathroom Remodel
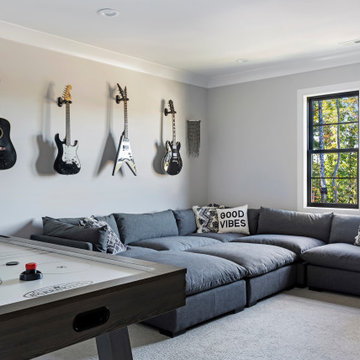
Royal white bathroom renovation in desired Ceder Hill.
White bath tub with luxurious wall mount faucet, marble carpet tiles, white custom made vanities with stainless steel faucets, free standing double shower with marble wall tiles.
 JL Interior Design, LLC
Catherine Nguyen

Inspiration for a mid-sized transitional gender-neutral medium tone wood floor nursery remodel in San Francisco with gray walls
Inspiration for a mid-sized transitional gender-neutral medium tone wood floor nursery remodel in San Francisco with gray walls
 Jeri Koegel Photography
Jeri Koegel
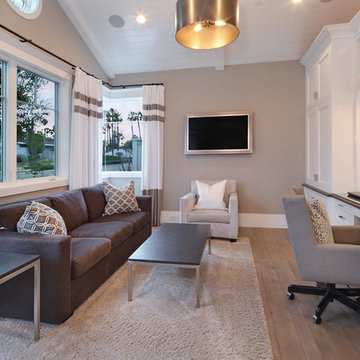
Inspiration for a transitional built-in desk medium tone wood floor home office remodel in Orange County with gray walls
Inspiration for a transitional built-in desk medium tone wood floor home office remodel in Orange County with gray walls
120