
Search results for "Light gray" in Home Design Ideas

 Haven Design and Construction
The focal point of this beautiful kitchen is the stunning stainless range hood accented with antique gold strapping. The marble backsplash was the inspiration for the gray and white cabinets and the two islands add drama and function to the space. Quartzite countertops provide durability and compliment the marble backsplash. This transitional kitchen features a coffee center, two sinks, a potfiller, 48" Wolf gas range, 36" Subzero refrigerator column, 24" Subzero freezer column, dishwasher drawers, a warming drawer, convection microwave and a wine refrigerator. It's truly a chef's dream kitchen.
 Let Us Inc

Great room - cottage light wood floor and beige floor great room idea in Grand Rapids with white walls
 Allison Merritt Design, LLC
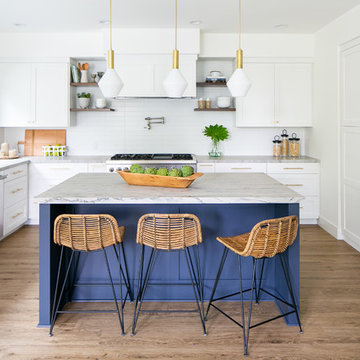
Example of a beach style u-shaped medium tone wood floor and brown floor kitchen design in Orange County with an undermount sink, shaker cabinets, white cabinets, white backsplash, stainless steel appliances, an island and gray countertops
Find the right local pro for your project

 Eco Outdoor USA

Architect: B.E Architecture
Builder: LBA Construction Group
Photographer: Peter Clarke
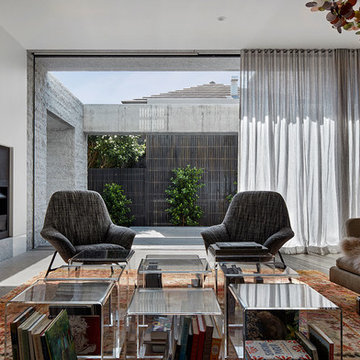
Minimalist gray floor living room photo in Los Angeles with white walls and a ribbon fireplace
Minimalist gray floor living room photo in Los Angeles with white walls and a ribbon fireplace
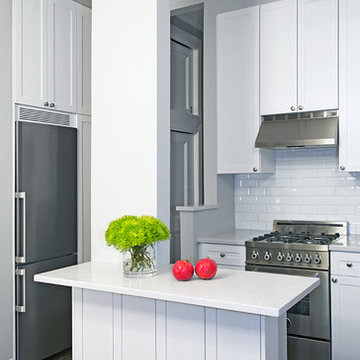
 Spectra Design Build
Inspiration for a mid-sized timeless u-shaped dark wood floor eat-in kitchen remodel in New York with shaker cabinets, white cabinets, quartz countertops, white backsplash, subway tile backsplash, stainless steel appliances and an island
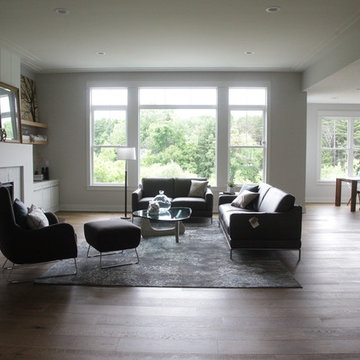
 Kenowa Builders
Example of a mid-sized transitional formal and open concept light wood floor living room design in Grand Rapids with white walls, a standard fireplace and no tv

Sponsored
Columbus, OH

Hope Restoration & General Contracting
Columbus Design-Build, Kitchen & Bath Remodeling, Historic Renovations
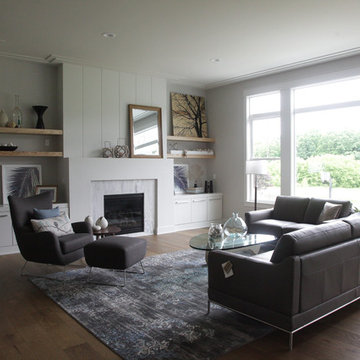 Kenowa Builders
Inspiration for a mid-sized transitional formal and open concept light wood floor living room remodel in Grand Rapids with white walls, a standard fireplace and no tv
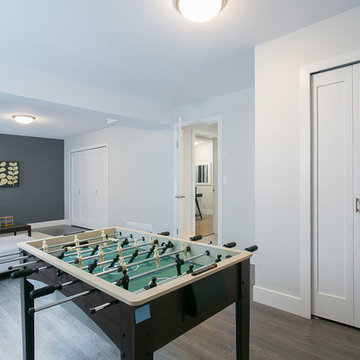
 Trilogy Contracting Ltd
Inspiration for a mid-sized modern enclosed medium tone wood floor and brown floor game room remodel in Other with white walls, no fireplace and no tv
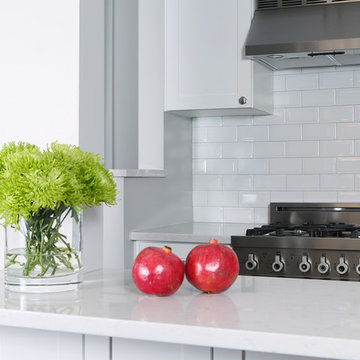 Spectra Design Build
Eat-in kitchen - mid-sized traditional u-shaped dark wood floor eat-in kitchen idea in New York with shaker cabinets, white cabinets, quartz countertops, white backsplash, subway tile backsplash, stainless steel appliances and an island
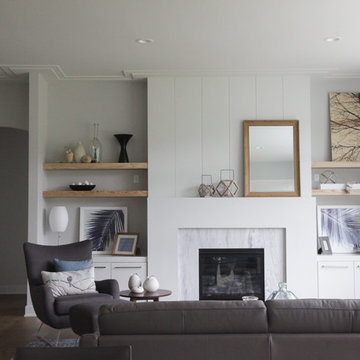 Kenowa Builders
Living room - mid-sized transitional formal and open concept light wood floor living room idea in Grand Rapids with white walls, a standard fireplace and no tv
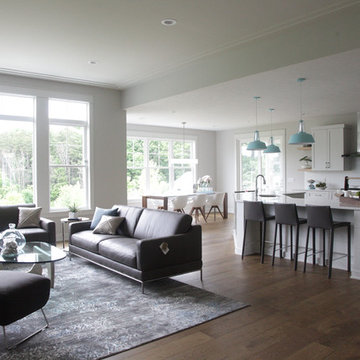 Kenowa Builders
Living room - mid-sized transitional formal and open concept light wood floor living room idea in Grand Rapids with white walls, a standard fireplace and no tv
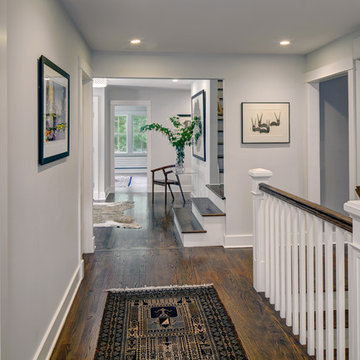
 Sellars Lathrop Architects, llc
Olson Photographic
Inspiration for a large transitional medium tone wood floor and brown floor entry hall remodel in New York with gray walls
Inspiration for a large transitional medium tone wood floor and brown floor entry hall remodel in New York with gray walls

Sponsored
Columbus, OH

Structural Remodeling
Franklin County's Heavy Timber Specialists | Best of Houzz 2020!
 User
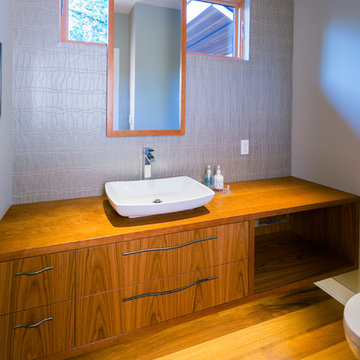
UserExample of a mid-sized trendy medium tone wood floor powder room design in Vancouver with flat-panel cabinets, medium tone wood cabinets, marble countertops, gray walls and a vessel sink
 Kenowa Builders
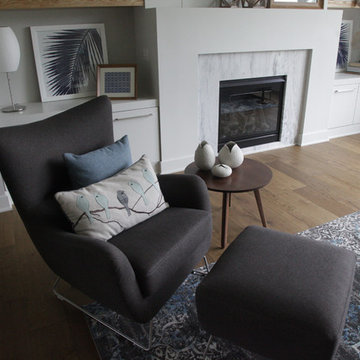
Example of a mid-sized transitional formal and open concept light wood floor living room design in Grand Rapids with white walls, a standard fireplace and no tv
 Spectra Design Build
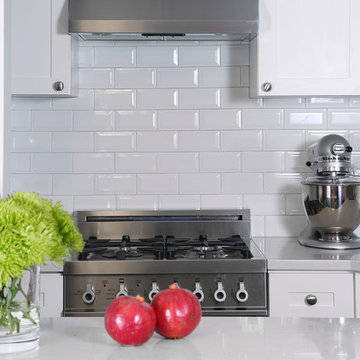
Example of a mid-sized classic u-shaped dark wood floor eat-in kitchen design in New York with shaker cabinets, white cabinets, quartz countertops, white backsplash, subway tile backsplash, stainless steel appliances and an island
 Kenowa Builders
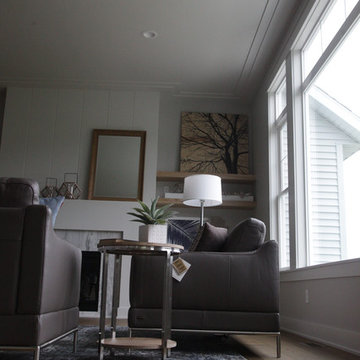
Inspiration for a mid-sized transitional formal and open concept light wood floor living room remodel in Grand Rapids with white walls, a standard fireplace and no tv

Sponsored
Fredericksburg, OH

High Point Cabinets
Columbus' Experienced Custom Cabinet Builder | 4x Best of Houzz Winner
 Spectra Design Build
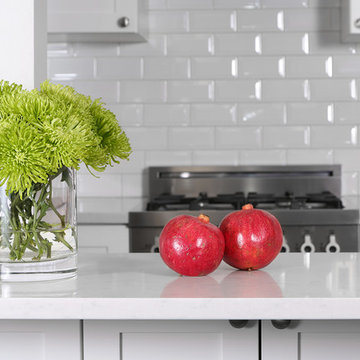
Example of a mid-sized classic u-shaped dark wood floor eat-in kitchen design in New York with shaker cabinets, white cabinets, quartz countertops, white backsplash, subway tile backsplash, stainless steel appliances and an island
 User

UserMid-sized trendy medium tone wood floor powder room photo in Vancouver with flat-panel cabinets, medium tone wood cabinets, gray walls, a vessel sink and marble countertops
 User
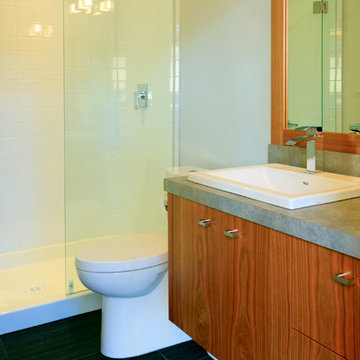
UserMid-sized trendy 3/4 porcelain tile alcove shower photo in Vancouver with flat-panel cabinets, medium tone wood cabinets, gray walls, a drop-in sink and laminate countertops
124