
Search results for "Light gray" in Home Design Ideas
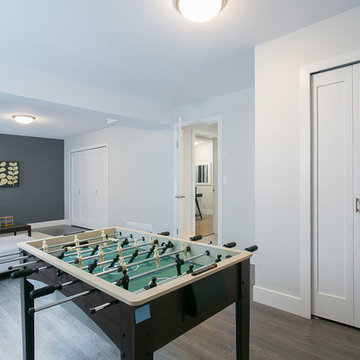
 Trilogy Contracting Ltd
Inspiration for a mid-sized modern enclosed medium tone wood floor and brown floor game room remodel in Other with white walls, no fireplace and no tv
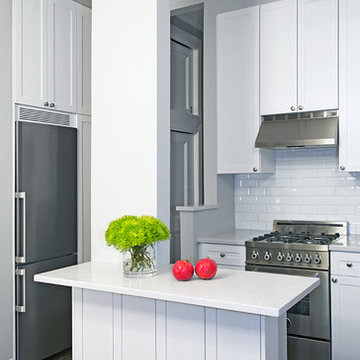
 Spectra Design Build
Inspiration for a mid-sized timeless u-shaped dark wood floor eat-in kitchen remodel in New York with shaker cabinets, white cabinets, quartz countertops, white backsplash, subway tile backsplash, stainless steel appliances and an island

 Pike Properties
Bathroom - transitional dark wood floor and brown floor bathroom idea in Charlotte with black cabinets, a two-piece toilet, gray walls, an undermount sink, gray countertops and recessed-panel cabinets
Find the right local pro for your project
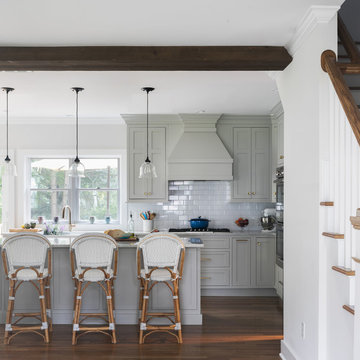
 William Leavy Architecture PLLC
Neil Landino
Example of a transitional l-shaped medium tone wood floor and brown floor eat-in kitchen design in New York with shaker cabinets, gray cabinets, gray backsplash, subway tile backsplash, stainless steel appliances, an island and white countertops
Example of a transitional l-shaped medium tone wood floor and brown floor eat-in kitchen design in New York with shaker cabinets, gray cabinets, gray backsplash, subway tile backsplash, stainless steel appliances, an island and white countertops
 Cory Mohr Design

Bathroom - mid-sized transitional 3/4 slate floor and gray floor bathroom idea in St Louis with gray walls, an undermount sink, recessed-panel cabinets, gray cabinets and marble countertops
 Audino Construction, Inc.
Tommy Kile Photography
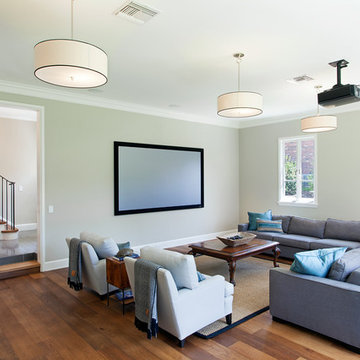
Inspiration for a large timeless open concept medium tone wood floor and brown floor family room remodel in Austin with gray walls, no fireplace and a wall-mounted tv
Inspiration for a large timeless open concept medium tone wood floor and brown floor family room remodel in Austin with gray walls, no fireplace and a wall-mounted tv
 Crickett Kinser

Inspiration for a cottage open concept dark wood floor family room remodel in Los Angeles with gray walls, a ribbon fireplace and a wall-mounted tv


 BDS Contractors

Hallway - mid-sized contemporary laminate floor and brown floor hallway idea in San Diego with gray walls

 bathstore
Simply beautiful and truly functional spaces, reflective surfaces and textures that accentuate the feeling of space. Large mirrors reflect the high gloss furniture while clever tiling and a walk-in shower divides the space into function-led areas. To ensure every detail is perfect, trust bathstore’s Expert Installation Service, with a 5-year craftsmanship guarantee.
 Mohawk Flooring
Mohawk's laminate Cottage Villa flooring with #ArmorMax finish in Cheyenne Rock Oak.

Inspiration for a mid-sized cottage l-shaped medium tone wood floor and gray floor enclosed kitchen remodel in Atlanta with an island, an undermount sink, shaker cabinets, white cabinets, stainless steel appliances, concrete countertops, wood backsplash and multicolored backsplash
Inspiration for a mid-sized cottage l-shaped medium tone wood floor and gray floor enclosed kitchen remodel in Atlanta with an island, an undermount sink, shaker cabinets, white cabinets, stainless steel appliances, concrete countertops, wood backsplash and multicolored backsplash

 Sogno Design Group
Michele Lee Wilson
Inspiration for a mid-sized craftsman l-shaped light wood floor and beige floor kitchen remodel in San Francisco with a farmhouse sink, shaker cabinets, gray cabinets, white backsplash, ceramic backsplash, stainless steel appliances, an island and soapstone countertops
Inspiration for a mid-sized craftsman l-shaped light wood floor and beige floor kitchen remodel in San Francisco with a farmhouse sink, shaker cabinets, gray cabinets, white backsplash, ceramic backsplash, stainless steel appliances, an island and soapstone countertops
 MAWCHICAGO1 LLC

Playroom - transitional gender-neutral carpeted and gray floor playroom idea in Chicago with black walls

 Jennifer Gilmer Kitchen & Bath
McLean, Virginia Modern Kitchen design by #JenniferGilmer
See more designs on www.gilmerkitchens.com
Example of a mid-sized trendy galley dark wood floor eat-in kitchen design in DC Metro with light wood cabinets, metallic backsplash, metal backsplash, stainless steel appliances, an island, an integrated sink, flat-panel cabinets and granite countertops
Example of a mid-sized trendy galley dark wood floor eat-in kitchen design in DC Metro with light wood cabinets, metallic backsplash, metal backsplash, stainless steel appliances, an island, an integrated sink, flat-panel cabinets and granite countertops



 Cambria
Kitchen - traditional l-shaped dark wood floor kitchen idea in Minneapolis with an undermount sink, beaded inset cabinets, white cabinets, gray backsplash, subway tile backsplash, paneled appliances and an island

 Susan Fisher Photography
Susan Fisher Plotner/Susan Fisher Photography
Inspiration for a contemporary shower bench remodel in New York with an integrated sink and a niche
Inspiration for a contemporary shower bench remodel in New York with an integrated sink and a niche
 Hancock Lumber Kitchen Design Showroom
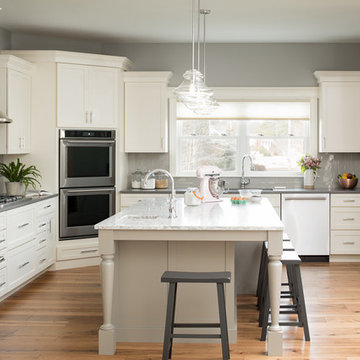
Inspiration for a transitional light wood floor and beige floor kitchen remodel in Portland Maine with shaker cabinets, white cabinets, gray backsplash, subway tile backsplash, stainless steel appliances, an island and gray countertops

 Shaw Floors
Castlewood Oak in Tower by Shaw Floors. The Castlewood collection has an abundance of the natural charm that makes hardwood floors so desirable. Creating its stunning character are stylish 7 1/2" widths, extremely handsome linear graining, and sawn face veneers that closely resemble solid hardwood. Castlewood's colors are visually rich - with the beautiful knots, mineral streaks, and natural splits seen in heirloom woods. Heightening its appeal is a very low-gloss finish, which calls to mind vintage European oil-rubbed floors.

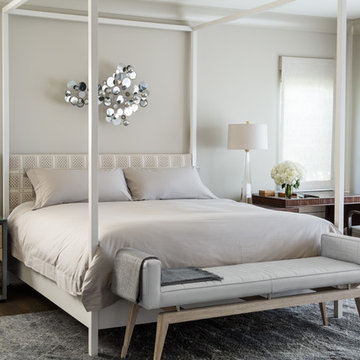
Example of a mid-sized transitional master dark wood floor bedroom design in San Francisco with gray walls and no fireplace
 GONTERMAN CUSTOM HOMES

Example of a trendy l-shaped light wood floor and beige floor open concept kitchen design in Orange County with flat-panel cabinets, brown cabinets, gray backsplash, an island and white countertops
 Michaelson Homes LLC
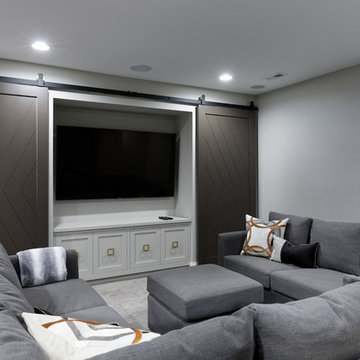
The homeowners wanted a comfortable place where friends and family could gather. Michaelson Homes designed this entertainment unit with custom barn doors. The barn doors, painted in Black Fox to match the bar cabinetry, hide video games, movies, blankets, and other family room items. Riverside Custom Cabinetry constructed and installed both the cabinetry and the barn doors. The barn door track, from Rustica Hardware, is flat black and features brass wheels to complement the brass bar hardware.
125