
Search results for "Light gray" in Home Design Ideas
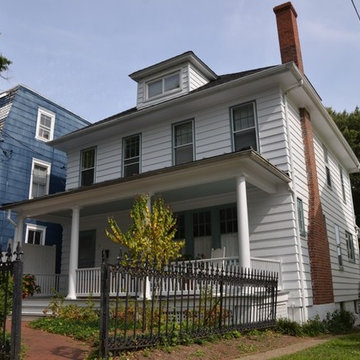
 Blue Star Paint & Property Services
Mid-sized traditional white two-story concrete fiberboard house exterior idea in Baltimore with a tile roof
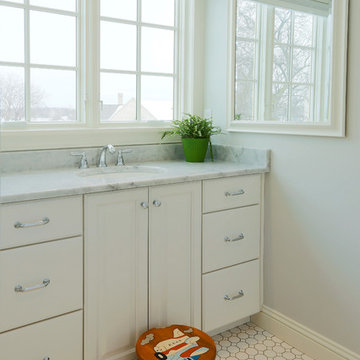
 Gryboski Builders Inc.
Inspiration for a large transitional master black and white tile and ceramic tile porcelain tile alcove shower remodel in Other with raised-panel cabinets, white cabinets, gray walls, an undermount sink and marble countertops
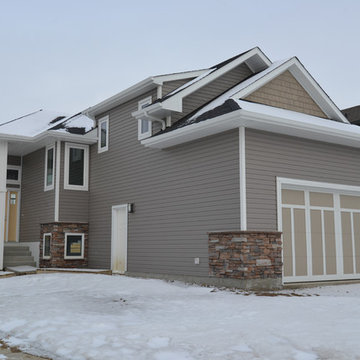

Find the right local pro for your project
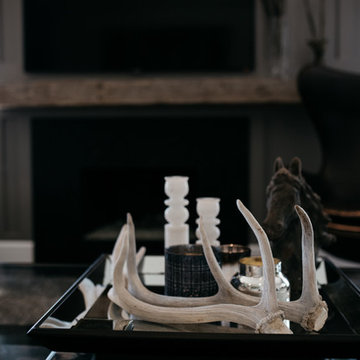
 M. Swabb Interior Design
Image by. Halli Aldous - Interior Design by M. Swabb Decor + Style
Living room - mid-sized contemporary enclosed and formal dark wood floor living room idea in San Diego with gray walls, a standard fireplace, a wall-mounted tv and a metal fireplace
Living room - mid-sized contemporary enclosed and formal dark wood floor living room idea in San Diego with gray walls, a standard fireplace, a wall-mounted tv and a metal fireplace
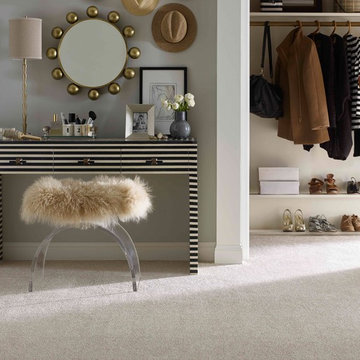
 Bram Flooring
Example of a mid-sized trendy carpeted and gray floor dressing room design in Phoenix with open cabinets
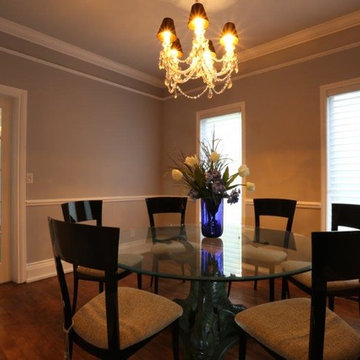
 Dalerose Homes
Mid-sized elegant medium tone wood floor enclosed dining room photo in Toronto with gray walls
 Gryboski Builders Inc.
Alcove shower - large transitional master black and white tile and ceramic tile porcelain tile alcove shower idea in Other with raised-panel cabinets, white cabinets, gray walls, an undermount sink and marble countertops

Sponsored
Columbus, OH

Hope Restoration & General Contracting
Columbus Design-Build, Kitchen & Bath Remodeling, Historic Renovations
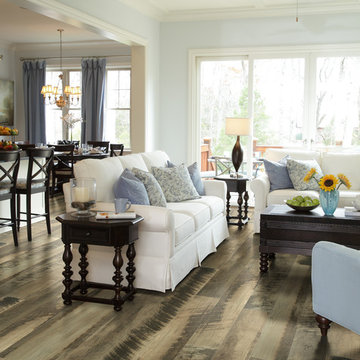
 Bereman Carpets Inc.
Inspiration for a mid-sized timeless formal and enclosed medium tone wood floor and brown floor living room remodel in Other with gray walls and no tv
 JPT Design Associates, LLC
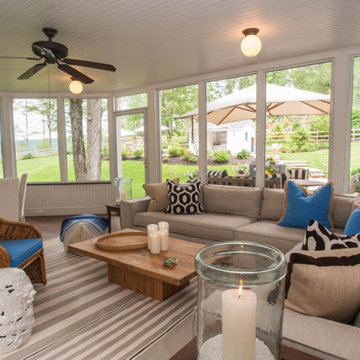
Example of a mid-sized mountain style enclosed dark wood floor living room design in Boston with white walls and no fireplace
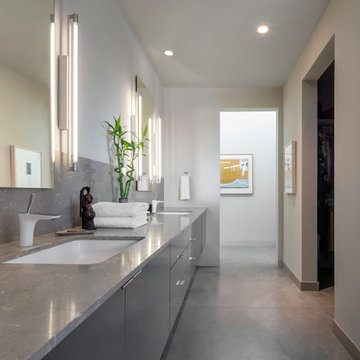
Bathroom - contemporary concrete floor and gray floor bathroom idea in Los Angeles with flat-panel cabinets, gray cabinets, white walls, an undermount sink and gray countertops
 Partners 4, Design
Gilbertson Photography
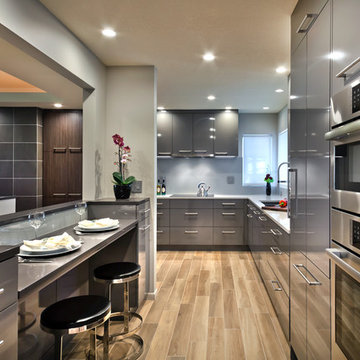
Example of a mid-sized trendy kitchen design in Minneapolis with an undermount sink, flat-panel cabinets, gray cabinets, quartz countertops, gray backsplash, glass sheet backsplash and stainless steel appliances
Example of a mid-sized trendy kitchen design in Minneapolis with an undermount sink, flat-panel cabinets, gray cabinets, quartz countertops, gray backsplash, glass sheet backsplash and stainless steel appliances

 Kitch-X Cabinetry / Agent of Poggenpohl
Photography by Jill Broussard
Huge trendy l-shaped light wood floor and brown floor open concept kitchen photo in Houston with an island, flat-panel cabinets, gray cabinets, a double-bowl sink, quartz countertops, green backsplash and stainless steel appliances
Huge trendy l-shaped light wood floor and brown floor open concept kitchen photo in Houston with an island, flat-panel cabinets, gray cabinets, a double-bowl sink, quartz countertops, green backsplash and stainless steel appliances



 House of Style & Design

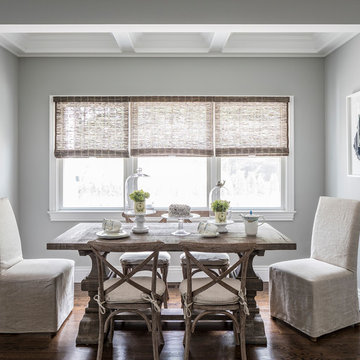
Inspiration for a transitional dark wood floor and brown floor dining room remodel in New York with gray walls
 User
Userphoto credit: John Gruen

Transitional medium tone wood floor and brown floor family room photo in New York with gray walls, a standard fireplace, a brick fireplace and a tv stand
Transitional medium tone wood floor and brown floor family room photo in New York with gray walls, a standard fireplace, a brick fireplace and a tv stand
 Archia Development Ltd

Family room - large contemporary open concept light wood floor and gray floor family room idea in Vancouver with gray walls, a ribbon fireplace, a stone fireplace and a wall-mounted tv
 Upland Development, Inc.

Example of a large mountain style freestanding desk porcelain tile and black floor study room design in Salt Lake City with gray walls

 Viv & Leone
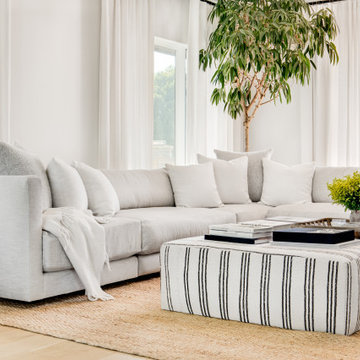
Example of a large danish open concept light wood floor and beige floor living room design in San Diego with white walls
 Brandon Architects, Inc.

Example of a beach style powder room design in Orange County with furniture-like cabinets, light wood cabinets, gray walls, a vessel sink and white countertops

 Upscale Construction
Design by Sutro Architects
Interior Design by Adeeni Design Group
Photography by Christopher Stark
Inspiration for a contemporary u-shaped concrete floor and gray floor eat-in kitchen remodel in San Francisco with flat-panel cabinets, medium tone wood cabinets, white backsplash, an island and paneled appliances
Inspiration for a contemporary u-shaped concrete floor and gray floor eat-in kitchen remodel in San Francisco with flat-panel cabinets, medium tone wood cabinets, white backsplash, an island and paneled appliances
127