
Search results for "Light sources" in Home Design Ideas

 Paula Stewart Designs
A modern traditional hall bath with Frosty Carrina countertop, mounted lighting, beveled mirror, ledge tile and chair rail, under mount rectangular sink, hexagon floor tile. Photo Credit: Patterson Photography

 RM Interiors
Kitchen - industrial galley kitchen idea in Cincinnati with an undermount sink, flat-panel cabinets, gray cabinets and paneled appliances
 Intimate Living Interiors
Mallory Oleanus

Cottage l-shaped dark wood floor kitchen photo in San Diego with shaker cabinets, white cabinets, marble countertops, white backsplash, marble backsplash, stainless steel appliances, an island and white countertops
Cottage l-shaped dark wood floor kitchen photo in San Diego with shaker cabinets, white cabinets, marble countertops, white backsplash, marble backsplash, stainless steel appliances, an island and white countertops
Find the right local pro for your project
 Waypoint Living Spaces

Inspiration for a huge country beige floor and travertine floor eat-in kitchen remodel in DC Metro with recessed-panel cabinets, white cabinets, stainless steel appliances, no island, an undermount sink, concrete countertops and gray backsplash
 Wendy Glaister Interiors

A wall was removed and a window enlarged to create this open, clean space for the master bathroom. Vessel sinks, a floating vanity with inset hardware, wall mounted faucets, tile set on the diagonal and lighted mirrors add layers of detail and texture for a spectacular space.
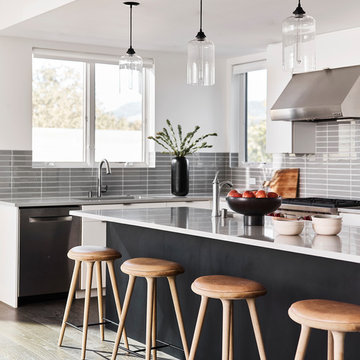
Example of a trendy l-shaped dark wood floor and brown floor kitchen design in San Francisco with an undermount sink, flat-panel cabinets, white cabinets, gray backsplash, glass tile backsplash, stainless steel appliances, an island and gray countertops

 Living Lighting Ottawa
Lighting supplied by Living Lighting Ottawa. Interior design by KISS Design Group. Photo courtesy of the CHEO Foundation.
Example of a large trendy master light wood floor and brown floor bedroom design in Ottawa with multicolored walls and no fireplace
Example of a large trendy master light wood floor and brown floor bedroom design in Ottawa with multicolored walls and no fireplace


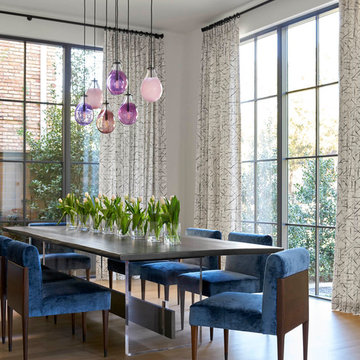
 Erin Sander Design
Example of a trendy light wood floor dining room design in Dallas with white walls

 Alys Design
Lissa Gotwals
Open concept kitchen - transitional l-shaped open concept kitchen idea in Raleigh with a farmhouse sink, glass-front cabinets, white cabinets, marble countertops, white backsplash, stone slab backsplash, stainless steel appliances and an island
Open concept kitchen - transitional l-shaped open concept kitchen idea in Raleigh with a farmhouse sink, glass-front cabinets, white cabinets, marble countertops, white backsplash, stone slab backsplash, stainless steel appliances and an island

 Audrey Sterk Design
Liz Nemeth photography
Mid-sized beach style medium tone wood floor great room photo in Boston with white walls, a standard fireplace and a stone fireplace
Mid-sized beach style medium tone wood floor great room photo in Boston with white walls, a standard fireplace and a stone fireplace

 Anchor Builders
Andrea Rugg Photography
Mid-sized elegant master medium tone wood floor bedroom photo in Minneapolis with no fireplace and beige walls
Mid-sized elegant master medium tone wood floor bedroom photo in Minneapolis with no fireplace and beige walls

 Interiors Joan and Associates
Example of a trendy carpeted living room design in Omaha with a ribbon fireplace, a wall-mounted tv and beige walls

 Paula Ables Interiors
An open floor plan with high ceilings and large windows adds to the contemporary style of this home. The view to the outdoors creates a direct connection to the homes outdoor living spaces and the lake beyond. Photo by Jacob Bodkin. Architecture by James LaRue Architects.

Sponsored
Delaware, OH

Buckeye Basements, Inc.
Central Ohio's Basement Finishing ExpertsBest Of Houzz '13-'21
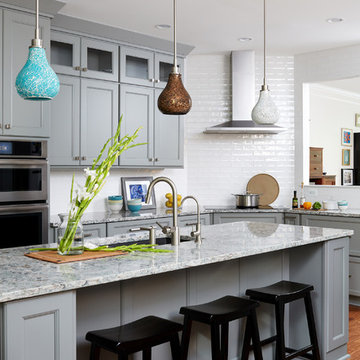
 Case Architects & Remodelers
Project Developer Michael Sass https://www.houzz.com/pro/msass/michael-sass-case-design-remodeling-inc
Designer Allie Mann https://www.houzz.com/pro/inspiredbyallie/allie-mann-case-design-remodeling-inc
Photography by Stacy Zarin Goldberg

 Julie Holloway
 http://www.jenniferkeslerphotography.com
Entryway - eclectic brown floor entryway idea in Atlanta with a blue front door
Entryway - eclectic brown floor entryway idea in Atlanta with a blue front door
 Toledo Geller

Great room - mid-sized contemporary light wood floor and brown floor great room idea in New York with no fireplace
 Refined Interiors
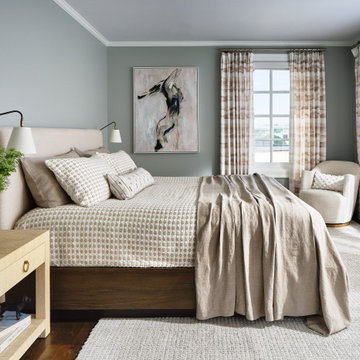
Inspiration for a transitional dark wood floor, brown floor and coffered ceiling bedroom remodel in San Francisco with green walls

 Design Works

Inspiration for a coastal white tile white floor and double-sink bathroom remodel in Orange County with flat-panel cabinets, light wood cabinets, white walls, a drop-in sink, white countertops and a built-in vanity

 Turan Designs, Inc.
Huge Contemporary Kitchen
Designer: Teri Turan
Example of a huge transitional u-shaped porcelain tile and beige floor kitchen design in Atlanta with a farmhouse sink, shaker cabinets, white cabinets, quartz countertops, beige backsplash, glass tile backsplash, stainless steel appliances, an island and white countertops
Example of a huge transitional u-shaped porcelain tile and beige floor kitchen design in Atlanta with a farmhouse sink, shaker cabinets, white cabinets, quartz countertops, beige backsplash, glass tile backsplash, stainless steel appliances, an island and white countertops
 Patricia Gorman Associates, Inc.

Large tuscan formal and open concept medium tone wood floor living room photo in Denver with beige walls, a standard fireplace, a stone fireplace and no tv
69