
Search results for "Lightening" in Home Design Ideas
 Lori Delisle Interior Design & Decorating
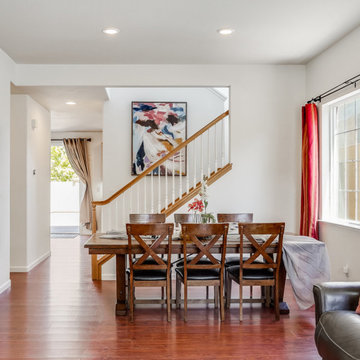
This family home was overwhelmed by oversized furniture, floor to ceiling storage units filled with clutter, piles of storage boxes, dark walls, and an overall feeling of disorganization. Of the many hurdles we tackled was pairing down the oversized furniture pieces and removing many of the large shelving units, a massive decluttering and organizational effort, lightening the dark walls, and then bringing in artwork and accessories to add character to the otherwise plain space.
 Pierre Jean-Baptiste Interiors
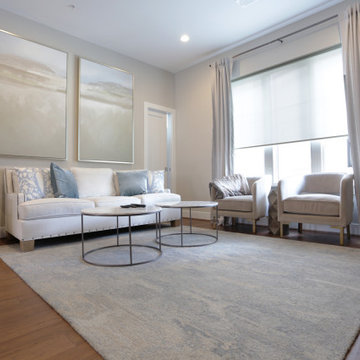
We used light blue tones to create the cool ambiance in this transitional space. A large rectangular area rug and the media stand placed against the TV wall makes for a strong focal point. We used wall sconces to lighten the room and add a touch of class to the feature wall.

 Impressive Interiors
Powder room - mid-sized mediterranean beige tile and stone tile powder room idea in Las Vegas with flat-panel cabinets, brown cabinets, beige walls, a vessel sink, limestone countertops and beige countertops
Find the right local pro for your project

 Dillon Kyle Architects (DKA)
Peter Molick Photography
Inspiration for a country kitchen remodel in Houston
Inspiration for a country kitchen remodel in Houston


 Robbins Architecture
Freestanding bathtub - large traditional master beige tile and ceramic tile ceramic tile freestanding bathtub idea in Louisville with a drop-in sink, raised-panel cabinets, medium tone wood cabinets, granite countertops, a two-piece toilet and blue walls
Freestanding bathtub - large traditional master beige tile and ceramic tile ceramic tile freestanding bathtub idea in Louisville with a drop-in sink, raised-panel cabinets, medium tone wood cabinets, granite countertops, a two-piece toilet and blue walls
 Stanton Homes
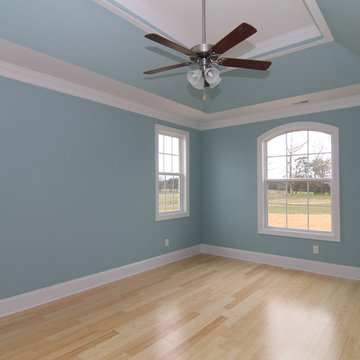
In this one story home, the master suite features a light blue ceiling, trey ceiling treatment, and walls.
Bamboo flooring lightens up the bedroom, with natural light coming in from each angle.
Custom home by Raleigh energy efficient custom home builder Stanton Homes.

Sponsored
Sunbury, OH

J.Holderby - Renovations
Franklin County's Leading General Contractors - 2X Best of Houzz!

 User
Ederra Design Studio
Bedroom - traditional guest bedroom idea in Los Angeles with beige walls and no fireplace
Bedroom - traditional guest bedroom idea in Los Angeles with beige walls and no fireplace
 User
Nautical inspired beach house
New custom home located at 801 Hermosa Avenue in Hermosa Beach, Ca.
Mid-sized transitional open concept dark wood floor family room photo in Los Angeles with beige walls, a standard fireplace and a stone fireplace
Mid-sized transitional open concept dark wood floor family room photo in Los Angeles with beige walls, a standard fireplace and a stone fireplace


 Kitchen Connection of Ascot (KCA)
Exposed brick wall tiles are the perfect backdrop to this KCA kitchen featuring blue shaker doors on the back wall and rust effect doors on the island. Porcelain worktops in Carrara marble lighten up the colour scheme and give the appearance of marble with higher durability, Copper handles and industrial lighting adds a final contemporary and industrial touch to the design.
 Pierre Jean-Baptiste Interiors
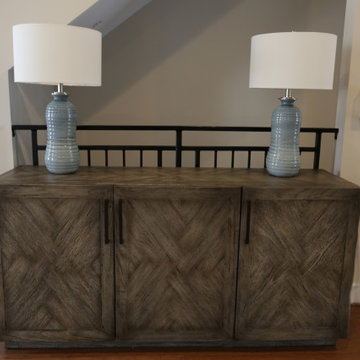
We used light blue tones to create the cool ambiance in this transitional space. A large rectangular area rug and the media stand placed against the TV wall makes for a strong focal point. We used wall sconces to lighten the room and add a touch of class to the feature wall.

 MDB Design Group
To lighten the overall look, white cabinets with inset doors were selected in keeping with the Tudor architecture and are accented with nickel pulls. In contrast, the flooring is an espresso cork floating floor, unifying the 3 spaces.
New efficient LED recessed cans brighten the room, and LED lights are mounted in the bottom of the wall cabinets to provide task lighting on the counters.
JRY & Co.
Sponsored
Sunbury, OH
J.Holderby - Renovations
Franklin County's Leading General Contractors - 2X Best of Houzz!

 Just the Thing Decorating, Staging, and Windows
These homeowners did not use their 1990's jacuzzi tub. Removing it allowed me to give them what they really needed-more storage space. The antique mirror in the doors hides the contents, but lightens the look.
Photo: Matt Ross
 Pierre Jean-Baptiste Interiors
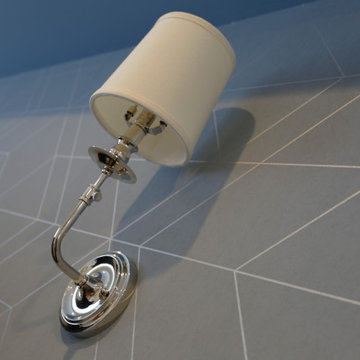
We used light blue tones to create the cool ambiance in this transitional space. A large rectangular area rug and the media stand placed against the TV wall makes for a strong focal point. We used wall sconces to lighten the room and add a touch of class to the feature wall.

 Morehouse Interiors
Steve Buettner Photography. A handsome kitchen with existing floor tiles was lightened up considerably by adding new granite countertops which we extended to the backsplash, new locally sourced wood for the island countertop, sink, faucet, and custom window treatment. Now the floor tiles blend in beautifully!

 Warren French Interiors
Designed with a mix of New England and inspired by our coastal surroundings we wanted to create a relaxing and sumptuous atmosphere, with added luxury of wooden floors, bespoke wainscoting and textured wallpapers.
Mixing the dark blue with warm grey hues, we lightened the rooms and used simple voile fabric for a gentle underlay, complimented with a soft almond curtain.
 Just the Thing Decorating, Staging, and Windows
These homeowners did not use their 1990's jacuzzi tub. Removing it allowed me to give them what they really needed-more storage space. The antique mirror in the doors hides the contents, but lightens the look.
Photo: Matt Ross
 Just the Thing Decorating, Staging, and Windows
These homeowners did not use their 1990's jacuzzi tub. Removing it allowed me to give them what they really needed-more storage space. The antique mirror in the doors hides the contents, but lightens the look.
Photo: Matt Ross

 John Lively & Associates
Builder: John Huffman
Trendy galley medium tone wood floor and brown floor open concept kitchen photo in Dallas with an undermount sink, flat-panel cabinets, dark wood cabinets, white backsplash, stone slab backsplash, stainless steel appliances, an island and white countertops
Trendy galley medium tone wood floor and brown floor open concept kitchen photo in Dallas with an undermount sink, flat-panel cabinets, dark wood cabinets, white backsplash, stone slab backsplash, stainless steel appliances, an island and white countertops
206