
Search results for "Lightening" in Home Design Ideas

 Hartley Brothers Inc.
Example of a mid-sized country master white tile and subway tile beige floor, double-sink and ceramic tile alcove shower design with raised-panel cabinets, dark wood cabinets, a two-piece toilet, gray walls, an undermount sink, quartzite countertops, white countertops and a built-in vanity

 Artisan Kitchens & Renovations Inc.
Inspiration for a large contemporary open concept medium tone wood floor living room remodel in Calgary with white walls, a standard fireplace, a tile fireplace and a wall-mounted tv

 Deshano Companies, Inc.
Inspiration for a mid-sized craftsman green two-story vinyl exterior home remodel
Find the right local pro for your project

 Warren French Interiors
Designed with a mix of New England and inspired by our coastal surroundings we wanted to create a relaxing and sumptuous atmosphere, with added luxury of wooden floors, bespoke wainscoting and textured wallpapers.
Mixing the dark blue with warm grey hues, we lightened the rooms and used simple voile fabric for a gentle underlay, complimented with a soft almond curtain.

 The Fabricsmith
Design by Young Home These by-pass rings allow the panels to be opened and closed over the brackets on a large slider door. Provided by The Fabricsmith.

 SGDI - Sarah Gallop Design Inc.
Downstairs the entertainment continues with a wine room, full bar, theatre, and golf simulator. Sound-proofing and Control-4 automation ease comfort and operation, so the media room can be optimized to allow multi-generation entertaining or optimal sports/event venue enjoyment. A bathroom off the social space ensures rambunctious entertainment is contained to the basement… and to top it all off, the room opens onto a landscaped putting green.
photography: Paul Grdina

 New York Plantings Garden Design
Photo image of terrace garden by NYC Garden company "New York Plantings Garden Designers and Landscape Contractors NYC" builders of custom terrace and rooftop gardens, custom built planters, landscape lighting and NY drip irrigation installers. This design provides a beautiful garden view from inside the home for year round greenery and color, creates a privacy screen and inviting outdoor space.
This project for a small terrace complete with custom built mahogany planter, garden plantings, landscape lighting, drip irrigation will cost approximately $20,000.00 for a small terrace.
For more images of terrace and penthouse garden installations see our website.

Sponsored
Sunbury, OH

J.Holderby - Renovations
Franklin County's Leading General Contractors - 2X Best of Houzz!

 STRUKTR Studios Photography
Photo: Marni Epstein-Mervis © 2018 Houzz
Living room - 1950s living room idea
Living room - 1950s living room idea

 Custom Design & Construction
This project is a Contemporary Bathroom Remodel in Palos Verdes Peninsula of southern California. Our homeowner was looking to update the bathroom as the first step in a series of projects they have planned. You can also view the before and after images of the project here: https://www.houzz.com/discussions/3942407.
The new floating cabinetry is bamboo wood in a Café stain. The new countertop is a Cesar Stone Quartz. The shower now features glass doors which really helps to lighten the space while opening it up. The shower features a vein cut limestone.

 Kitchen Connection of Ascot (KCA)
Exposed brick wall tiles are the perfect backdrop to this KCA kitchen featuring blue shaker doors on the back wall and rust effect doors on the island. Porcelain worktops in Carrara marble lighten up the colour scheme and give the appearance of marble with higher durability, Copper handles and industrial lighting adds a final contemporary and industrial touch to the design.

 Sarasota FL Real Estate Photographer Rick Ambrose
Log cabins have no interior wall structure - they are merely boards of pine paneling. A previous owner had added sheetrock - likely to lighten up the place - but the originally paneling remains underneath.

 studio CM
Mike Schwartz
Doorless shower - transitional master gray tile and subway tile brown floor doorless shower idea in Chicago with shaker cabinets, white cabinets and an undermount sink
Doorless shower - transitional master gray tile and subway tile brown floor doorless shower idea in Chicago with shaker cabinets, white cabinets and an undermount sink
 Michael Barron-Wike Architect AIA
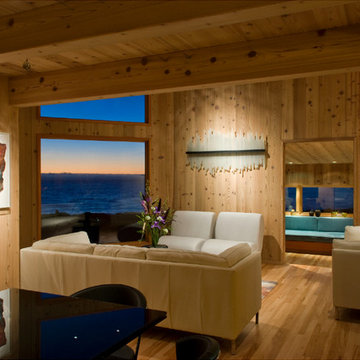
Sunsets in this home are a dream now, with much more glass, and more dramatic interior lighting. The original rustic cedar paneling was removed, planed smooth, and lightly pickled to bring out the rich colors of the wood and lighten up the interior. Original pecan wood floors were sanded and restored to new. Photo by Tim Maloney
Sponsored
Sunbury, OH
J.Holderby - Renovations
Franklin County's Leading General Contractors - 2X Best of Houzz!
 Pierre Jean-Baptiste Interiors
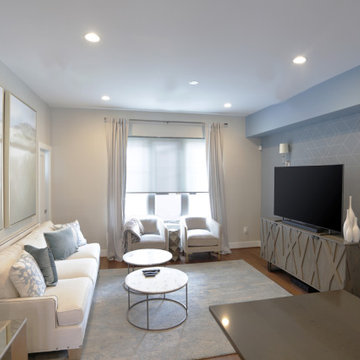
We used light blue tones to create the cool ambiance in this transitional space. A large rectangular area rug and the media stand placed against the TV wall makes for a strong focal point. We used wall sconces to lighten the room and add a touch of class to the feature wall.

 Ambiance
Open concept living/dining space in 1940's era home was remodeled to the new milennium standards. Original hardwood floors were patched and refinished. Ceiling beams were removed and new lighting was installed. White grasscloth wallcovering lightens the space. Contemporary furnishings in scale with the room were added.
Clay Bostian; Creative Photography

 Marc Julien
Vintage architecture meets modern-day charm with this Mission Style home in the Del Ida Historic District, only two blocks from downtown Delray Beach. The exterior features intricate details such as the stucco coated adobe architecture, a clay barrel roof and a warm oak paver driveway. Once inside this 3,515 square foot home, the intricate design and detail are evident with dark wood floors, shaker style cabinetry, a Estatuario Silk Neolith countertop & waterfall edge island. The remarkable downstairs Master Wing is complete with wood grain cabinetry & Pompeii Quartz Calacatta Supreme countertops, a 6′ freestanding tub & frameless shower. The Kitchen and Great Room are seamlessly integrated with luxurious Coffered ceilings, wood beams, and large sliders leading out to the pool and patio.
Robert Stevens Photography

 Daniel Hruby Architects
Bellevue. Idaho
Staircase - large country carpeted l-shaped open staircase idea in Boise
Staircase - large country carpeted l-shaped open staircase idea in Boise

 Trickle Creek Designer Homes
This Master Suite includes a huge bedroom, Ensuite and Walk In Closet all in it's own private wing!
Example of a large country master carpeted and brown floor bedroom design in Calgary with black walls
Example of a large country master carpeted and brown floor bedroom design in Calgary with black walls

 Daniel Contelmo Architects
Breakfast room addition in new turret.
Photographer: Chris Kendall
Elegant dining room photo in New York with white walls
Elegant dining room photo in New York with white walls
 Pierre Jean-Baptiste Interiors
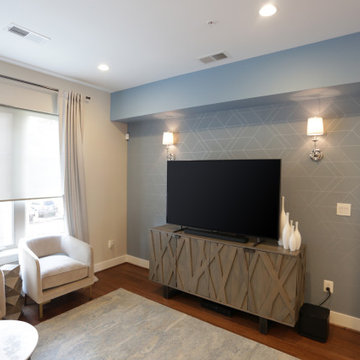
We used light blue tones to create the cool ambiance in this transitional space. A large rectangular area rug and the media stand placed against the TV wall makes for a strong focal point. We used wall sconces to lighten the room and add a touch of class to the feature wall.
207