
Search results for "Lightening" in Home Design Ideas

 French Creek Designs Kitchen & Bath Design Center
These customers underwent a huge renovation on both their master and guest bathrooms to ultimately achieve a more efficient use of space in their master. The results are gorgeous. The calacatta quartz lightens the space in their smaller guest bathroom and creates striking contrast to their copper sink.

 Warren French Interiors
Designed with a mix of New England and inspired by our coastal surroundings we wanted to create a relaxing and sumptuous atmosphere, with added luxury of wooden floors, bespoke wainscoting and textured wallpapers.
Mixing the dark blue with warm grey hues, we lightened the rooms and used simple voile fabric for a gentle underlay, complimented with a soft almond curtain.

 Attiko Casa
The Soufflé armchair brings you back to the past with lighter proportions, creating an interesting combination of materials that evoke color and warmth. Soufflé retains same curved lines and comfort of the armchairs it is inspired by, but lightens the volume in the name of a more elegant casual and contemporary, which recalls the shapes of seventies design.
Find the right local pro for your project
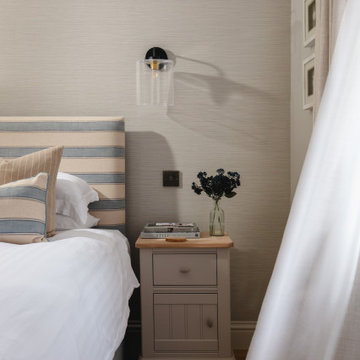 Warren French Interiors
Designed with a mix of New England and inspired by our coastal surroundings we wanted to create a relaxing and sumptuous atmosphere, with added luxury of wooden floors, bespoke wainscoting and textured wallpapers.
Mixing the dark blue with warm grey hues, we lightened the rooms and used simple voile fabric for a gentle underlay, complimented with a soft almond curtain.

 Just the Thing Decorating, Staging, and Windows
These homeowners did not use their 1990's jacuzzi tub. Removing it allowed me to give them what they really needed-more storage space. The antique mirror in the doors hides the contents, but lightens the look.
Photo: Matt Ross

 Genesis Architecture, LLC.
Trendy medium tone wood floor and brown floor hallway photo in Milwaukee with white walls

 rho architects
Lara Swimmer Photography
http://www.swimmerphoto.com/
Inspiration for a contemporary open concept dark wood floor living room remodel in Seattle with white walls and no fireplace
Inspiration for a contemporary open concept dark wood floor living room remodel in Seattle with white walls and no fireplace

Sponsored
Sunbury, OH

J.Holderby - Renovations
Franklin County's Leading General Contractors - 2X Best of Houzz!
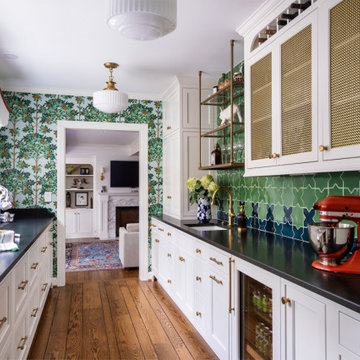
 Reusch Interior Design
The original Family Room was half the size with heavy dark woodwork everywhere. A major refresh was in order to lighten, brighten, and expand. The custom cabinetry drawings for this addition were a beast to finish, but the attention to detail paid off in spades. One of the first decor items we selected was the wallpaper in the Butler’s Pantry. The green in the trees offset the white in a fresh whimsical way while still feeling classic.
Cincinnati area home addition and remodel focusing on the addition of a Butler’s Pantry and the expansion of an existing Family Room. The Interior Design scope included custom cabinetry and custom built-in design and drawings, custom fireplace design and drawings, fireplace marble selection, Butler’s Pantry countertop selection and cut drawings, backsplash tile design, plumbing selections, and hardware and shelving detailed selections. The decor scope included custom window treatments, furniture, rugs, lighting, wallpaper, and accessories.

 Quality Craftsmen
The basement bedroom uses decorative textured ceiling tiles to add character. The hand-scraped wood-grain floor is actually ceramic tile making for easy maintenance in the basement area.
C. Augestad, Fox Photography, Marietta, GA

 User
In keeping with the desire to lighten up the space, we replaced the double doors with a translucent barn door. Making the entry to the bathroom allowed us to add some wall space for towel bars and hooks. The sliding door also works much better than the double doors opening out into the room.
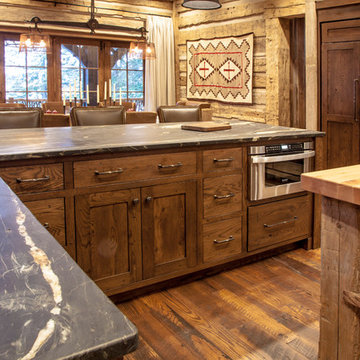
 MossCreek
This beautiful lake and snow lodge site on the waters edge of Lake Sunapee, and only one mile from Mt Sunapee Ski and Snowboard Resort. The home features conventional and timber frame construction. MossCreek's exquisite use of exterior materials include poplar bark, antique log siding with dovetail corners, hand cut timber frame, barn board siding and local river stone piers and foundation. Inside, the home features reclaimed barn wood walls, floors and ceilings.

 artistryinglassmiami
Glass railings with stand off system and custom made top rails. Wall mount handrails.
Mid-sized minimalist ceramic tile kitchen/dining room combo photo in Miami with black walls and no fireplace
Mid-sized minimalist ceramic tile kitchen/dining room combo photo in Miami with black walls and no fireplace

 Kitchen Connection of Ascot (KCA)
Exposed brick wall tiles are the perfect backdrop to this KCA kitchen featuring blue shaker doors on the back wall and rust effect doors on the island. Porcelain worktops in Carrara marble lighten up the colour scheme and give the appearance of marble with higher durability, Copper handles and industrial lighting adds a final contemporary and industrial touch to the design.
Sponsored
Sunbury, OH
J.Holderby - Renovations
Franklin County's Leading General Contractors - 2X Best of Houzz!



 Cornerstone Builders Inc
Amy Pearman, Boyd Pearman Photography
Powder room - eclectic powder room idea with furniture-like cabinets, medium tone wood cabinets, multicolored walls, a vessel sink, wood countertops and brown countertops
Powder room - eclectic powder room idea with furniture-like cabinets, medium tone wood cabinets, multicolored walls, a vessel sink, wood countertops and brown countertops

 Renaissance Homes
Living room - coastal formal light wood floor living room idea in Portland with gray walls and a standard fireplace


 Just the Thing Decorating, Staging, and Windows
These homeowners did not use their 1990's jacuzzi tub. Removing it allowed me to give them what they really needed-more storage space. The antique mirror in the doors hides the contents, but lightens the look.
Photo: Matt Ross

 Kylie M Interiors
Gorgeous modern farmhouse dining room with wood table, trestle legs. Leather dining chairs and a beautiful rustic wood cabinets. Paint colour on the walls is Benjamin Moore Edgecomb Gray, lightened, White Dove trim and Cambria Brittanica Warm on the countertops with white oak flooring. Kylie M Interiors Edesign, online paint color consulting


208