
Search results for "Lighting installs" in Home Design Ideas

 TV Installation Experts
Transitional light wood floor living room photo in Toronto with beige walls and a wall-mounted tv

 User
Complete renovation of a 1900s Queen Anne Victorian kitchen in the tiny town of Moulton, TX. Interior Design by Sarah Stacey Interior Design
-Photo by Erin Williamson

 Palumbo Design and Development
Example of a trendy light wood floor and beige floor hallway design in Los Angeles with beige walls
Find the right local pro for your project
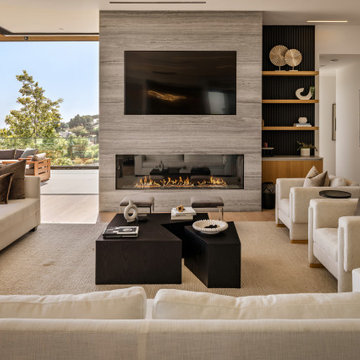
 Milano Granite
Malibu Contemporary Fireplace & Ocean View Living Space
This modern Malibu living room was designed to blur the line between indoor and outdoor living. The focal point is a floor-to-ceiling contemporary fireplace surround featuring large-format stone panels, creating a clean architectural statement that anchors the space while framing breathtaking ocean views.
Custom stone fabrication enhances the fireplace, hearth, and surrounding details, delivering a seamless finish that complements the home’s modern design. Neutral textures, expansive glass walls, and natural light work together to create a sophisticated coastal retreat.
Fabrication and installation by Milano Granite, specializing in luxury fireplaces, custom stonework, and high-end residential projects throughout Malibu, Hidden Hills, Calabasas, and Los Angeles.
Keywords: Malibu fireplace, modern fireplace design, contemporary fireplace surround, stone fireplace, luxury living room, ocean view home, custom stone fabrication, large-format stone panels, coastal modern design, Milano Granite.
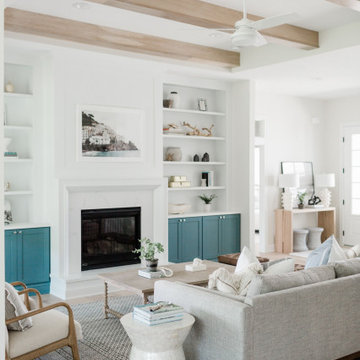
 Hallmark Floors
Seashell Oak Hardwood – The Ventura Hardwood Flooring Collection is contemporary and designed to look gently aged and weathered, while still being durable and stain resistant. Hallmark Floor’s 2mm slice-cut style, combined with a wire brushed texture applied by hand, offers a truly natural look for contemporary living.

 Blackbox design studios
Mark Heywood
Small trendy built-in desk medium tone wood floor study room photo in Salt Lake City with white walls
Small trendy built-in desk medium tone wood floor study room photo in Salt Lake City with white walls

 H3K Design
Palm Springs house remodel by H3K Design.
Photo by Patrick Ketchum
Walk-in shower - 1960s white tile walk-in shower idea in Los Angeles with an integrated sink, flat-panel cabinets and white cabinets
Walk-in shower - 1960s white tile walk-in shower idea in Los Angeles with an integrated sink, flat-panel cabinets and white cabinets

Sponsored
Plain City, OH

Kuhns Contracting, Inc.
Central Ohio's Trusted Home Remodeler Specializing in Kitchens & Baths

 Paper Moon Painting
Gorgeous bedroom with elegant wallpapered feature wall, wallpaper installation by Paper Moon Painting, photo by Matthew Niemann
Example of a huge classic master light wood floor bedroom design in Austin with white walls
Example of a huge classic master light wood floor bedroom design in Austin with white walls
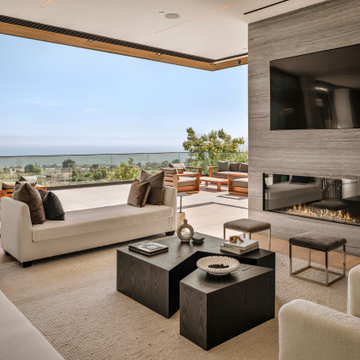 Milano Granite
Malibu Contemporary Fireplace & Ocean View Living Space
This modern Malibu living room was designed to blur the line between indoor and outdoor living. The focal point is a floor-to-ceiling contemporary fireplace surround featuring large-format stone panels, creating a clean architectural statement that anchors the space while framing breathtaking ocean views.
Custom stone fabrication enhances the fireplace, hearth, and surrounding details, delivering a seamless finish that complements the home’s modern design. Neutral textures, expansive glass walls, and natural light work together to create a sophisticated coastal retreat.
Fabrication and installation by Milano Granite, specializing in luxury fireplaces, custom stonework, and high-end residential projects throughout Malibu, Hidden Hills, Calabasas, and Los Angeles.
Keywords: Malibu fireplace, modern fireplace design, contemporary fireplace surround, stone fireplace, luxury living room, ocean view home, custom stone fabrication, large-format stone panels, coastal modern design, Milano Granite.

 Stucco Renovations of Arizona
This is an absolutely stunning home located in Scottsdale, Arizona at the base of Camelback Mountain that we at Stucco Renovations Of Arizona were fortunate enough to install the stucco system on. This home has a One-Coat stucco system with a Dryvit Smooth integral-color synthetic stucco finish. This is one of our all-time favorite projects we have worked on due to the tremendous detail that went in to the house and relentlessly perfect design.
Photo Credit: Scott Sandler-Sandlerphoto.com
Architect Credit: Higgins Architects - higginsarch.com

 Great Neighborhood Homes
Example of a transitional kitchen design in Minneapolis with a farmhouse sink, recessed-panel cabinets, white cabinets, gray backsplash and marble backsplash

 Thomas J. Pearson, Inc.
This project included a whole first floor and basement remodel. With
the first floor, the space where the laundry room was originally located
was converted and instead utilized for the kitchen area. A new floor
system was framed to provide a new laundry room in the garage.
Several walls were removed to open up the space of the kitchen to the
rest of the first floor. Granite counter tops, custom glazed cabinetry,
and hand scraped wood floors were included in this kitchen. For
aesthetics and style, the island in the middle of the kitchen was
stained to provide a contrast to the cream-colored cabinets
throughout the kitchen. The material over the fireplace was removed,
new tile was installed, and the walls, ceiling, and woodwork were
repainted.
Like the kitchen, the basement included a new hand scraped wood
floor. The basement was completely gutted, framed, drywalled, and
finished like the first floor as well. A new bar with custom cabinetry
was installed. Along the foot of the cabinets of the bar a new metal
bar was installed to provide a commercial feel. Pendant lights were
installed to hang just above those seated at the bar. A new full
bathroom and closet were added in the basement as well.
Architect: Constantine Design Group
Photography: Bird and Branch
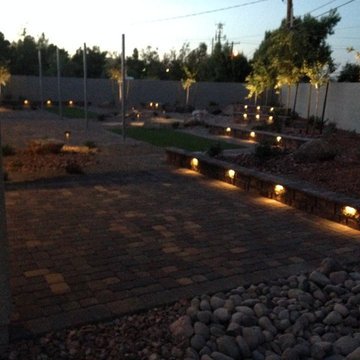
 Beautify (Landscape Design and Installation)
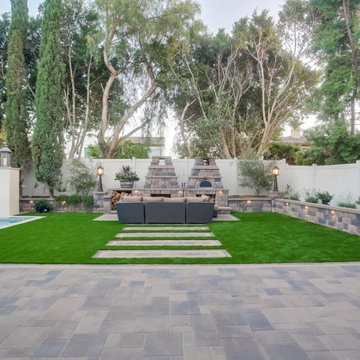
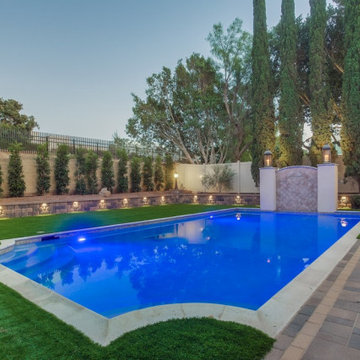
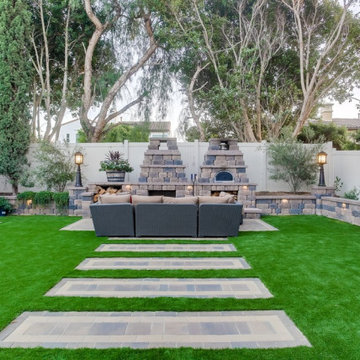
beautiful wall lights that cant really be seen in the day time
Home design - mid-sized traditional backyard brick drought-tolerant and full sun home design idea for winter in Las Vegas
Home design - mid-sized traditional backyard brick drought-tolerant and full sun home design idea for winter in Las Vegas



 Fluidesign Studio
Building Design, Plans, and Interior Finishes by: Fluidesign Studio I Builder: Anchor Builders I Photographer: sethbennphoto.com
Mid-sized elegant master ceramic tile bathroom photo in Minneapolis with an undermount sink, shaker cabinets, gray cabinets, marble countertops and blue walls
Mid-sized elegant master ceramic tile bathroom photo in Minneapolis with an undermount sink, shaker cabinets, gray cabinets, marble countertops and blue walls

 Divine Custom Homes
Photos by SpaceCrafting
Example of a transitional dark wood floor and brown floor hallway design in Minneapolis with white walls
Example of a transitional dark wood floor and brown floor hallway design in Minneapolis with white walls




 Cushman Design Group
Photography by Susan Teare
Freestanding bathtub - farmhouse light wood floor freestanding bathtub idea in Burlington with an undermount sink and a wall-mount toilet
Freestanding bathtub - farmhouse light wood floor freestanding bathtub idea in Burlington with an undermount sink and a wall-mount toilet
51