
Search results for "Line classic" in Home Design Ideas

 Traci Connell Interiors
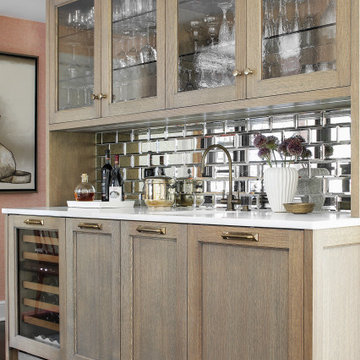
A clean and simple way to showcase plenty of wine and a beautiful design to spread!
Large slate floor wine cellar photo in Dallas
Large slate floor wine cellar photo in Dallas

 Studio 882 Furniture + Design
Luxury Living Room in the Main Line, near Philadelphia, PA. Photo: Rebecca McAlpin
Living room - transitional living room idea in Philadelphia
Living room - transitional living room idea in Philadelphia

 Rikki Snyder
Photo: Rikki Snyder © 2014 Houzz
Inspiration for a shabby-chic style medium tone wood floor family room remodel in New York with beige walls
Inspiration for a shabby-chic style medium tone wood floor family room remodel in New York with beige walls
Find the right local pro for your project
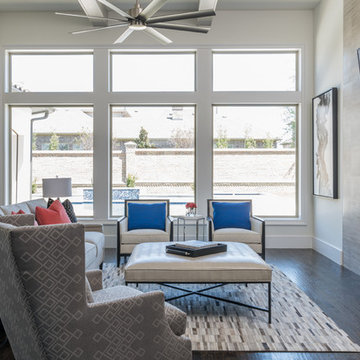 Traci Connell Interiors
A soft palette with minimal colors in their main furniture pieces was a must for their living room, something they wouldn’t get tired of in a year. Coral and blue was pulled from the whimsical art to peek out at you from the throw pillows. On the fireplace wall, custom black and white abstract art sits on a beautiful wall of natural stone. A play of texture and pattern is seen on the lounge chairs and carried into the center of the room with an oversized faux leather cocktail ottoman. The room is grounded by a geometric cowhide rug full of texture and shades of grey. Neutral shades with a pop of color gave this couple the classic living room they had imagined.

 PKA Architecture
Karen Melvin
Trendy galley light wood floor eat-in kitchen photo in Minneapolis with an undermount sink, shaker cabinets, white cabinets, white backsplash, stainless steel appliances and an island
Trendy galley light wood floor eat-in kitchen photo in Minneapolis with an undermount sink, shaker cabinets, white cabinets, white backsplash, stainless steel appliances and an island


 DeLeers Construction, Inc.
This 3200 square foot home features a maintenance free exterior of LP Smartside, corrugated aluminum roofing, and native prairie landscaping. The design of the structure is intended to mimic the architectural lines of classic farm buildings. The outdoor living areas are as important to this home as the interior spaces; covered and exposed porches, field stone patios and an enclosed screen porch all offer expansive views of the surrounding meadow and tree line.
The home’s interior combines rustic timbers and soaring spaces which would have traditionally been reserved for the barn and outbuildings, with classic finishes customarily found in the family homestead. Walls of windows and cathedral ceilings invite the outdoors in. Locally sourced reclaimed posts and beams, wide plank white oak flooring and a Door County fieldstone fireplace juxtapose with classic white cabinetry and millwork, tongue and groove wainscoting and a color palate of softened paint hues, tiles and fabrics to create a completely unique Door County homestead.
Mitch Wise Design, Inc.
Richard Steinberger Photography

Sponsored
Columbus, OH

Snider & Metcalf Interior Design, LTD
Leading Interior Designers in Columbus, Ohio & Ponte Vedra, Florida
 DeLeers Construction, Inc.
This 3200 square foot home features a maintenance free exterior of LP Smartside, corrugated aluminum roofing, and native prairie landscaping. The design of the structure is intended to mimic the architectural lines of classic farm buildings. The outdoor living areas are as important to this home as the interior spaces; covered and exposed porches, field stone patios and an enclosed screen porch all offer expansive views of the surrounding meadow and tree line.
The home’s interior combines rustic timbers and soaring spaces which would have traditionally been reserved for the barn and outbuildings, with classic finishes customarily found in the family homestead. Walls of windows and cathedral ceilings invite the outdoors in. Locally sourced reclaimed posts and beams, wide plank white oak flooring and a Door County fieldstone fireplace juxtapose with classic white cabinetry and millwork, tongue and groove wainscoting and a color palate of softened paint hues, tiles and fabrics to create a completely unique Door County homestead.
Mitch Wise Design, Inc.
Richard Steinberger Photography
 Legacy Renovations LLC
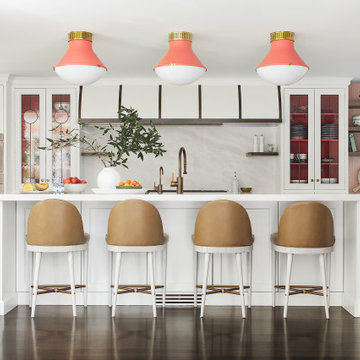

Breathtaking new kitchen with complete redesign and custom finishes throughout entire home. Expanded footprint to introduce a new private owners entry with custom mud room and dedicated laundry room. One of our favorite spaces!
 DeLeers Construction, Inc.
This 3200 square foot home features a maintenance free exterior of LP Smartside, corrugated aluminum roofing, and native prairie landscaping. The design of the structure is intended to mimic the architectural lines of classic farm buildings. The outdoor living areas are as important to this home as the interior spaces; covered and exposed porches, field stone patios and an enclosed screen porch all offer expansive views of the surrounding meadow and tree line.
The home’s interior combines rustic timbers and soaring spaces which would have traditionally been reserved for the barn and outbuildings, with classic finishes customarily found in the family homestead. Walls of windows and cathedral ceilings invite the outdoors in. Locally sourced reclaimed posts and beams, wide plank white oak flooring and a Door County fieldstone fireplace juxtapose with classic white cabinetry and millwork, tongue and groove wainscoting and a color palate of softened paint hues, tiles and fabrics to create a completely unique Door County homestead.
Mitch Wise Design, Inc.
Richard Steinberger Photography
 Traci Connell Interiors

A soft palette with minimal colors in their main furniture pieces was a must for their living room, something they wouldn’t get tired of in a year. Coral and blue was pulled from the whimsical art to peek out at you from the throw pillows. On the fireplace wall, custom black and white abstract art sits on a beautiful wall of natural stone. A play of texture and pattern is seen on the lounge chairs and carried into the center of the room with an oversized faux leather cocktail ottoman. The room is grounded by a geometric cowhide rug full of texture and shades of grey. Neutral shades with a pop of color gave this couple the classic living room they had imagined.
 Traci Connell Interiors
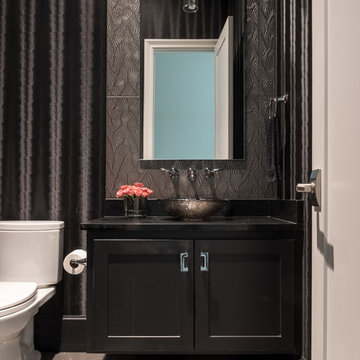
A dark and moody powder bath with black accents throughout.
Bathroom - small 3/4 black tile gray floor bathroom idea in Dallas with flat-panel cabinets, black cabinets, a one-piece toilet, black walls, a vessel sink and quartz countertops
Bathroom - small 3/4 black tile gray floor bathroom idea in Dallas with flat-panel cabinets, black cabinets, a one-piece toilet, black walls, a vessel sink and quartz countertops


 Traci Connell Interiors
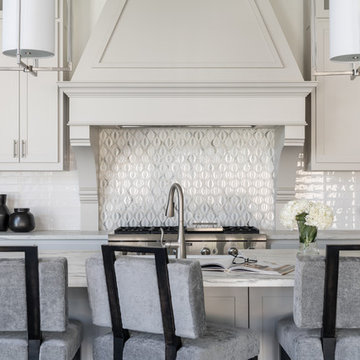
A seemingly colorless kitchen fills all the gaps of beauty with off white cabinets paired with white subway tile and a unique accent tile above the range.
 Traci Connell Interiors
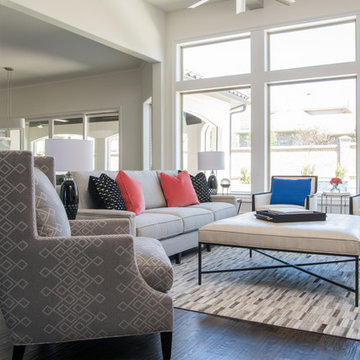
A soft palette with minimal colors in their main furniture pieces was a must for their living room, something they wouldn’t get tired of in a year. Coral and blue was pulled from the whimsical art to peek out at you from the throw pillows. On the fireplace wall, custom black and white abstract art sits on a beautiful wall of natural stone. A play of texture and pattern is seen on the lounge chairs and carried into the center of the room with an oversized faux leather cocktail ottoman. The room is grounded by a geometric cowhide rug full of texture and shades of grey. Neutral shades with a pop of color gave this couple the classic living room they had imagined.
 Legacy Renovations LLC
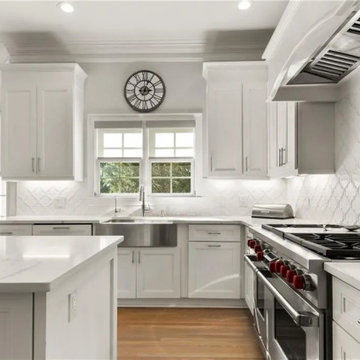
Breathtaking new kitchen with complete redesign and custom finishes throughout entire home. Expanded footprint to introduce a new private owners entry with custom mud room and dedicated laundry room. One of our favorite spaces!
 Yancy Kitchen & Bath Design
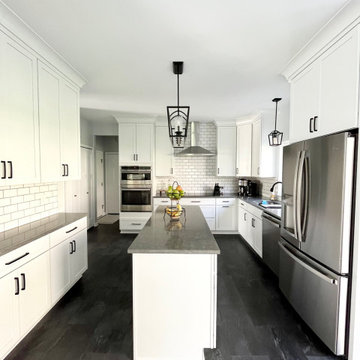
Inspiration for a large transitional u-shaped vinyl floor and gray floor eat-in kitchen remodel in Detroit with an undermount sink, shaker cabinets, white cabinets, quartz countertops, white backsplash, ceramic backsplash, stainless steel appliances, an island and gray countertops


 Legacy Renovations LLC
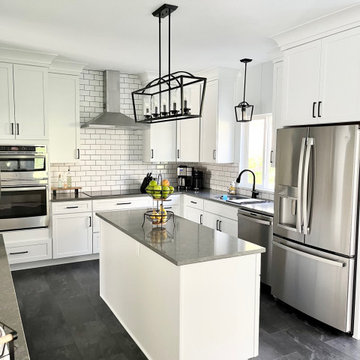
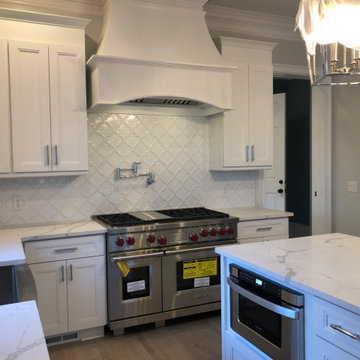
During photo. Almost finished!
Mid-sized transitional u-shaped light wood floor and brown floor eat-in kitchen photo in Atlanta with a farmhouse sink, flat-panel cabinets, white cabinets, quartz countertops, white backsplash, ceramic backsplash, stainless steel appliances, an island and white countertops
Mid-sized transitional u-shaped light wood floor and brown floor eat-in kitchen photo in Atlanta with a farmhouse sink, flat-panel cabinets, white cabinets, quartz countertops, white backsplash, ceramic backsplash, stainless steel appliances, an island and white countertops
 lisa rubenstein - real rooms design

Example of a trendy dark wood floor eat-in kitchen design in San Francisco with an undermount sink, flat-panel cabinets, gray cabinets, quartz countertops, white backsplash, glass sheet backsplash, stainless steel appliances and two islands
7