
Search results for "Liners" in Home Design Ideas

 Aqua Pools, Inc.
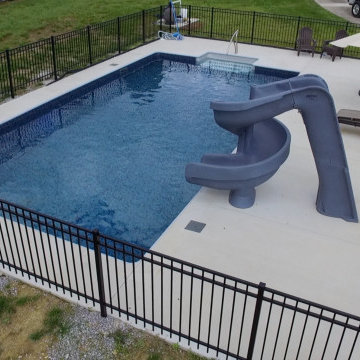
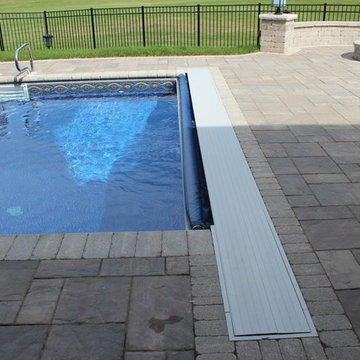
This is a pool we built in Frankfort, IL. This is a 15 x 32 Rectangle with Polymer Walls and a Vinyl liner. The pool includes a Coverstar Automatic Pool Cover, and full width stairs. This is a Salt Water Pool. The patio is a Belgard Paver Patio with a water fall wall and a glass fire feature on top of the wall.

 Von Fitz Design
Bethany Nauert Photography
Example of a classic l-shaped laundry room design in Los Angeles with gray cabinets, recessed-panel cabinets, a side-by-side washer/dryer and white countertops
Example of a classic l-shaped laundry room design in Los Angeles with gray cabinets, recessed-panel cabinets, a side-by-side washer/dryer and white countertops
Find the right local pro for your project

 CG&S Design-Build
Design by Joanna Hartman
Photography by Ryann Ford
Styling by Adam Fortner
This bath features 3cm Bianco Carrera Marble at the vanities, Restoration Hardware, Ann Sacks "Savoy" 3X6 and 2x4 tile in Dove on shower walls and backsplash, D190 Payette Liner for shower walls and niche, 3" Carrara Hex honed and polished floor and shower floor tile, Benjamin Moore "River Reflections" paint, and Restoration Hardware chrome Dillon sconces.

 J & J Design Group, LLC.
Photos by John Woodcock
Trendy gender-neutral carpeted nursery photo in Phoenix with gray walls
Trendy gender-neutral carpeted nursery photo in Phoenix with gray walls

 Pool Environments, Inc.
AFTER - Randy Angell, Designer Updated pool and spa with outdoor fireplace and awning addition
Inspiration for a timeless custom-shaped pool remodel in Dallas
Inspiration for a timeless custom-shaped pool remodel in Dallas

 kelly mcguill home
Photographer: Eric Roth; Stylist: Tracey Parkinson
Inspiration for a small coastal light wood floor sunroom remodel in Boston
Inspiration for a small coastal light wood floor sunroom remodel in Boston
 Timothy M. Giguere, AIA - TMS Architects
Architectrure by TMS Architects
Rob Karosis Photography

Home design - coastal home design idea in Boston
Home design - coastal home design idea in Boston
 Scott Mantz Associates, Inc

raised planters are lined with a heavy duty pool liner to separate the soils from the cedar boxes.
Design ideas for a small traditional full sun courtyard stone vegetable garden landscape in Seattle.
Design ideas for a small traditional full sun courtyard stone vegetable garden landscape in Seattle.

 Breeze Giannasio Interiors
Stacy Zarin Goldberg
Small transitional kids' white tile and subway tile ceramic tile bathroom photo in DC Metro with a wall-mount sink, white walls, gray cabinets and a one-piece toilet
Small transitional kids' white tile and subway tile ceramic tile bathroom photo in DC Metro with a wall-mount sink, white walls, gray cabinets and a one-piece toilet

 Carson Douglas Landscape Architecture
William Carson Joyce
Photo of a mid-sized farmhouse full sun backyard gravel vegetable garden landscape in San Diego for summer.
Photo of a mid-sized farmhouse full sun backyard gravel vegetable garden landscape in San Diego for summer.
 Shannon White Design

Detail of the beach inspired tiles: beach glass, quartzite, crema marfil wainscot.
photography: Shannon White Design
Architect: SDG Architecture http://sdgarchitecture.com"> ( http://sdgarchitecture.com)
Contractor: Portola Valley Builders http://www.portolavalleybuilders.com/
 Amy Kartheiser Design

Kitchen - mid-sized transitional dark wood floor and brown floor kitchen idea in Chicago with white cabinets, marble countertops, white backsplash, stainless steel appliances, an island, an undermount sink, shaker cabinets and multicolored countertops

 AVB
AVBKirk Shultz
Trendy brown tile alcove shower photo in Grand Rapids with an integrated sink and white cabinets
Trendy brown tile alcove shower photo in Grand Rapids with an integrated sink and white cabinets

 Julie Dreiling Interiors, LLC
Gourmet kitchen featuring furniture grade cabinetry and a distinctive mix of countertop and backsplash materials.. Island features a dropped table with Calcutta Marble perfect for needing bread. High end appliances, including a steam oven.
Cabinets by Whitehall Kitchen Studio
Photography by Rich Stimmel, Western Exposures Photography
 Solda Pools Ltd.

Hot tub - mid-sized contemporary backyard concrete paver and rectangular lap hot tub idea in Toronto
 SNC Construction & Home Improvements INC.
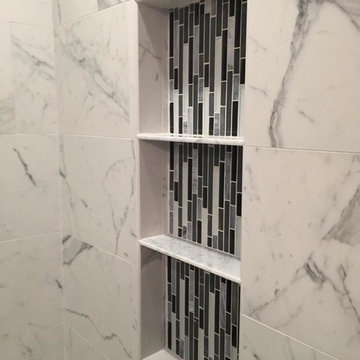
Large transitional master multicolored tile and porcelain tile porcelain tile alcove shower photo in Los Angeles with gray walls
 Betz Pools Limited

Without the space for a large pool a compact 16’ x 28’ vinyl liner pool was designed with two purposes. In summer it can be used as a refreshing plunge pool, while in spring and fall it can be heated to hot spring temperature and significantly extend the pool season. A two-foot perimeter path of low maintenance river rock ensures proper drainage between the retaining wall and fence.


 Erica Peale Design

This living room was completely re-hauled for this Erica Peale Design project! It transformed into a beautiful space the entire family can enjoy. Dark woodwork, poor lighting, and outdated furniture were replaced with a new fireplace mantel and surround, bright paint, window treatments and all new furnishings. Hard to believe its the same space!
Erica Peale
33