
Search results for "Low ceilings" in Home Design Ideas

 Naples ReDevelopment, Inc.
Living room - contemporary open concept light wood floor and gray floor living room idea in Miami with white walls and a tv stand

 Nathaniel Ebert
Sleeping porch from Amelia Island project
Beach style screened-in front porch photo in Jacksonville with decking and a roof extension
Beach style screened-in front porch photo in Jacksonville with decking and a roof extension
 Hutker Architects
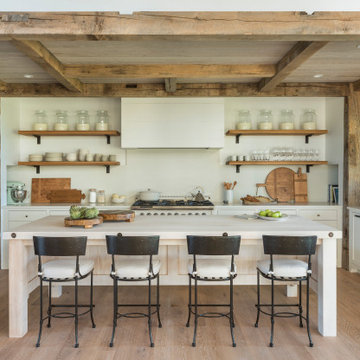
Country u-shaped medium tone wood floor and brown floor kitchen photo in Boston with a farmhouse sink, shaker cabinets, white cabinets, white backsplash, stone slab backsplash, paneled appliances, an island and white countertops
Find the right local pro for your project

 Distinctive Design + Build + Remodel
This used to be a musty utility area. We converted it into a playroom for the kids complete with built-in alcove beds and a full bathroom. This innovative design won a Contractor of the Year award from the National Association of the Remodeling Industry. http://www.houzz.com/pro/wquarles/william-quarles-photography
 Purdy O'Gwynn Architects
Halkin/Mason Photography

Inspiration for a mid-sized coastal medium tone wood floor and brown floor open concept kitchen remodel in Philadelphia with a farmhouse sink, flat-panel cabinets, light wood cabinets, marble countertops, paneled appliances, an island, white backsplash, subway tile backsplash and gray countertops
Inspiration for a mid-sized coastal medium tone wood floor and brown floor open concept kitchen remodel in Philadelphia with a farmhouse sink, flat-panel cabinets, light wood cabinets, marble countertops, paneled appliances, an island, white backsplash, subway tile backsplash and gray countertops

 Visbeen Architects
The Laurel was a project that required a rigorous lesson in southern architectural vernacular. The site being located in the hot climate of the Carolina shoreline, the client was eager to capture cross breezes and utilize outdoor entertainment spaces. The home was designed with three covered porches, one partially covered courtyard, and one screened porch, all accessed by way of French doors and extra tall double-hung windows. The open main level floor plan centers on common livings spaces, while still leaving room for a luxurious master suite. The upstairs loft includes two individual bed and bath suites, providing ample room for guests. Native materials were used in construction, including a metal roof and local timber.

 RS Design Studio
Living Room with 15' ceilings and Kitchen with 9' ceilings. White Oak floors.
Living room - large contemporary open concept dark wood floor living room idea in Chicago with white walls and no tv
Living room - large contemporary open concept dark wood floor living room idea in Chicago with white walls and no tv



 MODEL DESIGN INC.
Chipper Hatter
Example of a large french country formal and open concept ceramic tile living room design in Los Angeles with beige walls, a standard fireplace, a stone fireplace and no tv
Example of a large french country formal and open concept ceramic tile living room design in Los Angeles with beige walls, a standard fireplace, a stone fireplace and no tv



 Studio Dearborn
This spacious kitchen in Westchester County is flooded with light from huge windows on 3 sides of the kitchen plus two skylights in the vaulted ceiling. The dated kitchen was gutted and reconfigured to accommodate this large kitchen with crisp white cabinets and walls. Ship lap paneling on both walls and ceiling lends a casual-modern charm while stainless steel toe kicks, walnut accents and Pietra Cardosa limestone bring both cool and warm tones to this clean aesthetic. Kitchen design and custom cabinetry, built ins, walnut countertops and paneling by Studio Dearborn. Architect Frank Marsella. Interior design finishes by Tami Wassong Interior Design. Pietra cardosa limestone countertops and backsplash by Marble America. Appliances by Subzero; range hood insert by Best. Cabinetry color: Benjamin Moore Super White. Hardware by Top Knobs. Photography Adam Macchia.

 Denise Maloney Interior Design
Cesar Rubio Photography
Example of a large classic l-shaped light wood floor open concept kitchen design in San Francisco with white cabinets, marble countertops, white backsplash, an island, shaker cabinets, paneled appliances, a farmhouse sink and ceramic backsplash
Example of a large classic l-shaped light wood floor open concept kitchen design in San Francisco with white cabinets, marble countertops, white backsplash, an island, shaker cabinets, paneled appliances, a farmhouse sink and ceramic backsplash
 Taylordesign + BUILD

lit up for a party? the path is a meander up and through at the natural undisturbed vegetation (good builder! :)
Inspiration for a large modern beige two-story mixed siding flat roof remodel in Phoenix
Inspiration for a large modern beige two-story mixed siding flat roof remodel in Phoenix

 SV Design
A desire for a more modern and zen-like environment in a historical, turn of the century stone and stucco house was the drive and challenge for this sophisticated Siemasko + Verbridge Interiors project. Along with a fresh color palette, new furniture is woven with antiques, books, and artwork to enliven the space. Carefully selected finishes enhance the openness of the glass pool structure, without competing with the grand ocean views. Thoughtfully designed cabinetry and family friendly furnishings, including a kitchenette, billiard area, and home theater, were designed for both kids and adults.

Sponsored
Delaware, OH

Buckeye Basements, Inc.
Central Ohio's Basement Finishing ExpertsBest Of Houzz '13-'21

 Kelly and Stone Architects - Tahoe
photo by Tim Stone
Example of a mid-sized mountain style medium tone wood floor living room design in Denver with gray walls, a ribbon fireplace, a stone fireplace and a wall-mounted tv
Example of a mid-sized mountain style medium tone wood floor living room design in Denver with gray walls, a ribbon fireplace, a stone fireplace and a wall-mounted tv

 David Small Designs
Jason Hartog Photography
Inspiration for a contemporary mixed siding exterior home remodel in Toronto
Inspiration for a contemporary mixed siding exterior home remodel in Toronto

 Havlicek Builders Inc.
Double island kitchen with 2 sinks, custom cabinetry and hood. Brass light fixtures. Transitional/farmhouse kitchen.
Example of a huge classic l-shaped dark wood floor and brown floor kitchen design in Chicago with an undermount sink, quartz countertops, stainless steel appliances, two islands, recessed-panel cabinets, white cabinets, multicolored backsplash and mosaic tile backsplash
Example of a huge classic l-shaped dark wood floor and brown floor kitchen design in Chicago with an undermount sink, quartz countertops, stainless steel appliances, two islands, recessed-panel cabinets, white cabinets, multicolored backsplash and mosaic tile backsplash

 Margaret Donaldson Interiors
Joshua Drake Photography
Living room - transitional formal and enclosed dark wood floor living room idea in Charleston with beige walls and a standard fireplace
Living room - transitional formal and enclosed dark wood floor living room idea in Charleston with beige walls and a standard fireplace

Sponsored
Fredericksburg, OH

High Point Cabinets
Columbus' Experienced Custom Cabinet Builder | 4x Best of Houzz Winner



 User
UserThe Clients contacted Cecil Baker + Partners to reconfigure and remodel the top floor of a prominent Philadelphia high-rise into an urban pied-a-terre. The forty-five story apartment building, overlooking Washington Square Park and its surrounding neighborhoods, provided a modern shell for this truly contemporary renovation. Originally configured as three penthouse units, the 8,700 sf interior, as well as 2,500 square feet of terrace space, was to become a single residence with sweeping views of the city in all directions.
The Client’s mission was to create a city home for collecting and displaying contemporary glass crafts. Their stated desire was to cast an urban home that was, in itself, a gallery. While they enjoy a very vital family life, this home was targeted to their urban activities - entertainment being a central element.
The living areas are designed to be open and to flow into each other, with pockets of secondary functions. At large social events, guests feel free to access all areas of the penthouse, including the master bedroom suite. A main gallery was created in order to house unique, travelling art shows.
Stemming from their desire to entertain, the penthouse was built around the need for elaborate food preparation. Cooking would be visible from several entertainment areas with a “show” kitchen, provided for their renowned chef. Secondary preparation and cleaning facilities were tucked away.
The architects crafted a distinctive residence that is framed around the gallery experience, while also incorporating softer residential moments. Cecil Baker + Partners embraced every element of the new penthouse design beyond those normally associated with an architect’s sphere, from all material selections, furniture selections, furniture design, and art placement.
Barry Halkin and Todd Mason Photography

 U.S. Frameless Glass Shower Door
www.usframelessglassshowerdoor.com
Example of a mid-sized classic 3/4 gray tile, white tile and porcelain tile mosaic tile floor alcove shower design in Newark with raised-panel cabinets, white cabinets, a one-piece toilet, white walls, an undermount sink and marble countertops
Example of a mid-sized classic 3/4 gray tile, white tile and porcelain tile mosaic tile floor alcove shower design in Newark with raised-panel cabinets, white cabinets, a one-piece toilet, white walls, an undermount sink and marble countertops
42