
Search results for "Low profile vanity" in Home Design Ideas

 Signature Designs Kitchen | Bath | Interiors

Inspiration for a mid-sized master white tile and porcelain tile porcelain tile, white floor, single-sink, wallpaper ceiling and wallpaper freestanding bathtub remodel in Denver with recessed-panel cabinets, green cabinets, a two-piece toilet, white walls, an undermount sink, quartz countertops, a hinged shower door, white countertops and a built-in vanity
 ID.ology Interiors & Design

Example of a mid-sized mountain style 3/4 concrete floor bathroom design with flat-panel cabinets, medium tone wood cabinets, beige walls, a vessel sink and granite countertops
 Clever Home Design LLC
Clever Home Design LLC
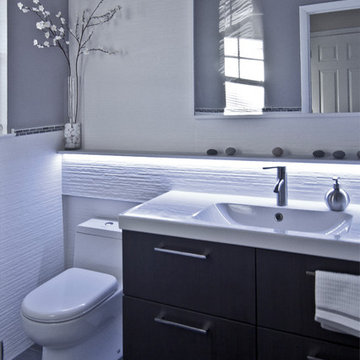
Example of a small minimalist white tile and ceramic tile porcelain tile powder room design in New York with an integrated sink, flat-panel cabinets, dark wood cabinets, a one-piece toilet and gray walls
Example of a small minimalist white tile and ceramic tile porcelain tile powder room design in New York with an integrated sink, flat-panel cabinets, dark wood cabinets, a one-piece toilet and gray walls
Find the right local pro for your project

 Arrow. Land + Structures
French Inspired Pool and Landscape by Marco Romani, RLA - Landscape Architect. Design and Construction of Entire Property by: Arrow
Elegant backyard stone patio photo in Chicago with a fire pit and a pergola
Elegant backyard stone patio photo in Chicago with a fire pit and a pergola

 Ohana Home & Design
Large 1950s master blue tile and porcelain tile porcelain tile, gray floor and double-sink japanese bathtub photo in Minneapolis with flat-panel cabinets, dark wood cabinets, a two-piece toilet, white walls, an undermount sink, quartzite countertops, a hinged shower door, white countertops and a built-in vanity

 Northside Design Collective
The floating vanity was custom crafted of walnut, and supports a cast concrete sink and chrome faucet. Behind it, the ship lap wall is painted in black and features a round led lit mirror. The bluestone floor adds another layer of texture and a beautiful blue gray tone to the room.


Sponsored
Fredericksburg, OH

High Point Cabinets
Columbus' Experienced Custom Cabinet Builder | 4x Best of Houzz Winner

 Debra Funt Interiors
Lavender walls add a soft glow. Very spa like. White Glassos floor tile with silver leaf 1-in tile border. Wall tile from walker Zanger's Moderne collection. Rainshower showerhead with wall mounted hand held shower.

 TKS Design Group
Our clients had been in their home since the early 1980’s and decided it was time for some updates. We took on the kitchen, two bathrooms and a powder room.
This petite master bathroom primarily had storage and space planning challenges. Since the wife uses a larger bath down the hall, this bath is primarily the husband’s domain and was designed with his needs in mind. We started out by converting an existing alcove tub to a new shower since the tub was never used. The custom shower base and decorative tile are now visible through the glass shower door and help to visually elongate the small room. A Kohler tailored vanity provides as much storage as possible in a small space, along with a small wall niche and large medicine cabinet to supplement. “Wood” plank tile, specialty wall covering and the darker vanity and glass accents give the room a more masculine feel as was desired. Floor heating and 1 piece ceramic vanity top add a bit of luxury to this updated modern feeling space.
Designed by: Susan Klimala, CKD, CBD
Photography by: Michael Alan Kaskel
For more information on kitchen and bath design ideas go to: www.kitchenstudio-ge.com

 Hulburd Design
Cesar Rubio
Hulburd Design transformed a 1920s French Provincial-style home to accommodate a family of five with guest quarters. The family frequently entertains and loves to cook. This, along with their extensive modern art collection and Scandinavian aesthetic informed the clean, lively palette.

 Terracotta Studio
Jeff Herr
Example of a transitional white tile and stone slab marble floor alcove shower design in Atlanta with an undermount sink, dark wood cabinets, marble countertops and flat-panel cabinets
Example of a transitional white tile and stone slab marble floor alcove shower design in Atlanta with an undermount sink, dark wood cabinets, marble countertops and flat-panel cabinets


 Harris Custom Builders, LLC
Example of a country master gray tile bathroom design with white walls, a vessel sink, marble countertops and a hinged shower door



 McIntosh Poris Architects
Brett Mountain
Alcove shower - industrial beige tile and mosaic tile alcove shower idea in Detroit with a vessel sink, wood countertops and a one-piece toilet
Alcove shower - industrial beige tile and mosaic tile alcove shower idea in Detroit with a vessel sink, wood countertops and a one-piece toilet
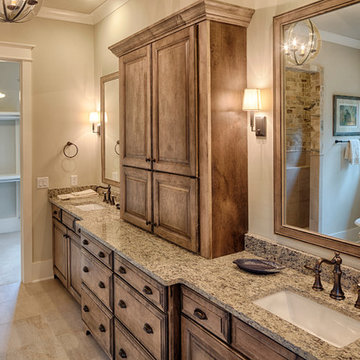
 Visbeen Architects
This well-proportioned two-story design offers simplistic beauty and functionality. Living, kitchen, and porch spaces flow into each other, offering an easily livable main floor. The master suite is also located on this level. Two additional bedroom suites and a bunk room can be found on the upper level. A guest suite is situated separately, above the garage, providing a bit more privacy.
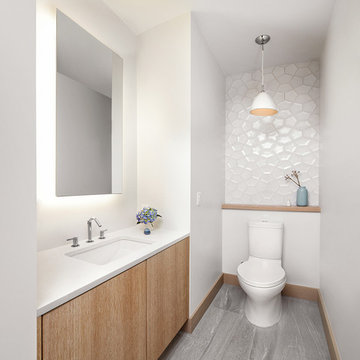
 sagemodern
Lisa Petrole
Inspiration for a contemporary bathroom remodel in San Francisco with an undermount sink, flat-panel cabinets, medium tone wood cabinets and white walls
Inspiration for a contemporary bathroom remodel in San Francisco with an undermount sink, flat-panel cabinets, medium tone wood cabinets and white walls

 Jordan Design Build Group
Our clients wanted to add an ensuite bathroom to their charming 1950’s Cape Cod, but they were reluctant to sacrifice the only closet in their owner’s suite. The hall bathroom they’d been sharing with their kids was also in need of an update so we took this into consideration during the design phase to come up with a creative new layout that would tick all their boxes.
By relocating the hall bathroom, we were able to create an ensuite bathroom with a generous shower, double vanity, and plenty of space left over for a separate walk-in closet. We paired the classic look of marble with matte black fixtures to add a sophisticated, modern edge. The natural wood tones of the vanity and teak bench bring warmth to the space. A frosted glass pocket door to the walk-through closet provides privacy, but still allows light through. We gave our clients additional storage by building drawers into the Cape Cod’s eave space.



 Denise Maloney Interior Design
Cesar Rubio Photography
Bathroom - large traditional master white tile and stone slab marble floor and white floor bathroom idea in San Francisco with white cabinets, an undermount tub, white walls, an undermount sink, marble countertops, recessed-panel cabinets and white countertops
Bathroom - large traditional master white tile and stone slab marble floor and white floor bathroom idea in San Francisco with white cabinets, an undermount tub, white walls, an undermount sink, marble countertops, recessed-panel cabinets and white countertops

 CHRISTOPHER LEE FOTO
CHRISTOPHER LEE FOTO
Inspiration for a contemporary medium tone wood floor and brown floor bedroom remodel in Los Angeles with gray walls
Inspiration for a contemporary medium tone wood floor and brown floor bedroom remodel in Los Angeles with gray walls
 West Designs - Full Service K+B Designer/Builder
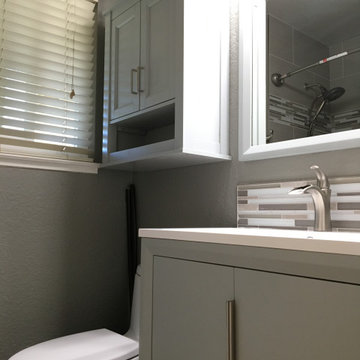
This small and simple vanity with bottom drawer and low profile modern hardware make it super functional. The low profile hardware makes it easy to pass by without bumping into a traditional cabinet knob!
The cabinet over the Toto toilet holds the essentials previously stowed in the old vanity medicine cabinet. Now the vanity looks & feels like a better fit with the framed mirror instead of a surface mounted medicine cabinet.
26