
Search results for "Masking" in Home Design Ideas

 Studio C Kitchen & Bath, LLC

This room was once a wide open entryway. We separated the room into three sections; a pantry, a mudroom with cubbies and and entryway. These custom made cabinets leave a space for everything.
 Rural Birch

We added a few fun coastal details to the living space, including this scuba mask drawer knob that our client could not get enough of.
Mid-sized beach style open concept porcelain tile, gray floor and shiplap ceiling living room photo in Austin with blue walls, no fireplace and a wall-mounted tv
Mid-sized beach style open concept porcelain tile, gray floor and shiplap ceiling living room photo in Austin with blue walls, no fireplace and a wall-mounted tv
Find the right local pro for your project
 The Decorating Therapist
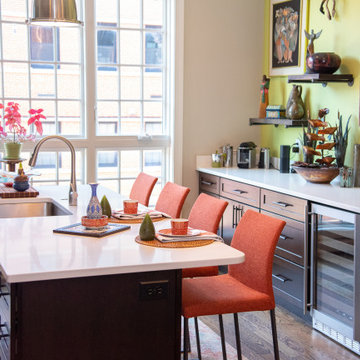
Playing with three-dimensional elements transformed this gallery wall into an immersive architectural feature rather than a traditional art display. Layering floating shelves, sculptural artifacts, handcrafted masks, and dimensional artwork creates visual depth, movement, and sophisticated asymmetry that draws the eye throughout the composition. The vibrant global collection comes alive against the bold lime green walls, whose saturated color provides a dramatic backdrop that intensifies every texture, material, and handcrafted detail. The result is a bespoke gallery installation that celebrates curated travel treasures, contemporary luxury, and artistic storytelling while bringing exceptional character and personality to the home's modern interior.


 CGG
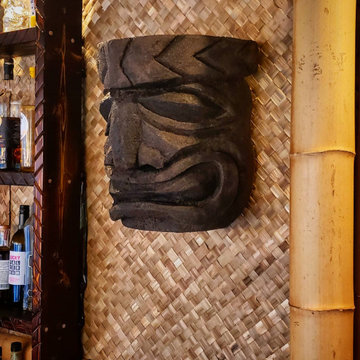
CGGA Custom Hand carved tiki mask was added as the cherry on top.
Example of an island style sunroom design in Atlanta
Example of an island style sunroom design in Atlanta
 Mi Decor

Stunning Hallway and dining room transformation in Cobham KT11 by #midecor.
Dust free sanding and bespoke hand paint application.
We prepare and mask client space and we use Farrow and Ball product as requested by clients.
For more information please visit : https://midecor.co.uk/air-filtration-service/
 Alair Homes Toronto
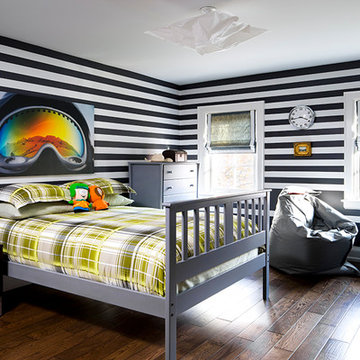
Complete remodel of an entire house. This home has been updated with beautiful finishes from floor to ceiling. The kitchen features stainless steel appliances, marble and granite countertops with a multi-coloured tile backsplash. The dark wood floors span throughout the house into a formal dining room. The master bathroom has a large freestanding soaker tub and white subway tile. In the main bathroom the tile is black square pieces with white grout. To add a unique touch there is an added art piece to bring a colourful and modern element to the space.
 David Estreich Architects
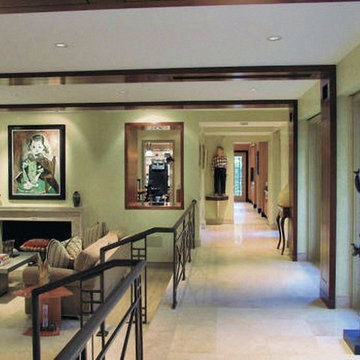
This rambling Wrightian villa embraces the landscape, creating intimate courtyards, and masking the apparent size of the structure, which is about 6,000 square feet. The home serves as a vessel for its owners collection of significant modern art.
 Art of Home Team

Just listed in Edgewater! Townhome in fast growing West side location, between Edgewater Public Market & Sloan's Lake. Open plan design with updated stackstone woodburning fireplace, remodeled bathroom, newer laminate flooring, and convenient powder room for guests.
Open Houses January 30th & 31st, 2021 @ 12-2pm (masks required w/ distance protocols), or message us for a private showing.
 A to Z Renovations
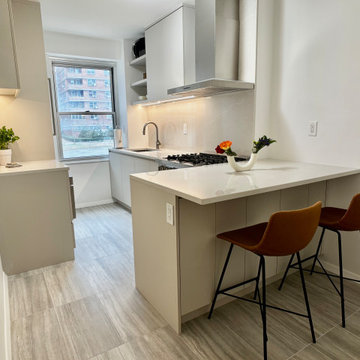
This East Village kitchen design focuses on a sleek, integrated look using high-pressure laminate cabinetry in a soft grey tone and matching custom panels for all major appliances. The space is defined by Bria Elephantino quartz countertops and a full-height backsplash that complements the white-honed porcelain floor tiles. Professional-grade Bosch appliances and matte black Brizo fixtures are used throughout, while clever architectural details—like hidden lighting grooves and a custom cabinet to mask utility pipes—ensure the kitchen is both highly functional and visually uncluttered.

 Wanda Ely Architect Inc.
The colour and texture of a wall-covering is reminiscent of copper, and, when combined with moody lighting to elevate the experience along this corridor into something unique and meaningful for these clients.
 Prime Projects
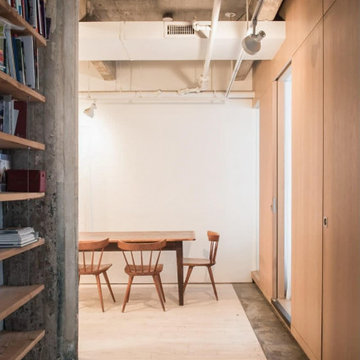
This warehouse loft was rich in character, but it lacked one thing: defined rooms. Our client challenged us to incorporate two new bedrooms, and since the defining wall was lined with windows, we were able to introduce partitions as the driving solution. We also made a point to expose the layered history and raw texture of the original warehouse building that was masked behind the drywall before our renovation. Now, there are two elevated bedrooms with expansive glass walls (alongside integrated curtains), allowing light to continue to fill the depth of the apartment with the option for privacy.
 Welcome To My Garden
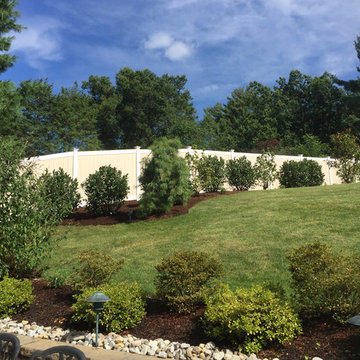
A mixed, woody ornamental shrub border to help mask fencing.
Large eclectic home design photo in New York
Large eclectic home design photo in New York
 Cochrane Floors & More
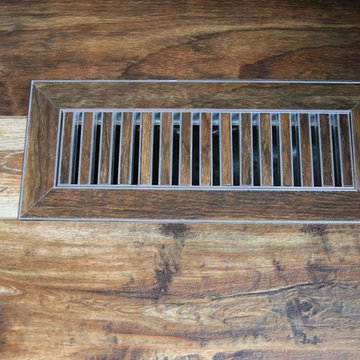
This stunning acreage located just out side of Cochrane is home to a lovely family with a busy lifestyle. For these great folks, pets are there children so they were taxed with the problem of finding a floor that could help mask shedding, traffic & paw prints but that would be touch enough to survive their energetic pups! The hardwood we removed was unable to rise to the challenge but this stunning AC4 commercially rated laminate was perfect! This product hit all the priority points with the added value of being a budget pleaser.
 Mason Hearn
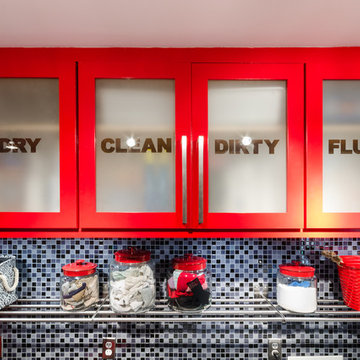
Ready to assemble custom cabinets were dressed with easy to open tubular pulls, then field painted to match the homeowner's accessories.
Custom sandblasted glass panels fitted into cabinets for partial transparency, yet mask the messy look of supplies.
Bar grate shelving holds storage bins and jars in an easy to access location.
 DM Design Solutions
DM Designs - Chicago
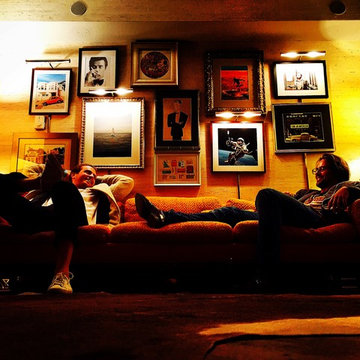
Design Objective: Convert a studio on the 87th floor of the John Hancock Building into a sophisticated, playful, elegant Mad Men-esque Mens Club / Pied a Terre. This was a complete gut renovation.
Our inspiration was the vintage orange tweed sofa the client had purchased for the space. We wanted classy, not kitschy, so designing the "bones" of the condo in timeless and elegant materials was essential. To ground the space and make a dramatic first impression, we selected reclaimed hardwood flooring from a 1800 French Chateau and laid it on the timeless and classic herringbone pattern. From there, we added seagrass wallpaper, custom wood paneled walls, vintage gun and decorative mirrors from the 1970's for the kitchen backsplash and added classic furnishings such as the Platner dining table and black tulip chairs. The coolest feature by far was the custom bookshelf/hidden door we designed to create a library foyer that masked the entry to the bathroom. Inside the bathroom, we converted a vintage, mid century modern bar cabinet into a vanity complete with a honey onyx countertop that lights up from within when you enter the space. Completing the space overall is a framed, original Men's Club Charter that greets you upon entry and that belonged to the client's father.

 Elite Construction and Remodel Corp
Location: Folsom, CA
Project Type: The sliding door kicker, the fascia, the barge rafter, the v-rustic roof sheathing
Description: Damage noted to the sliding door kicker, the fascia, the barge rafter, the v-rustic roof sheathing caused by uncontrollable exterior moisture sources.
RECOMMENDATION:
Remove the roof covering and gutters if necessary to expose damaged areas. Remove all structurally damaged wood members and replace
with new material. If removed, reinstall gutters and roof covering to the exposed areas only.
PAINTING:
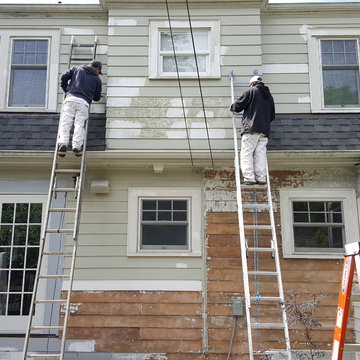
Power wash exterior of the house and apply caulking to corner, door and window trim as needed. Mask, cover plants and paint the
exterior of the house utilizing two colors, body and trim. Spray body and overhang with two coats, back-rolling when needed. Brush and
roll trim with two coats. Colors to be chosen by the client.
https://www.eliteconstructioncorp.com/projects/folsom-biscayne-ca

 Dixie Belle Paint Company
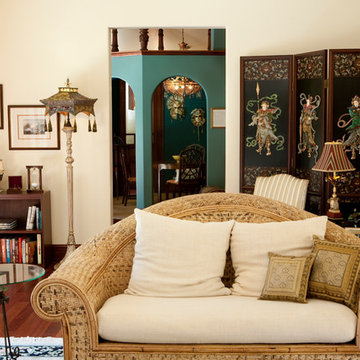
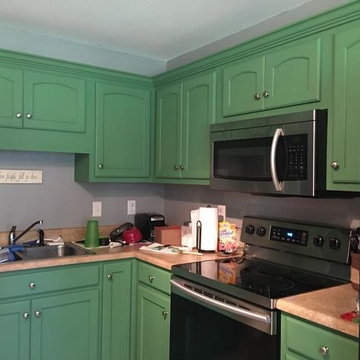
Pro Tip: If your cabinets have a strong odor, stains, tannins or varnish you will want to use BOSS. Dixie Belle Paint’s BOSS contains odor eliminating and stain blocking technology for exceptional coverage. This creamy formula glides on smooth and dries in about an hour. BOSS prevents bleed thru of wood tannins and varnishes allowing you to transform any piece to a crisp, light color with ease. This product will completely mask odors on old furniture that may have been exposed to smoke, pets, or other circumstances that contribute to odors. For more information on “How to Use BOSS” visit this blog post.
48