
Search results for "Masking" in Home Design Ideas
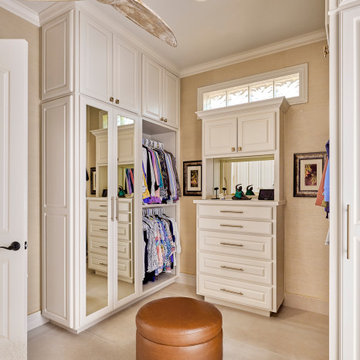
 USI Design & Remodeling
USI Remodeling recently completed a luxury master bath design in Colleyville, showcasing how thoughtful planning and craftsmanship can feature function and style. This master design was geared to the creation of a zero entry, doorless and glass free shower enclosure. The transitional master bath style feels indulgent yet completely masks the practical quality of life support systems integrated throughout the suite.
• Dressing room
• Vanity docking drawer
• Jewelry cabinet
• Mirrored recessed medicine cabinet collection
• En-suite laundry
Proudly part of our bathroom remodeling Dallas-Fort Worth portfolio, this project reflects why USI Remodeling bathroom projects consistently balance luxury with livability.
 Design Details
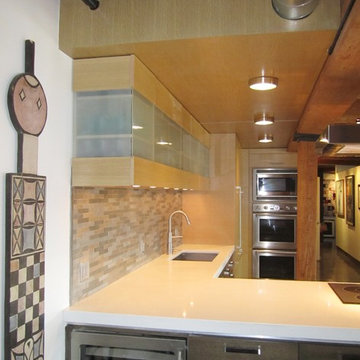
A wood lighting soffit matching the cabinets hides HVAC and sprinkler lines. Etched glass cabinet doors were fabricated for this job.
Example of a mid-sized trendy l-shaped concrete floor eat-in kitchen design in Other with an undermount sink, flat-panel cabinets, medium tone wood cabinets, quartz countertops, metallic backsplash, metal backsplash, paneled appliances and a peninsula
Example of a mid-sized trendy l-shaped concrete floor eat-in kitchen design in Other with an undermount sink, flat-panel cabinets, medium tone wood cabinets, quartz countertops, metallic backsplash, metal backsplash, paneled appliances and a peninsula
 David Estreich Architects
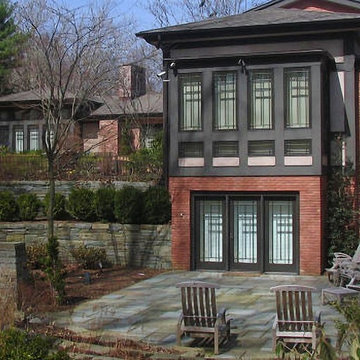
This rambling Wrightian villa in Short Hills, N.J embraces the landscape, creating intimate courtyards, and masking the apparent size of the structure, which is about 6,000 square feet. The home serves as a vessel for its owners collection of significant modern art.
Find the right local pro for your project

 Luxury Antonovich Design AE
Within Dubai's exclusive villa enclaves, a breathtaking grand entrance foyer is setting new standards for opulent first impressions. This architectural masterpiece, recently completed by a leading fitout company Dubai homeowners trust for exceptional craftsmanship, combines dramatic water elements with artistic lighting to create an unforgettable welcome experience.
The centerpiece of this extraordinary space is a monumental customized aquarium that spans two stories, creating a living wall of shimmering azure brilliance. Unlike conventional aquariums, this installation features a carefully curated ecosystem of exotic marine life swimming among custom-designed coral formations that echo the villa's architectural motifs.
"Integrating such a substantial aquatic feature required precision engineering and flawless execution," explains the project director. "The structural requirements alone presented significant challenges, not to mention the advanced filtration systems concealed within the architectural elements."
Complementing the aquarium are sophisticated water features designed to create a multisensory arrival experience. Subtle water channels embedded in the marble flooring guide visitors along the entrance path, while a sculptural water wall creates gentle acoustic ambiance that masks external noise.
The landscape company Dubai residents recognize for innovative water integration collaborated closely with interior specialists to ensure seamless transitions between outdoor and indoor water elements. This partnership enabled the creation of a reflecting pool that begins in the exterior arrival court and continues into the foyer, visually connecting the spaces while maintaining environmental separation.
Illuminating this aquatic wonderland is a constellation of customized chandeliers that cascade from the vaulted ceiling. Each fixture represents a bespoke artistic commission, featuring hand-blown glass elements and programmable LED technology that can transform the atmosphere from vibrant daytime brilliance to subtle evening ambiance.
 The Cultural Landscape Foundation
Sunday, May 31, 3:30-5:00pm | Hollywood Hills
Hollywood Hillside Residence by Judy Kameon of Elysian Landscapes
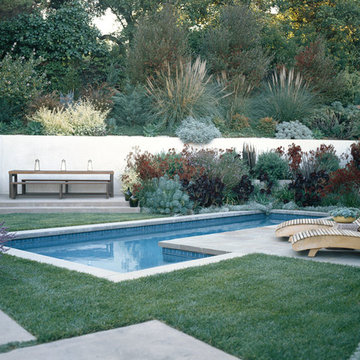
Nestled in one of L.A.’s iconic canyons, a barren one-acre plot was transformed into a lush landscape - embracing the indoor/outdoor experience established by the architecture while preserving the panoramic vistas. A series of linked garden spaces were created for daily use and entertaining and plant materials used strategically to screen out the neighbors, but not the views.
One of the many challenges at the site was integrating two structurally required retaining walls into the design to accommodate the 30-foot elevation change on the steep hillside. An intimate nook with cascading vines creatively masks one wall, while the other area was transformed into an elegant outdoor dining patio that includes a new spa, an L-shaped pool, and a variety of intimate spaces to lounge in and relax.
The dramatic palette of silver, burgundy, blue and green subtropical succulents and Mediterranean perennials, along with the enticing scent of lavender, thyme and rosemary, are layered throughout the property to create a private urban oasis. Photo copyright Erik Otsea
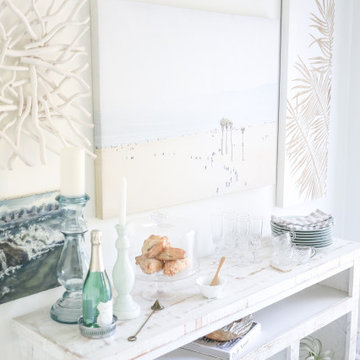
 Luxe Coast Design
Blending driftwood, neutral textures, and custom pieces brings balance to this highly utilized area of the home. Here we have functional + coastal furniture pieces that easily mask the frequent use from gatherings.
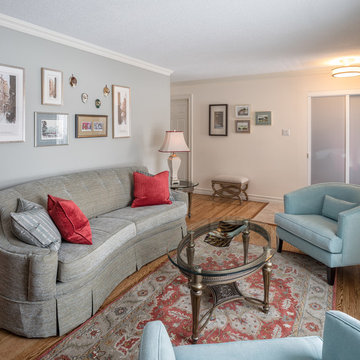
 Saree Parry Design - Decorating Den Interiors
This charming Great Room was transformed into an inviting space for relaxation, reading, and socializing. This north-facing room comes to life with a rich colour scheme that also enhances the rich tones of the hardwood flooring, original to this cozy 1970's bungalow. Gone, however, are the bi-folding closet doors which too were original to the house -- they were replaced with sleek, sliding panels.
By the time we were contacted to help our Clients with this decorating project, they had already begun the process, a few months prior, with the purchase of a cocktail table and side table, as well as a ceramic lamp. These accessories served as the starting point for the new room design, while inspiration came from the eclectic art collection that my Clients have acquired over the years, on their travels.
Photo: Justin Van Leeuwen
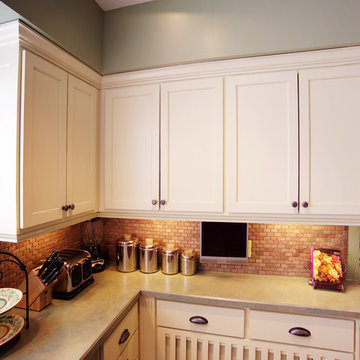
 Morning Star Woodworks Inc
This kitchen was fun to design as the area had a few structural pieces that the customer could not move and wanted to mask. The slatted base cabinet fronts are magnetic radiator covers
Photography by Alan Johnson
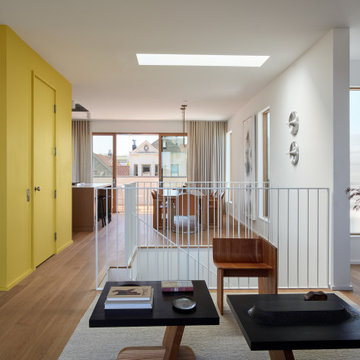
 John Lum Architecture, Inc. AIA
Wedged between two tall Edwardians on Potrero Hill, this single-family home was converted into a duplex.
The original two-story building form was gutted and modernized, the uppermost level set back, and the single entrance kept intact masking the duplex conversion. Each unit is accessed via the common hallway with the upper unit serviced by an elevator. Both units are approximately 2,000 square feet and feature a bedroom-level and an open great room floor, with the lower unit having a surprising one-and-a-half story garden view.

 Michael Bagley
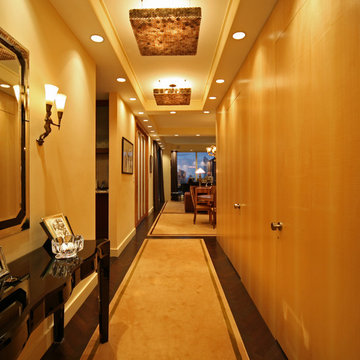
In order to add drama to the entry to the residence, we removed all of the door frames and visible hinges and paneled the right side of the 23' passage in a satin finished Sycamore thus masking the fact the a large closet, guest bedroom and Master suite are accessed through this area. The opening on the left takes one to the kitchen, utility closet and 3rd bathroom. The original kitchen entrance was where the black console now sits, was relocated by MB Designs, LTD to, a. make the entrance more dramatic and elegant, and, b. to create a more functional kitchen. The recessed ceilings on this level of the residence were defined by creating soffits housing inset lighting that both provided illumination and defined the areas of the entrance, Dining Room and Living Room. This subtle division was further enhanced by creating a carpet in each respective area all sharing the same filed while each having its own accent colored band. The 3 entry pendants are custom fixtures of Mica and like the carpets and all interior details, designed by MB Designs.

 Beatty Lumber Company
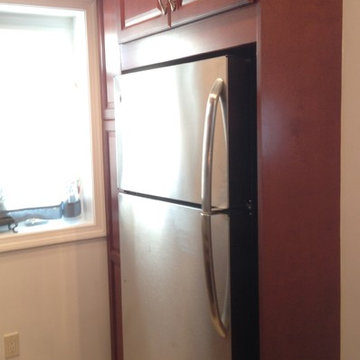
The deep refrigerator is masked by the panel. The pantry is held back to avoid the window.
Small elegant galley eat-in kitchen photo in Philadelphia with an undermount sink, shaker cabinets, dark wood cabinets, granite countertops, white backsplash, stainless steel appliances and a peninsula
Small elegant galley eat-in kitchen photo in Philadelphia with an undermount sink, shaker cabinets, dark wood cabinets, granite countertops, white backsplash, stainless steel appliances and a peninsula


 Distingo Home Staging
Inspiration for a modern open concept condo with light wood floor, staged in a Boho chic style with tropical plants, dark green sofa, boho accent cushions, boho rug, rattan accent table, African masks
 Mi Decor

We commission the exterior work for a client in Wimbledon SW20. From masking and preparation to full sanding, antioxidant paint. We restored the metal railing to the high gloss finish by hand painting. 2 black gloss coat was applied.
.
https://midecor.co.uk/blog/
 Tangonet Technology Solutions
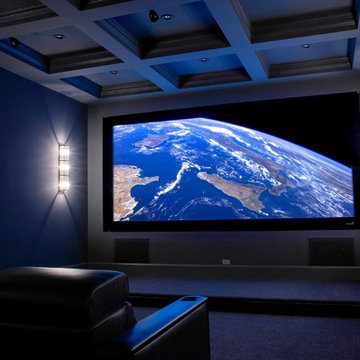
Dolby Atmos 4K Home Theater with 155" screen, 2.35:1 aspect ratio with motorized masking, Laser 4K Projector, JBL Synthesis speakers, Lumagen video processor, and full Crestron automation to control everything from Source Control to Lighting and Thermostat control.
 Staghorn NYC
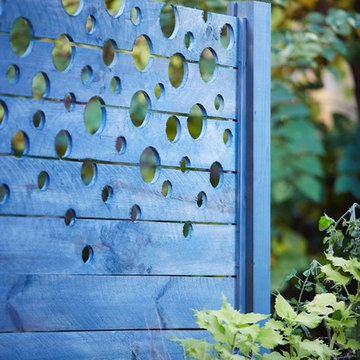

The owners of this shared Brooklyn rooftop garden needed to create three individual spaces without feeling too closed off, dark, or boxed in. The solution is a series of custom cedar trellises at varying heights mixed with lightweight planters that delineate each of the owner's deeded spaces. Flowering vines grow through the trellises to provide added privacy during the warmer months as well as pops of color and texture. River birch trees offer dappled shade and dimension, flowering perennials add color, fragrance, and attract pollinators, and ornamental grasses provide texture and movement while also masking some ugly HVAC units. The resulting rooftop space is open and breezy while also giving each family their own special private oasis.
 R.B. Gray Construction, Inc.
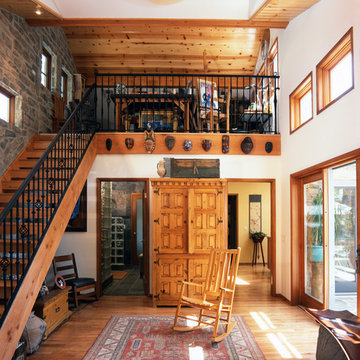
Office open to patio with floating staircase to loft.
Mountain style home office photo in Los Angeles
Mountain style home office photo in Los Angeles
49