
Search results for "Masking" in Home Design Ideas

 Beall's Nursery & Landscaping
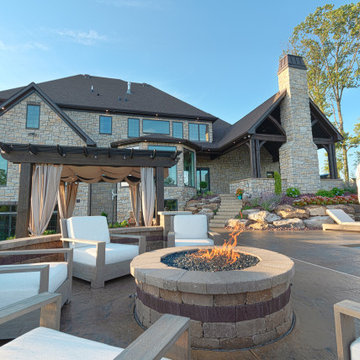
This custom-built home in The Ridge of North Park Manor was built by Barrington Homes in 2019. We worked with the homeowners early in the building process to create a custom master plan for the entire property.
In the front of the home, we made recommend addition contouring to increase the curb appeal and views of the home from the road. The backyard featured a multi-level walkout basement which created unique terraced entertaining spaces. From the covered patio space, we incorporated a large boulder wall to create extra flat usable lawn space for the kids to play. Our design team created a unique swimming pool area mid-level between the basement and the first-floor covered patio. The homeowner requested a small swimming pool with a larger entertaining space around it. The space includes a circular gas firepit surrounded a sitting wall and pillars. The customer chose a natural look by selecting Lampus Desert Blend Country Stone pillars. The homeowner wanted to incorporate a spa into the entertaining space without obstructing the view from the upper level space and pool area. Our design team solved this by integrating the spa into the landscape surrounded by plantings and boulders to mask the look of the bulky spa. The pergola above the spa with a custom drapery created an elegant look and provided a nice cover to incorporate lighting for evening enjoyment.

Find the right local pro for your project
 JTID Inc.
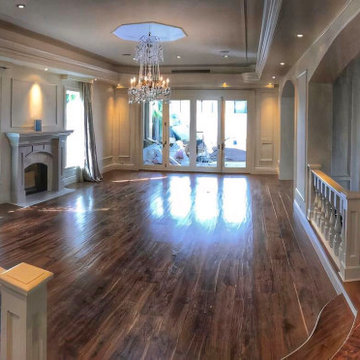
A long arched gallery leads to the formal living room. Although classically designed, it features a custom octagonal skylight and a set of bi-folding doors. To the left, an archway opens onto a bar, to the right, the formal dining room, then the den. The decorative tiered ceilings mask the linear air conditioning registers. All cabinetry was cautiously designed and ordered from Canada. Walnut flooring throughout.
 Transitional Designs, LLC
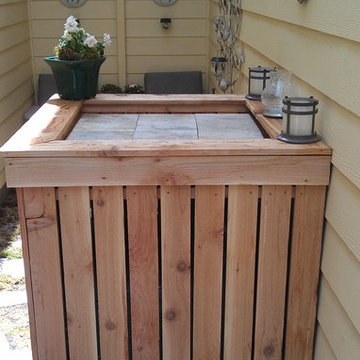
Framed in Air Conditioner. Slats wide enough for air circulation. Tiles removable when AC in use.
Example of a small yellow one-story concrete fiberboard exterior home design in Portland
Example of a small yellow one-story concrete fiberboard exterior home design in Portland


 Yankee Barn Homes
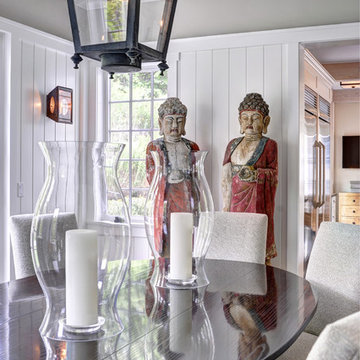
Te Hamptons Collection Cove Hollow by Yankee Barn Homes
Dining Room
Chris Foster Photography
Example of a large classic dark wood floor enclosed dining room design in New York with beige walls
Example of a large classic dark wood floor enclosed dining room design in New York with beige walls
 The Landscape Artist
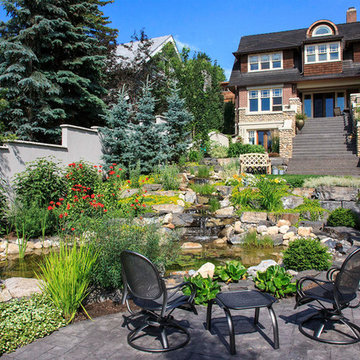
This unique home on edge of downtown Calgary is a longer term project we had the privilege to design and implement. We were involved early in the extensive renovation process to provide input on design elements and help resolve logistical issues on the site. Among the many elements in the garden a large water feature was desired, in part to help mask traffic noise, as well as numerous areas to entertain, relax, and explore.
Both large and dry-pack Rundlestone was utilized along with stamped concrete for much of the hardscaping. The slope was manipulated to construct the water feature which includes numerous falls, a stream, pond and bio-filter. Stucco walls were constructed on part of the property and river-stone walls were reconstructed to match the existing walls from the previous development. Extensive plantings throughout the grounds highlight and accent the hardscape and were designed for four seasons of interest.
 PlaidFox Studio
Photo Credits: Janis Nicolay
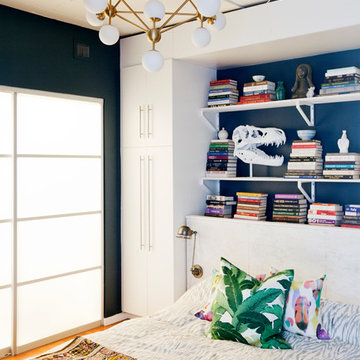
Small eclectic loft-style light wood floor and brown floor bedroom photo in Other with blue walls
Small eclectic loft-style light wood floor and brown floor bedroom photo in Other with blue walls
 Mi Decor

Stunning Hallway and dining room transformation in Cobham KT11 by #midecor.
Dust free sanding and bespoke hand paint application.
We prepare and mask client space and we use Farrow and Ball product as requested by clients.
For more information please visit : https://midecor.co.uk/air-filtration-service/
 Mi Decor

Stunning Hallway and dining room transformation in Cobham KT11 by #midecor.
Dust free sanding and bespoke hand paint application.
We prepare and mask client space and we use Farrow and Ball product as requested by clients.
For more information please visit : https://midecor.co.uk/air-filtration-service/
 Blue Grouse Wine Cellars
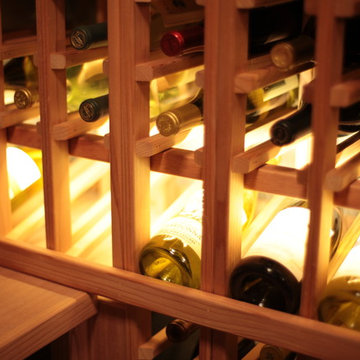
Wine bottles are displayed at a 15 degree angle to ensure corks stay wet and wine is stored properly. Lighting above the display row is masked behind an L-shaped valance and is LED to ensure not heat is cast upon the wine.
Photo Credit: Jared Horst
 Westgate Hardwoods + Old Durham Floors
Thomas Del Brase Photography
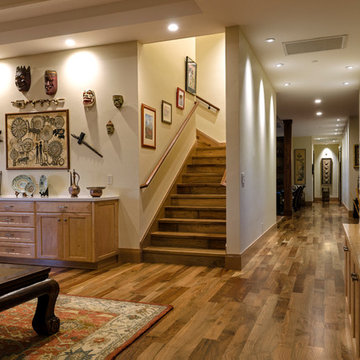
Example of a large mountain style formal and open concept medium tone wood floor living room design in Other with white walls, no fireplace and no tv
Example of a large mountain style formal and open concept medium tone wood floor living room design in Other with white walls, no fireplace and no tv
 KITCHITALIA
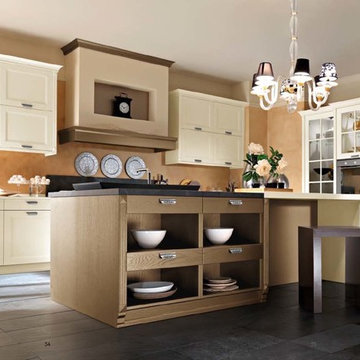
We can safely say that there are kitchens that boast style,....however,
they boast just the one style. ASTRA’s OLD LINE takes a never-seen before
approach, taking inspiration from the past and applying it to
a modern kitchen, elegantly breaking the norms.
Elegance, resulting from the merger of contemporary design and
hints of the past; the framed door is given a modern edge thanks
to the new shapes and novel materials governing designs, such as
the colored varnish that stains without masking the grain of the
ash wood, making it even more precious and dynamic.
 Mi Decor
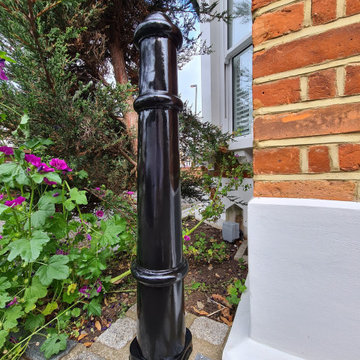
We commission the exterior work for a client in Wimbledon SW20. From masking and preparation to full sanding, antioxidant paint. We restored the metal railing to the high gloss finish by hand painting. 2 black gloss coat was applied.
.
https://midecor.co.uk/blog/
 Henderson Design Group
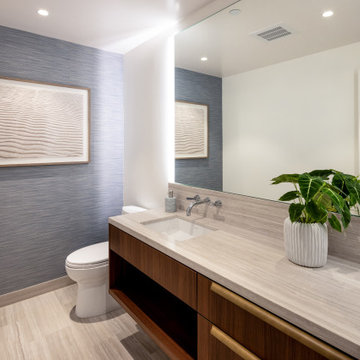
Step into a realm where serenity reigns and everyday rituals become extraordinary. This bathroom whispers of ocean breezes through its assortment of warm and inviting wood grain finishes, each detail meticulously chosen to evoke both comfort and sophistication.
Here, wall coverings do more than dress the space—they extend breathtaking visions of the sea, alive with gentle movement and subtle light, inviting you to linger a little longer each morning.
Within this sanctuary, artwork inspired by the Hawaiian beach lifestyle calls forth the very spirit of coastal living and barefoot elegance. Every glance reveals sun-soaked moments, sandy escapes, and the laid-back elegance that defines paradise and the Hawaiian lifestyle. It is not simply décor. This is a celebration of life’s finest pleasures, masterfully curated just for you.
Ample counter space is available, perfectly balanced between beauty and function. Generous storage solutions are tucked thoughtfully within reach, promising easy organization and a clutter-free retreat.
Advanced lighting, artfully recessed and directional, bathes the area in flattering illumination, making every moment practical, whether preparing for the day or enjoying an evening of self-care requiring the careful application of masks or other personal care products.
Imagine yourself here. Personal care elevated to an entirely new level, every routine enhanced by surroundings curated and crafted for inspiration and delight. This is not merely a bathroom; it is the proverbial coastal escape, crafted for those who demand the finest in comfort, artistry, and functional design.
Allow this captivating vision to awaken your own dreams. If you seek private spaces that reflect your personality, aspirations, and lifestyle, entrust your journey to interior designers who understand and appreciate both the science and art of living beautifully and comfortably.

 Cantara
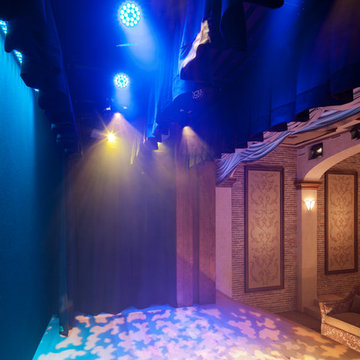
Backstage features a technical marvel of moving-head LED fixtures, a Hazer (fog machine) and moveable masking drapes. Note the vertical groove in the wood “column” that conceals the hourglass shape of the projection screen when lowered.
Eric Figge Photography

51