
Search results for "Masking" in Home Design Ideas
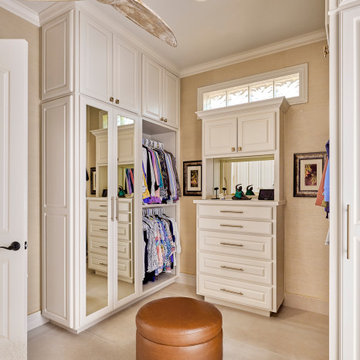
 USI Design & Remodeling
USI Remodeling recently completed a luxury master bath design in Colleyville, showcasing how thoughtful planning and craftsmanship can feature function and style. This master design was geared to the creation of a zero entry, doorless and glass free shower enclosure. The transitional master bath style feels indulgent yet completely masks the practical quality of life support systems integrated throughout the suite.
• Dressing room
• Vanity docking drawer
• Jewelry cabinet
• Mirrored recessed medicine cabinet collection
• En-suite laundry
Proudly part of our bathroom remodeling Dallas-Fort Worth portfolio, this project reflects why USI Remodeling bathroom projects consistently balance luxury with livability.
 Beall's Nursery & Landscaping
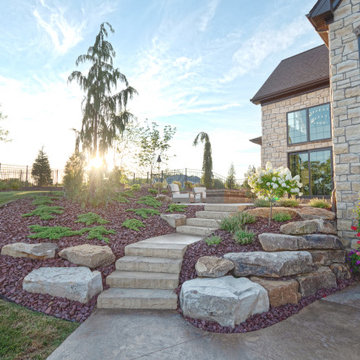
This custom-built home in The Ridge of North Park Manor was built by Barrington Homes in 2019. We worked with the homeowners early in the building process to create a custom master plan for the entire property.
In the front of the home, we made recommend addition contouring to increase the curb appeal and views of the home from the road. The backyard featured a multi-level walkout basement which created unique terraced entertaining spaces. From the covered patio space, we incorporated a large boulder wall to create extra flat usable lawn space for the kids to play. Our design team created a unique swimming pool area mid-level between the basement and the first-floor covered patio. The homeowner requested a small swimming pool with a larger entertaining space around it. The space includes a circular gas firepit surrounded a sitting wall and pillars. The customer chose a natural look by selecting Lampus Desert Blend Country Stone pillars. The homeowner wanted to incorporate a spa into the entertaining space without obstructing the view from the upper level space and pool area. Our design team solved this by integrating the spa into the landscape surrounded by plantings and boulders to mask the look of the bulky spa. The pergola above the spa with a custom drapery created an elegant look and provided a nice cover to incorporate lighting for evening enjoyment.

Find the right local pro for your project
 Sally Scott Interior Designer
Karissa Van Tassel
Karissa Van Tassel
Eclectic living room photo in New York
Eclectic living room photo in New York
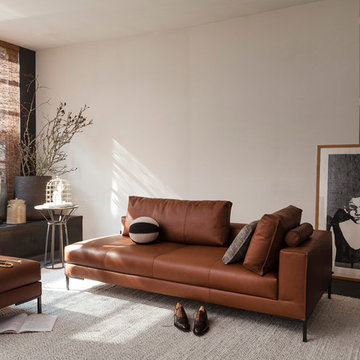
 Design on Stock USA
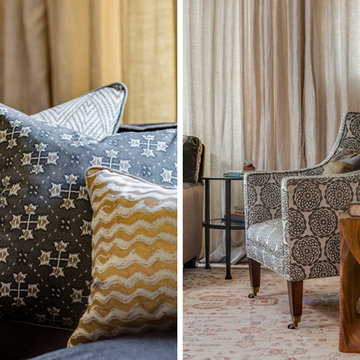
The Aikon Lounge, designed by Marike Andeweg, was created as a continued development of the Aikon. The Aikon Lounge is a great option for a sectional as it was designed to be multi-functional. With unlimited combinations, one can truly design a Sofa that is unique for their intended space. Through arranging different sizes of colors of back and decorative cushions, you can sit, lounge, or sleep. "In three steps you can create your own Aikon Lounge: first you select one or more seating elements, then the back cushions and finally the decorative cushions." - Marike Andeweg
 The Cultural Landscape Foundation
Sunday, May 31, 3:30-5:00pm | Hollywood Hills
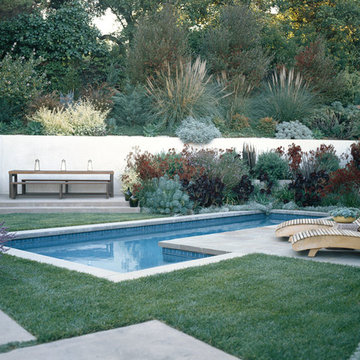
Hollywood Hillside Residence by Judy Kameon of Elysian Landscapes
Nestled in one of L.A.’s iconic canyons, a barren one-acre plot was transformed into a lush landscape - embracing the indoor/outdoor experience established by the architecture while preserving the panoramic vistas. A series of linked garden spaces were created for daily use and entertaining and plant materials used strategically to screen out the neighbors, but not the views.
One of the many challenges at the site was integrating two structurally required retaining walls into the design to accommodate the 30-foot elevation change on the steep hillside. An intimate nook with cascading vines creatively masks one wall, while the other area was transformed into an elegant outdoor dining patio that includes a new spa, an L-shaped pool, and a variety of intimate spaces to lounge in and relax.
The dramatic palette of silver, burgundy, blue and green subtropical succulents and Mediterranean perennials, along with the enticing scent of lavender, thyme and rosemary, are layered throughout the property to create a private urban oasis. Photo copyright Erik Otsea
 Luxe Coast Design
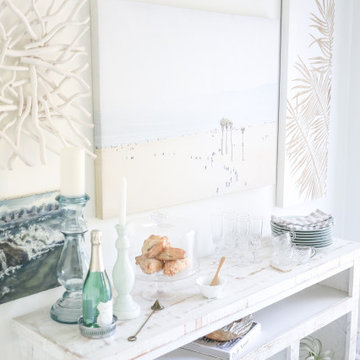
Blending driftwood, neutral textures, and custom pieces brings balance to this highly utilized area of the home. Here we have functional + coastal furniture pieces that easily mask the frequent use from gatherings.
 Saree Parry Design - Decorating Den Interiors
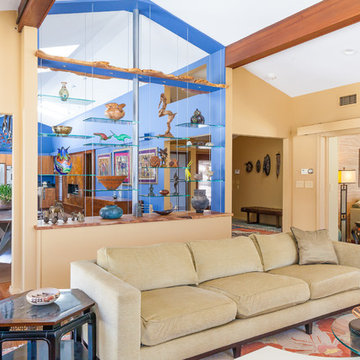
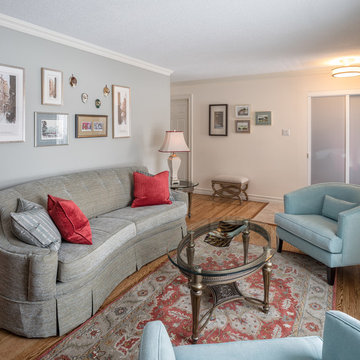
This charming Great Room was transformed into an inviting space for relaxation, reading, and socializing. This north-facing room comes to life with a rich colour scheme that also enhances the rich tones of the hardwood flooring, original to this cozy 1970's bungalow. Gone, however, are the bi-folding closet doors which too were original to the house -- they were replaced with sleek, sliding panels.
By the time we were contacted to help our Clients with this decorating project, they had already begun the process, a few months prior, with the purchase of a cocktail table and side table, as well as a ceramic lamp. These accessories served as the starting point for the new room design, while inspiration came from the eclectic art collection that my Clients have acquired over the years, on their travels.
Photo: Justin Van Leeuwen
 Morning Star Woodworks Inc
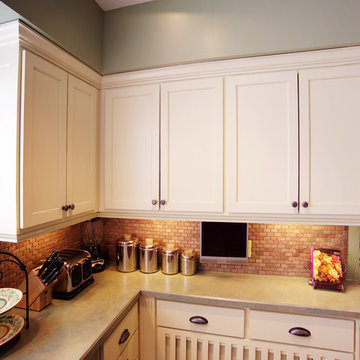
This kitchen was fun to design as the area had a few structural pieces that the customer could not move and wanted to mask. The slatted base cabinet fronts are magnetic radiator covers
Photography by Alan Johnson



 A. Klein Interior Design LLC
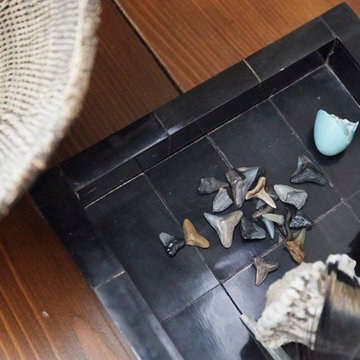
Natural elements add interest to an entry space. Photo by Kaskel Photo
Small eclectic medium tone wood floor entryway photo in Chicago with gray walls and a white front door
Small eclectic medium tone wood floor entryway photo in Chicago with gray walls and a white front door

 Distingo Home Staging
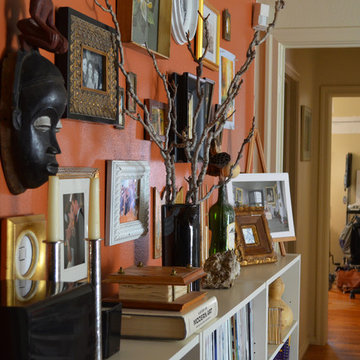
Inspiration for a modern open concept condo with light wood floor, staged in a Boho chic style with tropical plants, dark green sofa, boho accent cushions, boho rug, rattan accent table, African masks

 Chamberland Professional Painting
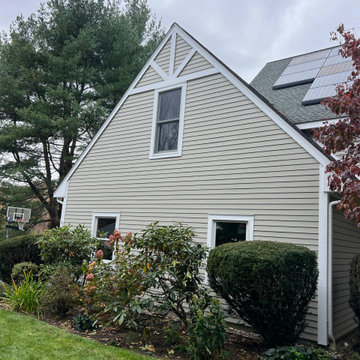
As one of our final exteriors of the season, this West Simsbury home received a precision-focused refresh to restore and protect key areas of the property before winter.
Our team applied two coats of Sherwin-Williams WoodScapes Solid Exterior Stain to newly installed siding, ensuring a seamless color match and weather-resistant finish. The trim, fascia, and entry details were refinished with Benjamin Moore Regal Select Satin, while the front door was completed in Benjamin Moore Soft Gloss for a refined, elegant sheen.
Every surface was meticulously prepped—washed, sanded, caulked, and masked—to guarantee flawless lines and lasting durability. The result is a crisp, cohesive exterior that enhances both curb appeal and protection heading into the colder months.
Scope of Work:
Targeted siding refinishing and color integration
Trim and fascia repaint
Front door refinishing
Detailed surface preparation and protection
Products Used: Sherwin-Williams WoodScapes, Benjamin Moore Regal Select, Benjamin Moore Soft Gloss
Location: West Simsbury, CT
Category: Exterior Painting / Restoration
 FiveSTAR Landscape
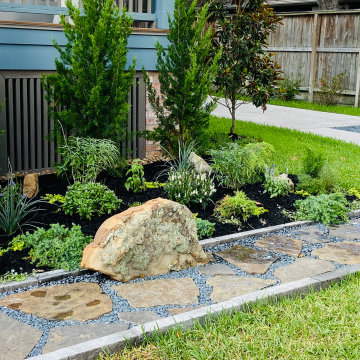
This Houston, TX property, nestled in the Timbergrove neighborhood, rests on a floodplain. To address this, the owners constructed a custom farmhouse porch raised above a substantial crawlspace beneath the home. Concealing this crawlspace was pivotal, requiring a foliage that will mature to effectively mask and blend it.
The property's sloped and sun-soaked terrain posed another layer of complexity, both of which our landscape architect seamlessly integrated into the design process.
Guided by these factors, we devised a plan that features three distinctive gardens, each leading gracefully to the house. The front garden boasts a xeriscape design with succulents and Blackstar gravel. The middle garden showcases the rugged beauty of West Texas native plants, accentuated by moss rock boulders and Texas sage. As you approach the house, the final garden combines a medley of the owners' favorite ornamental plants such as hollyleaf fern, wood fern, salvia, yucca plants, frog root, and blue flag iris.
We employed chop block raised beds crafted from rectangular limestone cuts, aligning with the farmhouse's aesthetic. Strategic placement of Brody juniper trees ensures they will mature in harmony with the home.
 User
UserLuna Grey
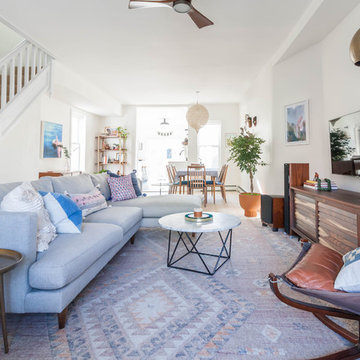
Living room - mid-sized scandinavian open concept light wood floor living room idea in New York with white walls and a wall-mounted tv
Living room - mid-sized scandinavian open concept light wood floor living room idea in New York with white walls and a wall-mounted tv
 The Muir Showrooms

A tall pantry cabinet, equipped with roll-out trays in the lower section, just kisses the ceiling with a small cove molding masking the joint.
Mid-sized transitional u-shaped vinyl floor and multicolored floor kitchen photo in Manchester with a drop-in sink, shaker cabinets, dark wood cabinets, laminate countertops, stainless steel appliances, no island and beige countertops
Mid-sized transitional u-shaped vinyl floor and multicolored floor kitchen photo in Manchester with a drop-in sink, shaker cabinets, dark wood cabinets, laminate countertops, stainless steel appliances, no island and beige countertops
 Florida Furniture Packages
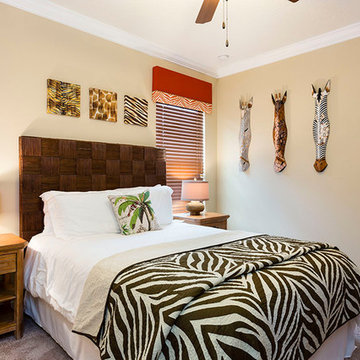
Tropical Safari Bedroom by Florida Furniture Packages
Trendy gender-neutral kids' room photo in Orlando
Trendy gender-neutral kids' room photo in Orlando
50