
Search results for "Masking" in Home Design Ideas
 J&J Carpet One Floor & Home
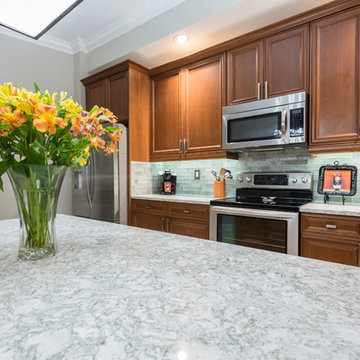
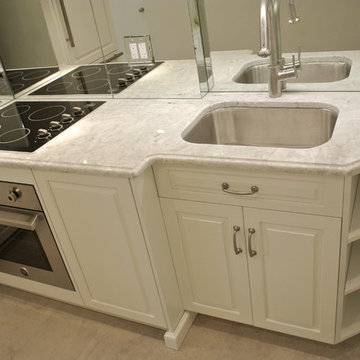
The kitchen was masked with dark cabinets and granite countertops, which left it feeling dated and understated. Dawn and Brittany worked to give the kitchen a mini makeover with new countertops, backsplash and hardware. The granite countertops were replaced with quartz from Cambria in the style Berwyn™ and the Revere Multi Linear Glass backsplash from Tesoro in the color Ash was added. The plain cabinet knobs were upgraded to the Kingsbridge Knobs and Pulls in Brushed Satin Nickel from Top Knobs Hardware.
 Regal Line House Painters


Amazing ceiling we did for a client in New Canaan. A great example of ordinary to extraordinary. For this ceiling we used Fine Paints or Europe Brilliant Navy Blue applied by spray. Lots of prep work and masking involved but it was all worth it.

Find the right local pro for your project

 K&W Audio
From the curved double rack of gear at the theater entrance to the lobby, which is as stunning as the theater - (sorry not photo's are available) this home theater has every option addressed well!
 Drake's 7 Dees Landscaping & Garden Center
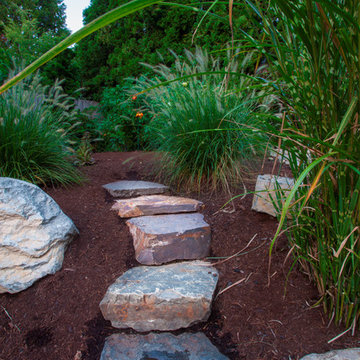
The owners wanted a 'hidden' kitchen garden. So we took the sunniest corner of the backyard and masked it with ornamental grasses. If you look hard enough, you can see a few Habañero Peppers still clinging to the plant. Photography by: Joe Hollowell
 User
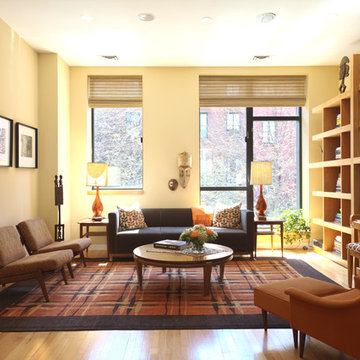
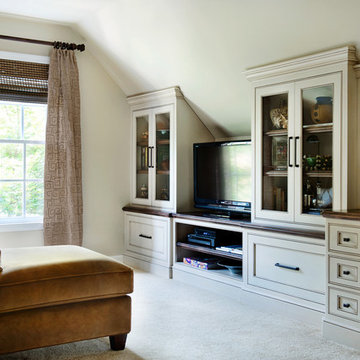
UserNeutrality is the key in this multipurpose study/den. Distressed built-ins painted the same bone color as the walls create a seamless transition between wall and cabinet and mask an awkward angle. The built-ins provide both display area and space for storage. The TV, which rests on dark walnut stained surface, can be viewed from the sofa which is covered in a caramel colored ultra-suede. A throw pillow covered in an ivory and amber fabric adds a graphic pop. Next to the sofa stands a metal table with gold accents and charcoal grey stone top. Lending a view to the front of the front lawn, a single window dressed with woven wood blinds and sheer embroidered draperies offers the perfect amount of light and privacy.
 Maryna Chyrak
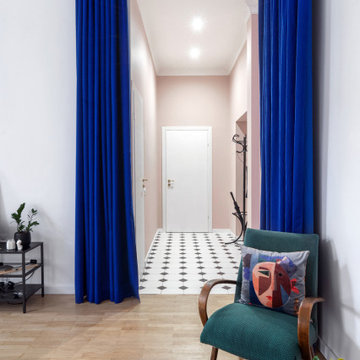
The hallway shares the same soft pink tone as the kitchen, and that single color choice does something clever: it makes the apartment feel much larger than it is. Glimpsed through the blue curtains, the pink hallway reads as an extension of the pink kitchen — so even the wall hiding the bathroom feels like it might just be another partition with more pink space behind it. A vintage bentwood armchair carries the theatrical thread further, with a bold graphic pillow featuring a mask-like face — as if the mimes have joined the performance too.
 Art of Home Team

Just listed in Edgewater! Townhome in fast growing West side location, between Edgewater Public Market & Sloan's Lake. Open plan design with updated stackstone woodburning fireplace, remodeled bathroom, newer laminate flooring, and convenient powder room for guests.
Open Houses January 30th & 31st, 2021 @ 12-2pm (masks required w/ distance protocols), or message us for a private showing.
 J&J Carpet One Floor & Home
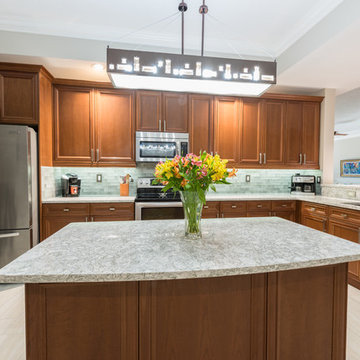
The main areas of the home such as the foyer, hall ways, bathrooms, kitchen and dining room were upgraded with new, lighter colored flooring. For these areas, the Apollo 12 x 24 tile in the color Beige from Happy Floors was selected to revive the entire condo and add a touch of modern design.
The kitchen was masked with dark cabinets and granite countertops, which left it feeling dated and understated. Dawn and Brittany worked to give the kitchen a mini makeover with new countertops, backsplash and hardware. The granite countertops were replaced with quartz from Cambria in the style Berwyn™

 LID Landscapes
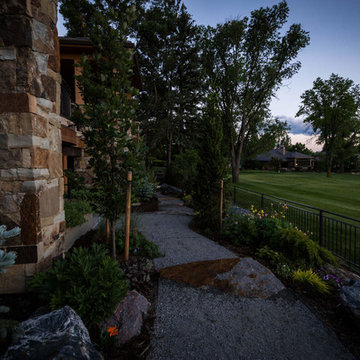
Where previously water runoff from the adjacent golf course gathered, now stands a refined backyard space with retaining walls and screening plantings. Dry laid buff stones, granite boulders, and curved steel walls combine to give the backyard height and definition. A small grit patio sits off the covered patio of the house and is protected by multiple large trees and shrubs. A revamped front driveway uses moss rock boulders and large trees to mask the entrance and provide seasonal color and interest. A grit path connects to the golf cart path and the backyard. This project is in Boulder, CO.
 Chamberland Professional Painting
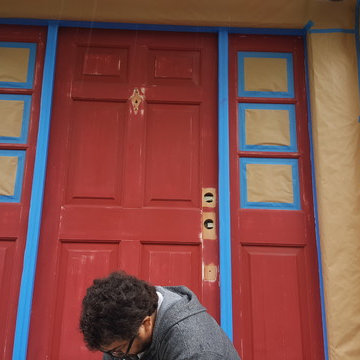
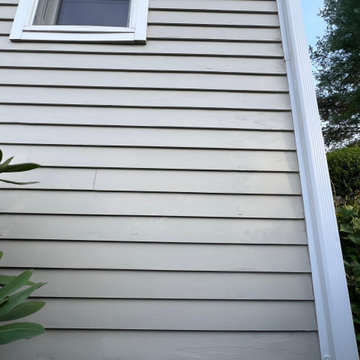
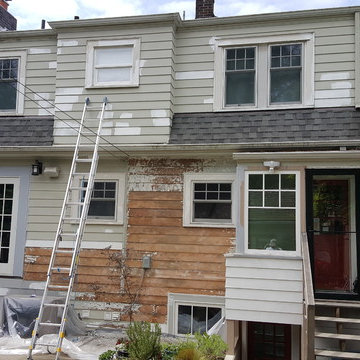
As one of our final exteriors of the season, this West Simsbury home received a precision-focused refresh to restore and protect key areas of the property before winter.
Our team applied two coats of Sherwin-Williams WoodScapes Solid Exterior Stain to newly installed siding, ensuring a seamless color match and weather-resistant finish. The trim, fascia, and entry details were refinished with Benjamin Moore Regal Select Satin, while the front door was completed in Benjamin Moore Soft Gloss for a refined, elegant sheen.
Every surface was meticulously prepped—washed, sanded, caulked, and masked—to guarantee flawless lines and lasting durability. The result is a crisp, cohesive exterior that enhances both curb appeal and protection heading into the colder months.
Scope of Work:
Targeted siding refinishing and color integration
Trim and fascia repaint
Front door refinishing
Detailed surface preparation and protection
Products Used: Sherwin-Williams WoodScapes, Benjamin Moore Regal Select, Benjamin Moore Soft Gloss
Location: West Simsbury, CT
Category: Exterior Painting / Restoration
 Beall's Nursery & Landscaping
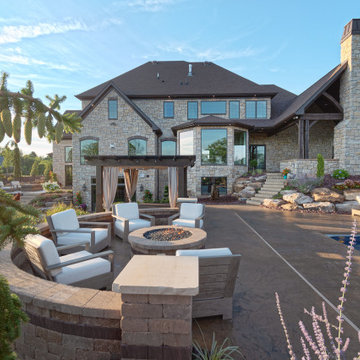
In the front of the home, we made recommend addition contouring to increase the curb appeal and views of the home from the road. The backyard featured a multi-level walkout basement which created unique terraced entertaining spaces. From the covered patio space, we incorporated a large boulder wall to create extra flat usable lawn space for the kids to play. Our design team created a unique swimming pool area mid-level between the basement and the first-floor covered patio. The homeowner requested a small swimming pool with a larger entertaining space around it. The space includes a circular gas firepit surrounded a sitting wall and pillars. The customer chose a natural look by selecting Lampus Desert Blend Country Stone pillars. The homeowner wanted to incorporate a spa into the entertaining space without obstructing the view from the upper level space and pool area. Our design team solved this by integrating the spa into the landscape surrounded by plantings and boulders to mask the look of the bulky spa. The pergola above the spa with a custom drapery created an elegant look and provided a nice cover to incorporate lighting for evening enjoyment.


 Karen Kitowski & Co., Inc.
Michael Hunter
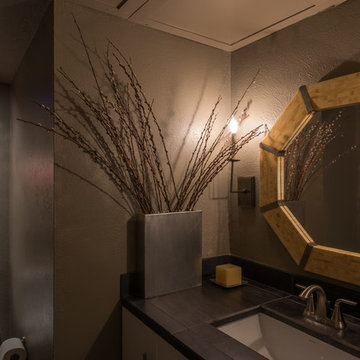
Inspiration for a small eclectic powder room remodel in Dallas
Inspiration for a small eclectic powder room remodel in Dallas
 Mi Decor

Stunning Hallway and dining room transformation in Cobham KT11 by #midecor.
Dust free sanding and bespoke hand paint application.
We prepare and mask client space and we use Farrow and Ball product as requested by clients.
For more information please visit : https://midecor.co.uk/air-filtration-service/

53