
Search results for "Masking" in Home Design Ideas
 Mi Decor
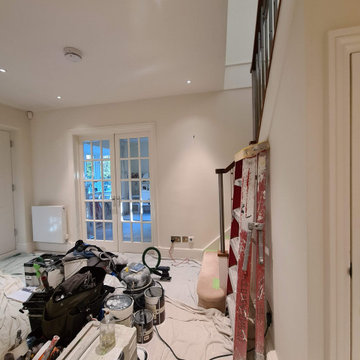

Stunning Hallway and dining room transformation in Cobham KT11 by #midecor.
Dust free sanding and bespoke hand paint application.
We prepare and mask client space and we use Farrow and Ball product as requested by clients.
For more information please visit : https://midecor.co.uk/air-filtration-service/

 Braswell Design+Build
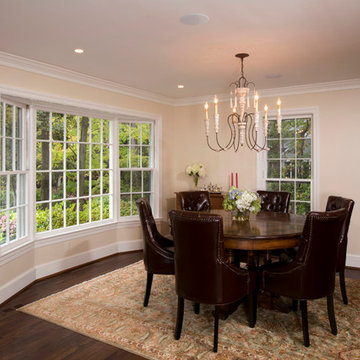
This client sought to update their recently purchased home in Alexandria. A gourmet kitchen that complemented the size of the home and property was a top priority. They wanted more light-filled and connected living spaces for their growing family. Updating the finishes throughout the home was also a necessity.
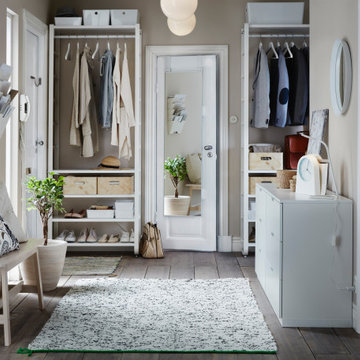
Design challenges included an existing utility space that occupied a large portion of the kitchen footprint, making the kitchen cramped and narrow. In addition, the foyer was dark, confined and uninviting as a result of its organization and enclosed nature of the main stair.
To overcome the challenges, we relocated the utilities, creating a more usable footprint for the kitchen. The aging furnace was replaced with a high efficiency furnace located in a newly insulated and conditioned crawl space. A new hot water heater was placed in the finished attic, and the electrical panel was also relocated. Then, we designed a portion of the kitchen to mask the need for dropped structural headers: the refrigerator, freezer and pantry were placed under the area that necessitated a drop bulkhead, creating a sleek built-in area for the appliances.
Once the utilities were moved, the kitchen could be opened up to a large family room and designed with a much-improved layout. Two new four-panel exterior doors replaced small doors at the family room to connect the main living space with the beautiful yard. In addition, white bead board was added to the family room ceiling, creating more visual continuity with the adjacent white kitchen.
To transform the foyer into a grand and welcoming entry, a small amount of space was taken from a large second floor bedroom, and the entire second floor structure was supported with a series of flush beams to allow the stair to be opened and expose the rail. New glass doors to the den, relocated at an angle from the main stair provide the foyer with more natural light and a wider, more inviting path to the kitchen.
In the master suite, the bedroom and bathroom entry doors were relocated to improve the room’s layout and offer more bathroom privacy and space for a walk-in closet. A room forgotten by the previous owner was turned into a family mudroom with built-ins and wainscoting to keep the family organized in style.
Photography by Greg Hadley
Find the right local pro for your project

 Warwick Stone Creative
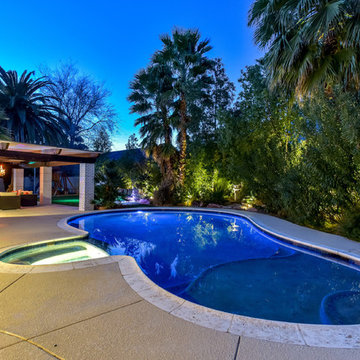
All new planting to mask the close proximity of the neighbors. New LED landscape lighting. Remodeled pool with dark plaster.
Inspiration for a large mid-century modern drought-tolerant and full sun backyard landscaping in Las Vegas.
Inspiration for a large mid-century modern drought-tolerant and full sun backyard landscaping in Las Vegas.


 Kayla Stark
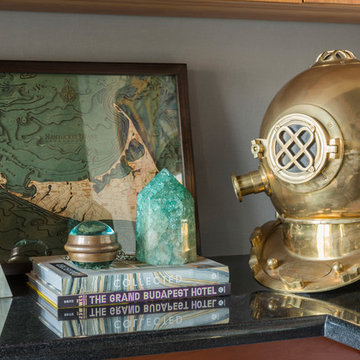
Photo: Kayla Stark © 2016 Houzz
Inspiration for an eclectic exterior home remodel in New Orleans
Inspiration for an eclectic exterior home remodel in New Orleans
 C. Reichert Interior Design

Example of a mid-sized ornate open concept family room design in Atlanta with orange walls
 Lilian H. Weinreich, Architects
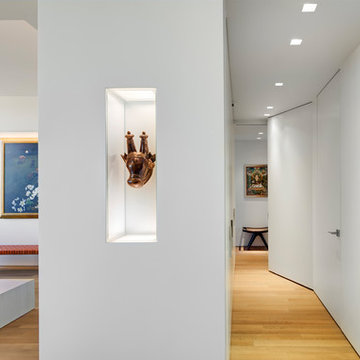
Feng Shui dictated the orientation and functional layout of this 2 bed, 3 full bath apartment to harmonize with spiritual forces. The 1,600sf plan creates generous, open, and clutter-free spaces, as small, dark areas restrict the flow of positive energy. The master bedroom suite, open most of the time, can be closed off for privacy by a hidden operable panel, conceal-hinged to the hallway wall. A welcoming mask floats in a NE-facing niche at the central axis of the apartment to protect the occupants from evil spirits.
Photographer: © Francis Dzikowski

 Rancho Santa Fe Craftsman

Artisan stained glass lenses mask the skylights and bath the hall in light.
Hallway - mid-sized tropical light wood floor and brown floor hallway idea in San Diego with beige walls
Hallway - mid-sized tropical light wood floor and brown floor hallway idea in San Diego with beige walls
 Custom Artisan Cabinetry
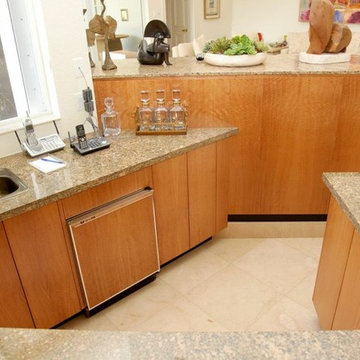
This is another angle of the same house in Boca Raton. This is a custom bar that was made along with it. Features anigre wood and built in TV cabinet with a mask.
Marcial Barni
 Abode Design Solutions
abode Design Solutions
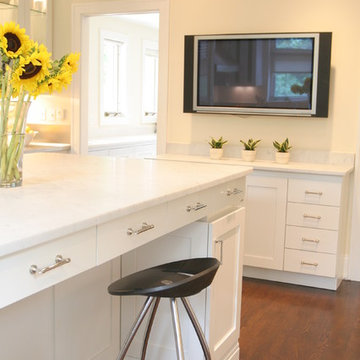
Example of a mid-sized transitional u-shaped dark wood floor enclosed kitchen design in Minneapolis with an integrated sink, shaker cabinets, white cabinets, stainless steel countertops, white backsplash, stainless steel appliances and an island
Example of a mid-sized transitional u-shaped dark wood floor enclosed kitchen design in Minneapolis with an integrated sink, shaker cabinets, white cabinets, stainless steel countertops, white backsplash, stainless steel appliances and an island
 NC Design Studio-Architects
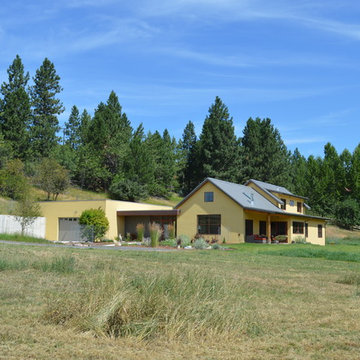
The large size of the 4 car garage is masked by design and blends into the hillslope; reducing its appearance in order to compliment other homes in the valley. Personal touches were added to this garage, doubling as a Folfing t-box and hole for the owners enjoyment. Overall the design strived for sophisticated simplicity with an elegance worthy of this location.




 Gracing My Space

Cleaning supplies, masks, over the counter medicine, hand soaps, hand lotion
Closet - industrial closet idea in Other
Closet - industrial closet idea in Other
 Mi Decor
Stunning Hallway and dining room transformation in Cobham KT11 by #midecor.
Dust free sanding and bespoke hand paint application.
We prepare and mask client space and we use Farrow and Ball product as requested by clients.
For more information please visit : https://midecor.co.uk/air-filtration-service/
52