
Search results for "Masking" in Home Design Ideas
 Homestead Kitchens
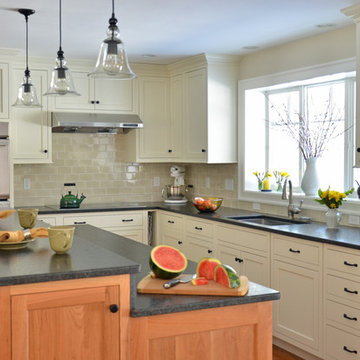
Inspiration for a transitional kitchen remodel in Boston with a single-bowl sink, shaker cabinets, granite countertops, stainless steel appliances and an island

 Art & Smart Inc
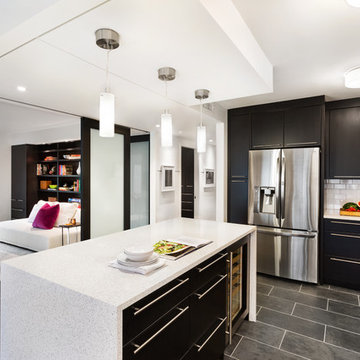
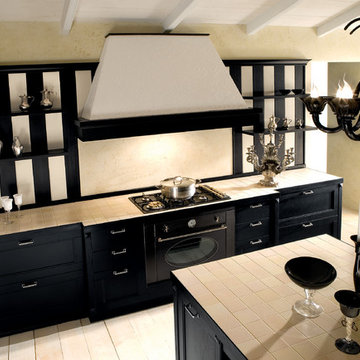
CALIFORNIA: Neoclassicism in the kitchen; a blend of contemporary and charm; a luxury kitchen flaunting an ambience rich with history and to be admired, able to bring to life refined designs, the styles of your dreams, which go one step further than current trends, whilst providing you with that pleasant sense of exclusivity. Elegance, resulting from the merger of contemporary design and hints of the past; the framed door is given a modern edge thanks to the new shapes and novel materials governing designs, such as the colored varnish that stains without masking the grain of the ash wood, making it even more precious and dynamic.
Find the right local pro for your project
 Soft Square Naples
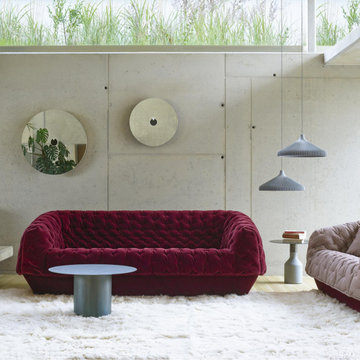
Cover Sofa | Soft Square
The name COVER is just as evocative of the concept as it is of the function. Its comfort and sensuality mask brazen simplicity of use: the cover of COVER can be removed in a matter of seconds, making maintenance almost a pleasure. The cover is draped over the structure like a throw, seeming to hover over it.
softsquare.com

 dEmios Architects
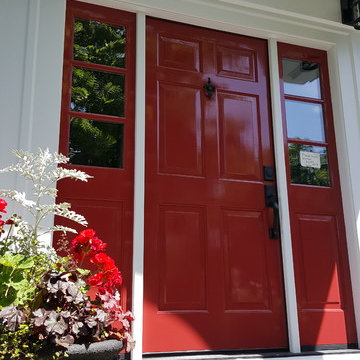
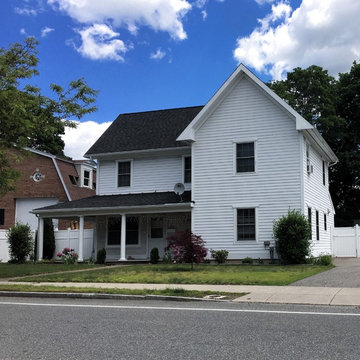
While we were working on a concurrent affordable housing project in Belmont, the Town asked us to help with the design of this Habitat for Humanity house that was drawing a lot of controversy. Zoning at this property was such that Habitat had to build a single family house, yet they had limitations as to how big of a unit they could build based on their policies. Our challenge was to design a house that the neighbors would accept, that seemed bigger than it was and that would be a useful space for the occupants. We took our design cues from the nearby houses, and increased the bulk by adding a front porch. This porch also helps to mask the fact that the building is slab on grade, which is not typical of the neighborhood (first floor elevations are typically 2" to 3' above grade).
 User
UserLuna Grey
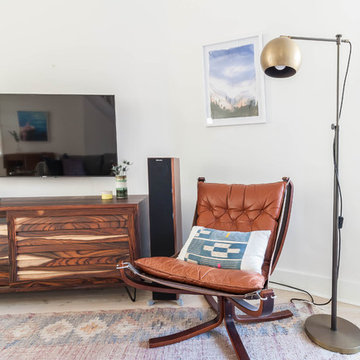
Living room - mid-sized scandinavian open concept light wood floor living room idea in New York with white walls and a wall-mounted tv
Living room - mid-sized scandinavian open concept light wood floor living room idea in New York with white walls and a wall-mounted tv
 PlaidFox Studio
Photo Credits: Janis Nicolay
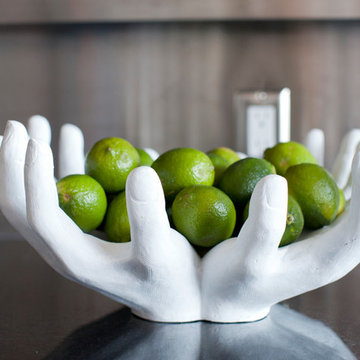
Eat-in kitchen - eclectic single-wall eat-in kitchen idea in Vancouver
Eat-in kitchen - eclectic single-wall eat-in kitchen idea in Vancouver
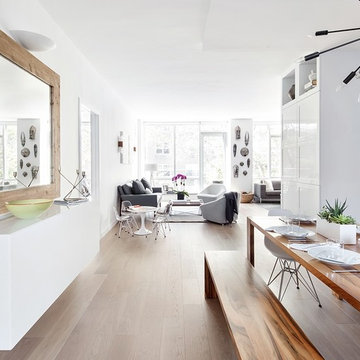
 Touijer Designs
Regan Wood Photography
Inspiration for a mid-sized contemporary light wood floor dining room remodel in New York with white walls
Inspiration for a mid-sized contemporary light wood floor dining room remodel in New York with white walls
 Deborah Quintal Wick
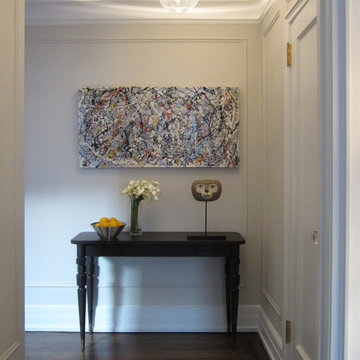
A mix of traditional moulding, dark walnut floors and modern art sets the tone of the apartment upon entry.
Transitional entryway photo in New York
Transitional entryway photo in New York
 Mi Decor

Stunning Hallway and dining room transformation in Cobham KT11 by #midecor.
Dust free sanding and bespoke hand paint application.
We prepare and mask client space and we use Farrow and Ball product as requested by clients.
For more information please visit : https://midecor.co.uk/air-filtration-service/

 Savvy Giving by Design
We met Sawyer Greenfield recently and were getting ready to announce him and his two brothers, Carter Wayne & Peter, as the Savvy Giving by Design - Ozarks (based in Bentonville, Arkansas) next recipient family any day. He's a little fighter and has already had to fight since December of 2018 when he was diagnosed with HLH, a rare severe systemic inflammatory syndrome. Treatment involved chemo (although HLH isn't cancer) and steroids over several months. He was finally given the thumbs up in May to finish treatment and be considered in remission.
Then, while not feeling well at the end of June 2019, a routine check of how his blood work was looking turned into a diagnosis of Acute Lymphoblastic Leukemia. The prior HLH he had been treated for was actually masking the leukemia and when treatment ended it allowed the leukemia to spread quickly. He's now AGAIN facing treatment to fight harder than ever and his family is reeling with the news. There are no words to say how we feel for this amazing family right now!!
Our aching hearts are holding on to the fact that Sawyer will be able to enjoy his new room while he goes through all that lies ahead of at least 2 years of treatment. Sawyer loves legos & minecraft so we are busy creating a design plan that blends those hobbies in a room he can grow with.
We're asking for your help and support to make these rooms as special as the boys themselves. Be on the lookout for fund a needs in our Facebook Group Page as all the design selections are made and if you are moved to, please make a donation now to help us pay for some of the labor and materials we will need to pull it all together. The paypal link for our chapter is PayPal.Me/sgbdozarks and all donations are 100% used for the makeovers of children in our area and tax deductible.

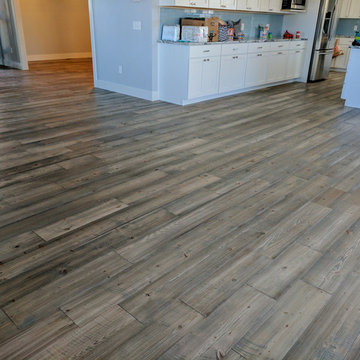
 Sustainable Lumber Co.
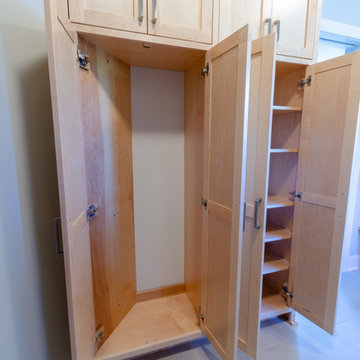
Our Mountain Collection Douglas Fir is hands down our #1 selling floor. Circular sawn kerfs along with a weathered textured face helps mask the occasional dent, ding, or scratch that is inevitable in all wood floors. Shown here in our Barnwood color.
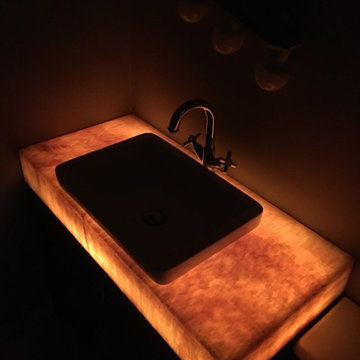
 DM Design Solutions
DM Designs - Chicago
Design Objective: Convert a studio on the 87th floor of the John Hancock Building into a sophisticated, playful, elegant Mad Men-esque Mens Club / Pied a Terre. This was a complete gut renovation.
Our inspiration was the vintage orange tweed sofa the client had purchased for the space. We wanted classy, not kitschy, so designing the "bones" of the condo in timeless and elegant materials was essential. To ground the space and make a dramatic first impression, we selected reclaimed hardwood flooring from a 1800 French Chateau and laid it on the timeless and classic herringbone pattern. From there, we added seagrass wallpaper, custom wood paneled walls, vintage gun and decorative mirrors from the 1970's for the kitchen backsplash and added classic furnishings such as the Platner dining table and black tulip chairs. The coolest feature by far was the custom bookshelf/hidden door we designed to create a library foyer that masked the entry to the bathroom. Inside the bathroom, we converted a vintage, mid century modern bar cabinet into a vanity complete with a honey onyx countertop that lights up from within when you enter the space. Completing the space overall is a framed, original Men's Club Charter that greets you upon entry and that belonged to the client's father.
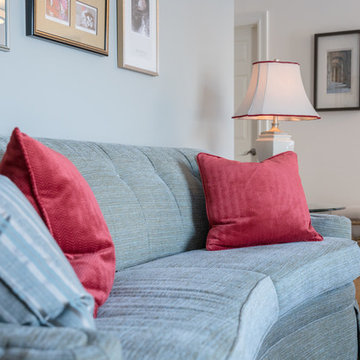
 Saree Parry Design - Decorating Den Interiors
This charming Great Room was transformed into an inviting space for relaxation, reading, and socializing. This north-facing room comes to life with a rich colour scheme that also enhances the rich tones of the hardwood flooring, original to this cozy 1970's bungalow. Gone, however, are the bi-folding closet doors which too were original to the house -- they were replaced with sleek, sliding panels.
By the time we were contacted to help our Clients with this decorating project, they had already begun the process, a few months prior, with the purchase of a cocktail table and side table, as well as a ceramic lamp. These accessories served as the starting point for the new room design, while inspiration came from the eclectic art collection that my Clients have acquired over the years, on their travels.
Photo: Justin Van Leeuwen
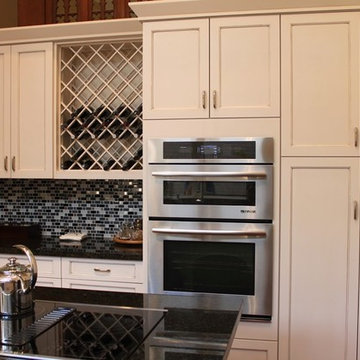
 A.Kitchen Design House
The kitchen and baths in this home were a mix of styles, materials, and textures. The client wanted to incorporate many parts of his life into the space. We did this by including some masks he bought while traveling, along with a touch of Asian influence in the guest bathroom, and retro vibe in the master bath. Brookhaven Recessed Panel Cabinetry is used throughout the home.
Cabinetry Design by Ashley Kasper. Photography by Laura Minor.
 J&J Carpet One Floor & Home
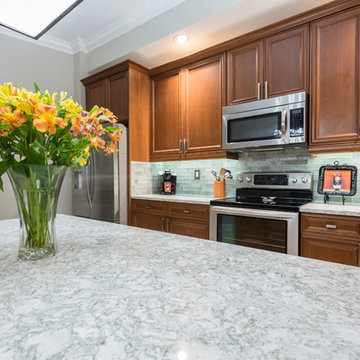
The kitchen was masked with dark cabinets and granite countertops, which left it feeling dated and understated. Dawn and Brittany worked to give the kitchen a mini makeover with new countertops, backsplash and hardware. The granite countertops were replaced with quartz from Cambria in the style Berwyn™ and the Revere Multi Linear Glass backsplash from Tesoro in the color Ash was added. The plain cabinet knobs were upgraded to the Kingsbridge Knobs and Pulls in Brushed Satin Nickel from Top Knobs Hardware.
 Regal Line House Painters

Amazing ceiling we did for a client in New Canaan. A great example of ordinary to extraordinary. For this ceiling we used Fine Paints or Europe Brilliant Navy Blue applied by spray. Lots of prep work and masking involved but it was all worth it.
54