
Search results for "Masking" in Home Design Ideas

 McKean's Floor to Ceiling

New Luxury Vinyl Tile flooring by Armstrong, installed in a herringbone pattern. New quartz countertops with a Blanco Diamond undermount composite sink. Full Glass Mosaic Backsplash.
 Distingo Home Staging

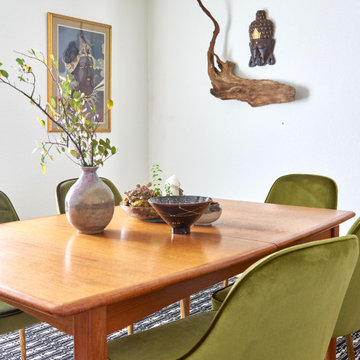
Inspiration for a modern open concept condo with light wood floor, staged in a Boho chic style with tropical plants, dark green sofa, boho accent cushions, boho rug, rattan accent table, African masks
Find the right local pro for your project
 MODEVO
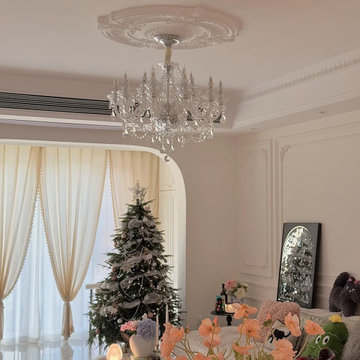
CA girls ?—Wanna stun your feed with TKLA gala vibes? Skip the $$$ with these hacks:
1. Twig Glam: Spray backyard eucalyptus gold ($5 Home Depot can!) in IKEA vase—instant “desert art” under lights. ✨
2. Table Illusion: Drape $12 Target linen over old door planks + sea salt & lemons—more “Cali rustic luxe” than marble.
3. Chair Hack: Wrap Walmart chairs in pearl strands ($8/yd Amazon!) + backlight at sunset = insta-famous “million-dollar glow”. ?
Light lemongrass candles (mask that door mustiness lol) and let palm shadows dance in. In California? Fake fancy = use nature as your co-conspirator. ?

 Randall Doe
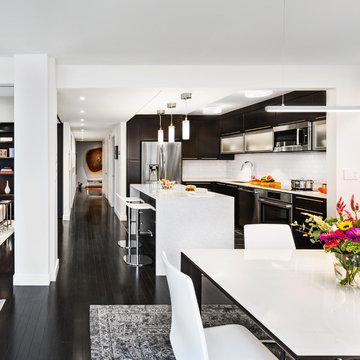
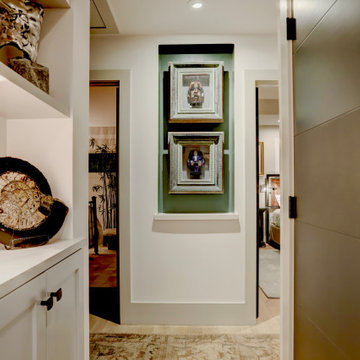
Expanding the thickness of the wall suppurating the formals extends to a drop off built-in opposite of luggage closet. Art Nitsch was perfect for glass masks from PV.
 Echo Love Designs

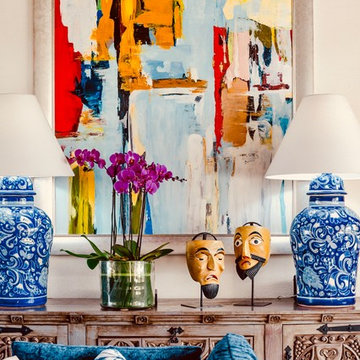
I gave this incredible industrial loft new life with bright cream and curry accents that nod to my clients' tribal mask collection.
Inspiration for a mid-sized industrial loft-style medium tone wood floor and red floor living room remodel in Philadelphia with white walls and a wall-mounted tv
Inspiration for a mid-sized industrial loft-style medium tone wood floor and red floor living room remodel in Philadelphia with white walls and a wall-mounted tv


 A&W Wallcovering
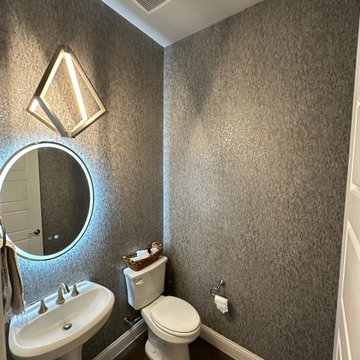
Powder room wallpaper installation – New York, NY – 10023. For this Upper West Side powder room, we used Craftsman-inspired wallpaper with warm block-print motifs in deep navy and tan. The space includes built-in wainscoting and vintage bronze fixtures, which were carefully masked during install. A rich, grounded aesthetic in a high-traffic room.

 Braswell Design+Build
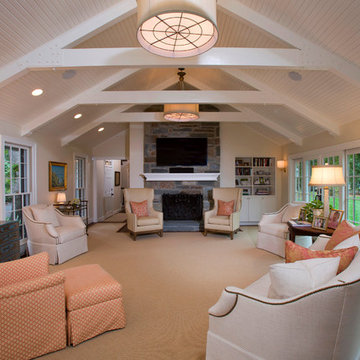
This client sought to update their recently purchased home in Alexandria. A gourmet kitchen that complemented the size of the home and property was a top priority. They wanted more light-filled and connected living spaces for their growing family. Updating the finishes throughout the home was also a necessity.
Design challenges included an existing utility space that occupied a large portion of the kitchen footprint, making the kitchen cramped and narrow. In addition, the foyer was dark, confined and uninviting as a result of its organization and enclosed nature of the main stair.
To overcome the challenges, we relocated the utilities, creating a more usable footprint for the kitchen. The aging furnace was replaced with a high efficiency furnace located in a newly insulated and conditioned crawl space. A new hot water heater was placed in the finished attic, and the electrical panel was also relocated. Then, we designed a portion of the kitchen to mask the need for dropped structural headers: the refrigerator, freezer and pantry were placed under the area that necessitated a drop bulkhead, creating a sleek built-in area for the appliances.
Once the utilities were moved, the kitchen could be opened up to a large family room and designed with a much-improved layout. Two new four-panel exterior doors replaced small doors at the family room to connect the main living space with the beautiful yard. In addition, white bead board was added to the family room ceiling, creating more visual continuity with the adjacent white kitchen.
To transform the foyer into a grand and welcoming entry, a small amount of space was taken from a large second floor bedroom, and the entire second floor structure was supported with a series of flush beams to allow the stair to be opened and expose the rail. New glass doors to the den, relocated at an angle from the main stair provide the foyer with more natural light and a wider, more inviting path to the kitchen.
In the master suite, the bedroom and bathroom entry doors were relocated to improve the room’s layout and offer more bathroom privacy and space for a walk-in closet. A room forgotten by the previous owner was turned into a family mudroom with built-ins and wainscoting to keep the family organized in style.
Photography by Greg Hadley
 Bravas Minnesota

The equipment is tastefully displayed in a Middle Atlantic rack with plenty of storage for movies. Yes kids, we actually had to play a movie with a disk at one time. Arcane, in know.
 MARK IV Builders, Inc

The lower level of this home was refinished as a complete apartment. The columns on each side of the fireplace actually mask the footers and support beams that run up through the main level to the roof.
 Double B Design, LLC
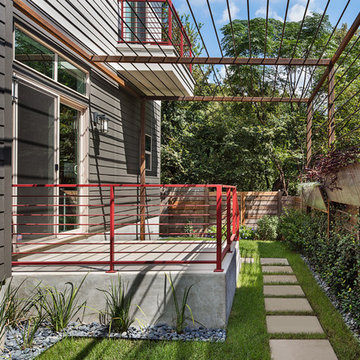
Mexican beach pebbles with soft planting will mask the underpinning while providing a lush feel. Vines will climb the metal trellis to provide green wall and trellis screening from neighboring condos.
Rachel Paul Photography
 CLR Design Services, Inc.
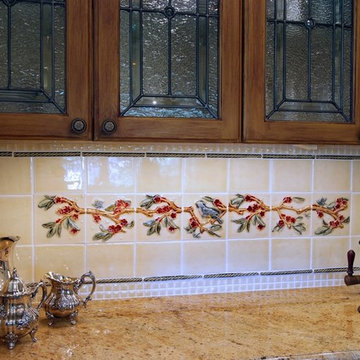
This custom tile backsplash was hand painted with watercolors and then glazed and fired. Designer selected all colors and placement of colors and tile. Leaded glass cabinet door inserts combine three different textures to mask dishes inside. Photography by Miro Dvorscak.


 Clipping Path Adept
Beautiful Model Image masking and clipping in our photography service.
http://www.clippingpathadept.com/index.php/2-site/22-image-masking.html
55