
Search results for "Master additional" in Home Design Ideas

 DiFabion Remodeling, Inc.
Example of a transitional master double-sink double shower design in Charlotte with white cabinets and gray countertops

 GMT Home Designs Inc.
Large eclectic master white tile marble floor freestanding bathtub photo in Boston with a one-piece toilet and blue walls

 Marilyn Hill Interiors
Example of a mid-sized arts and crafts master white tile and ceramic tile ceramic tile alcove bathtub design in Nashville with an undermount sink, shaker cabinets, white cabinets and beige walls
Find the right local pro for your project

 Metropolis Drafting and Construction Inc
Large walk-in closet with built in cabinets to provide max amount of storage.
Walk-in closet - mid-sized contemporary gender-neutral light wood floor and beige floor walk-in closet idea in Los Angeles with shaker cabinets and dark wood cabinets
Walk-in closet - mid-sized contemporary gender-neutral light wood floor and beige floor walk-in closet idea in Los Angeles with shaker cabinets and dark wood cabinets
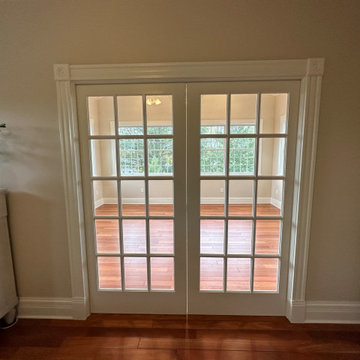
 Barton Legacy Builders
New addition built off the master suite thru French pocket doors with matching custom trim and matching hardwood. Sunroom opens up to a 15' vault treated with nickel-gap ship lap. Stunning!

 Michaud Enterprises LLC
Complex custom cut to accommodate log cabin integration.
Photo: Christopher Dearborn, New Frontiers Design
Corner shower - mid-sized rustic master corner shower idea in Bridgeport with flat-panel cabinets, light wood cabinets and a one-piece toilet
Corner shower - mid-sized rustic master corner shower idea in Bridgeport with flat-panel cabinets, light wood cabinets and a one-piece toilet
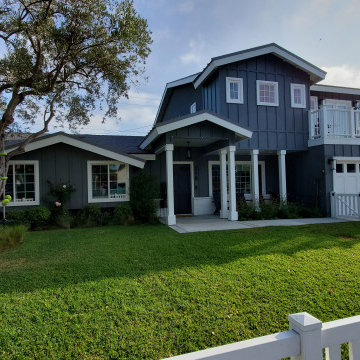
 Hayes Building Company
Second story addition, and extensive remodel. New master bedroom suite, laundry room. New open floor plan with new kitchen, living room and wood flooring. New front porch, bathroom. New combo shingle and metal roof. Converted straight ranch style roof line into new gable roof.

Sponsored
Sunbury, OH

J.Holderby - Renovations
Franklin County's Leading General Contractors - 2X Best of Houzz!

 Noble Architects, LLC
Showcase Photographers
Example of a classic master freestanding bathtub design in Nashville with gray walls
Example of a classic master freestanding bathtub design in Nashville with gray walls
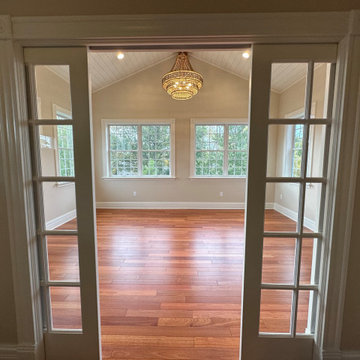 Barton Legacy Builders
New addition built off the master suite thru French pocket doors with matching custom trim and matching hardwood. Sunroom opens up to a 15' vault treated with nickel-gap ship lap. Stunning!
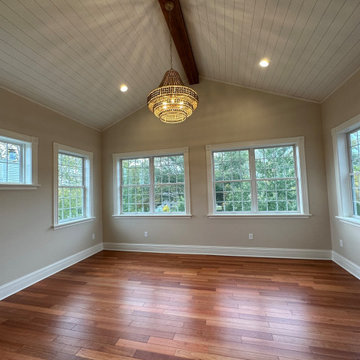 Barton Legacy Builders
New addition built off the master suite thru French pocket doors with matching custom trim and matching hardwood. Sunroom opens up to a 15' vault treated with nickel-gap ship lap. Stunning!

 Kristin
 Widman
Example of a small transitional master white tile marble floor alcove bathtub design in Seattle with white cabinets, a one-piece toilet, gray walls, an undermount sink and recessed-panel cabinets
Example of a small transitional master white tile marble floor alcove bathtub design in Seattle with white cabinets, a one-piece toilet, gray walls, an undermount sink and recessed-panel cabinets

 Keith Willig Landscape Architecture, Inc.
At this Palo Alto home, a concrete wall provides privacy for front yard seating. Existing boxwoods and dogwood tree at right were kept per client's wishes. (Photography by Paul Dyer)
 Michaud Enterprises LLC
Solid pine vaulted ceiling, pine beard board
Photo: Christopher Dearborn, New Frontiers Design
Mid-sized mountain style master corner shower photo in Bridgeport with flat-panel cabinets, light wood cabinets and a one-piece toilet
Mid-sized mountain style master corner shower photo in Bridgeport with flat-panel cabinets, light wood cabinets and a one-piece toilet

Sponsored
Sunbury, OH
J.Holderby - Renovations
Franklin County's Leading General Contractors - 2X Best of Houzz!

 NJW Renovations Unlimited
mission style custom cabinetry, 24" x 24" Triboo Barley floor tile, 3" x 24" Triboo bullnose base tile, Zodiaq - Antique Pearl vanity and laundry counter top, Berenson Metro Square cabinetry knobs, Cologne Series glass accessories - Rain textured tempered glass, Broan humidity sensor energy star fan, rubbed oil bronze and brushed nickel accessories and fixtures, Karli Moore Photography

 Bianco Renovations
Alex Rodriguez
Inspiration for a mid-sized timeless master gray tile and ceramic tile medium tone wood floor doorless shower remodel in DC Metro with an undermount sink, shaker cabinets, white cabinets, granite countertops, a one-piece toilet and beige walls
Inspiration for a mid-sized timeless master gray tile and ceramic tile medium tone wood floor doorless shower remodel in DC Metro with an undermount sink, shaker cabinets, white cabinets, granite countertops, a one-piece toilet and beige walls

 PBC Design + Build
Inspiration for a large timeless back porch remodel in Wilmington with a roof extension

 Anthony James Master Builders, LLC
This addition in Scotch Plains, New Jersey created an oversized kitchen with large center island that seamlessly flowed into a comfortable family room. A second floor addition offers additional bedrooms and bathrooms including a master ensuite.



 GMT Home Designs Inc.
This custom cherry cabinet was designed by our designer for the homeowner. Additional outlets are located inside the cabinetry to charge items out of sight. Every detail is focused on beauty and function.
Photo Credits: OnSite Studios

 Monticello Custom Homes and Remodeling
Randy Colwell
Example of a mountain style master dark wood floor bedroom design with white walls
Example of a mountain style master dark wood floor bedroom design with white walls
154