
Search results for "Master additional" in Home Design Ideas

 GMT Home Designs Inc.
Inspiration for a large eclectic master white tile and porcelain tile marble floor freestanding bathtub remodel in Boston with flat-panel cabinets, white cabinets, a one-piece toilet and blue walls

 Christopher D. Marshall Architect, LLC
We added a 3 story addition to this 1920's Dutch colonial style home. The addition consisted of an unfinished basement/future playroom, a main floor kitchen and family room and a master suite above. We also added a screened porch with double french doors that became the transition between the existing living room, the new kitchen addition and the backyard. The existing kitchen became the new mudroom. We matched the interior and exterior details of the original home to create a seamless addition.
Photos- Chris Marshall & Sole Van Emden


Find the right local pro for your project


 Team Shane
Mid-sized trendy master gray tile and porcelain tile porcelain tile walk-in shower photo in Toronto with flat-panel cabinets, gray cabinets, a one-piece toilet, gray walls, an integrated sink and solid surface countertops

 L Marie Interior Design
James Maidhoff Photography
Eat-in kitchen - large transitional l-shaped medium tone wood floor eat-in kitchen idea in Kansas City with an undermount sink, raised-panel cabinets, white cabinets, quartz countertops, white backsplash, stone slab backsplash, stainless steel appliances and an island
Eat-in kitchen - large transitional l-shaped medium tone wood floor eat-in kitchen idea in Kansas City with an undermount sink, raised-panel cabinets, white cabinets, quartz countertops, white backsplash, stone slab backsplash, stainless steel appliances and an island
 Alair Homes Plano
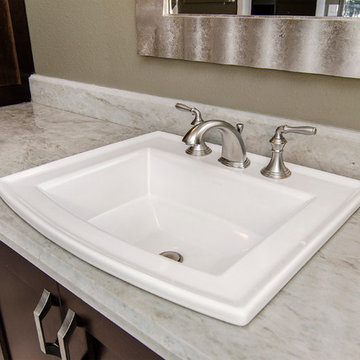
This gorgeous master bath and bedroom addition gave the homeowners much needed space from the previous tiny cramped quarters they had. By creating a spa like bathroom retreat, ample closet space and a spacious master bedroom with views to the lush backyard, the homeowners were able to design a space that gave them what combined both needs and wants in one! Design and Build by Hatfield Builders & Remodelers, photography by Versatile Imaging.



 ROBERT BLACK 5 design
Dramatic modern addition to a 1950's colonial. The project program was to include a Great Room and first floor Master Suite. While the existing home was traditional in many of its components, the new addition was to be modern in design, spacious, open, lots of natural light, and bring the outside in. The new addition has 10’ ceilings. A sloped light monitor extends the height of the Great Room to a 13’+ ceiling over the great room, 8’ doors, walls of glass, minimalist detailing and neutral colors. The new spaces have a great sense of openness bringing the greenery from the landscaping in.
Marlon Crutchfield Photography
 Sigura Construction
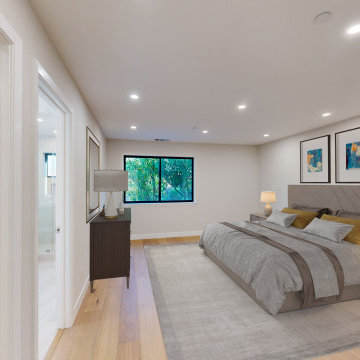
This stunning modern Sunnyvale home addition features an expansive open-concept design, creating bright and airy living spaces. The high-ceiling living room brings a sense of grandeur and natural light, seamlessly connecting to the newly designed kitchen, which showcases elegant wood-finished cabinetry and premium appliances. The bathrooms are beautifully upgraded with marble double sinks and contemporary fixtures, offering both luxury and functionality. Every detail of this Sunnyvale home expansion, from spacious bedrooms to thoughtfully designed hallways, reflects modern design principles, quality craftsmanship, and a commitment to transforming existing homes into sophisticated, functional spaces.

 Organized Living
New Reveal for freedomRail puts everything you need right at your fingertips. Choose from canvas baskets, laundry hampers, slide out shoe shelves, pant racks and more! Available in white and nickel at OrganizedLiving.com.


 Gardner/Fox Associates, Inc
The addition of a spacious master bath and walk-in closet gives the homeowners a real master suite.
Mid-sized elegant master beige tile and stone tile marble floor bathroom photo in Philadelphia with granite countertops, an undermount tub and beige walls
Mid-sized elegant master beige tile and stone tile marble floor bathroom photo in Philadelphia with granite countertops, an undermount tub and beige walls

 Legacy Custom Homes
Ryan Garvin
Bedroom - large coastal master light wood floor bedroom idea in Orange County with gray walls and no fireplace
Bedroom - large coastal master light wood floor bedroom idea in Orange County with gray walls and no fireplace

Sponsored
Columbus, OH

Structural Remodeling
Franklin County's Heavy Timber Specialists | Best of Houzz 2020!

 Scavolini Store Detroit
The master suite features a colorful bedroom with playful graphic designs on the bedspread and wall paper. Next to the bedroom is the master on-suite bathroom. Scavolini suspended bath cabinetry is a organic medium brown textured melamin (copied in the two jack & jill bathrooms also pictured). The room is centered around a stand alone white porcelain tub with chrome faucet.
Jack & Jill bathrooms are almost identical, using the same 'warm' textured melamine in the cabinets from Scavolini. Each bathroom has its own identity in the small upper medicine cabinet, one in sage green and the other in turquoise blue matte lacquer.
Martin Vecchio

 CG&S Design-Build
Kids Room
Photo by Tre Dunham
Mid-sized transitional boy dark wood floor and brown floor nursery photo in Austin with blue walls
Mid-sized transitional boy dark wood floor and brown floor nursery photo in Austin with blue walls

 Ashley Martin Home
Bathroom - huge transitional master marble floor, white floor and double-sink bathroom idea in Orlando with shaker cabinets, white walls, a vessel sink, white countertops and a built-in vanity

 Eric N. Rohlfing, ENR architects
An empty-nester couple in a quiet, hilly neighborhood, found themselves ready to remodel their 2nd floor master suite as they had often dreamed of. The original tract home layout and street façade left something to be desired with no framed views, a cramped master bath, and minimal storage & ventilation.
ENRarchitects composed a new addition over the garage, in front of the original gable, which features a large picture window with operable sashes. The features include a vaulted ceiling Master Bath, a spacious, glass-enclosed shower & bench, a luxurious spa, “His & Her” walk-in closets, and a bonus attic storage. All the house baths were also updated, with the upstairs bath getting a new lavatory skylight. New accent windows frame the Master Bed.
Now the Master Bath is flooded with natural light, ventilation and views of the hills beyond, either directly, or as reflected in the lavatory mirrors.
The collaboration with the Owners was a huge success in the selections of materials, fixtures and colors.

Sponsored
Sunbury, OH

J.Holderby - Renovations
Franklin County's Leading General Contractors - 2X Best of Houzz!

 Kaplan Architects, AIA
Location: Oakland, CA, USA
We were asked by the client to design an addition to their existing two story Cape Cod style house. The existing house had two bedrooms with one bath on the second level. They wanted to create an in-law type space for aging parents that would be easily accessible from the main level of the house. We looked at various ways to develop the extra space they wanted, including a separate detached in-law unit. They went with a scheme that has the new space attached to the back of the house. During the planning stage, they also decided to add a second level over the new addition which converted one of the existing bedrooms into a master bedroom suite. The final scheme has a new in-law suite at the ground level and a master bedroom, bath, walk-in closet, and bonus craft room on the second level.
We designed the addition to look like it was part of the original house construction and detailed the interior and exterior with that approach in mind.
View looking from the existing bedroom into the new Master bathroom suite and crafts room beyond.
Mitch Shenker Photography
 Barton Legacy Builders
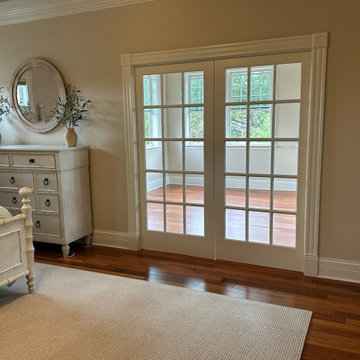
New addition built off the master suite thru French pocket doors with matching custom trim and matching hardwood. Sunroom opens up to a 15' vault treated with nickel-gap ship lap. Stunning!

 NJW Renovations Unlimited
custom wood cabinets, industrial modern design, commercial storefront windows
Karli Moore Photography
Large minimalist master medium tone wood floor bedroom photo in Columbus with white walls and no fireplace
Large minimalist master medium tone wood floor bedroom photo in Columbus with white walls and no fireplace
153