
Search results for "Master charm" in Home Design Ideas

 Wade Weissmann Architecture
A charming art glass chandelier is suspended from the master bedroom pergola ceiling.
Bedroom - transitional bedroom idea in Nashville
Bedroom - transitional bedroom idea in Nashville
 TKP Architects
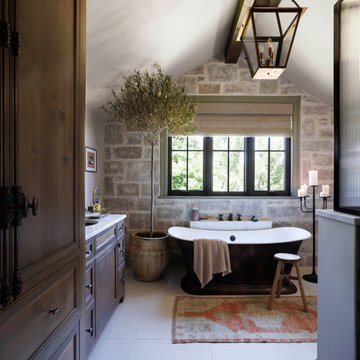
Primary Bathroom, Freestanding Tub, Vaulted Ceiling, Stone Wall behind Tub
Example of a large classic master porcelain tile, white floor and vaulted ceiling freestanding bathtub design in Denver with beaded inset cabinets, dark wood cabinets, an undermount sink, white countertops and a built-in vanity
Example of a large classic master porcelain tile, white floor and vaulted ceiling freestanding bathtub design in Denver with beaded inset cabinets, dark wood cabinets, an undermount sink, white countertops and a built-in vanity

 Visbeen Architects
Builder: Falcon Custom Homes
Interior Designer: Mary Burns - Gallery
Photographer: Mike Buck
A perfectly proportioned story and a half cottage, the Farfield is full of traditional details and charm. The front is composed of matching board and batten gables flanking a covered porch featuring square columns with pegged capitols. A tour of the rear façade reveals an asymmetrical elevation with a tall living room gable anchoring the right and a low retractable-screened porch to the left.
Inside, the front foyer opens up to a wide staircase clad in horizontal boards for a more modern feel. To the left, and through a short hall, is a study with private access to the main levels public bathroom. Further back a corridor, framed on one side by the living rooms stone fireplace, connects the master suite to the rest of the house. Entrance to the living room can be gained through a pair of openings flanking the stone fireplace, or via the open concept kitchen/dining room. Neutral grey cabinets featuring a modern take on a recessed panel look, line the perimeter of the kitchen, framing the elongated kitchen island. Twelve leather wrapped chairs provide enough seating for a large family, or gathering of friends. Anchoring the rear of the main level is the screened in porch framed by square columns that match the style of those found at the front porch. Upstairs, there are a total of four separate sleeping chambers. The two bedrooms above the master suite share a bathroom, while the third bedroom to the rear features its own en suite. The fourth is a large bunkroom above the homes two-stall garage large enough to host an abundance of guests.
Find the right local pro for your project
 Wentworth Landscapes
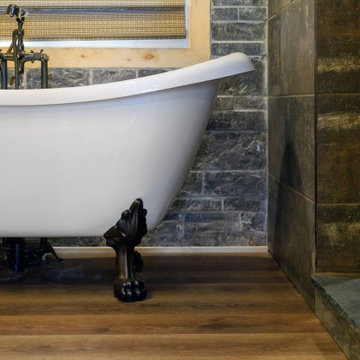
Inspiration for a small rustic master stone slab single-sink, wood ceiling and wood wall claw-foot bathtub remodel in Toronto with light wood cabinets, beige walls and gray countertops

 Home Style Construction Ltd.
Digital Moments Photography
Example of a small classic backyard balcony deck design in Edmonton with a roof extension
Example of a small classic backyard balcony deck design in Edmonton with a roof extension
 LeBoeuf Designs
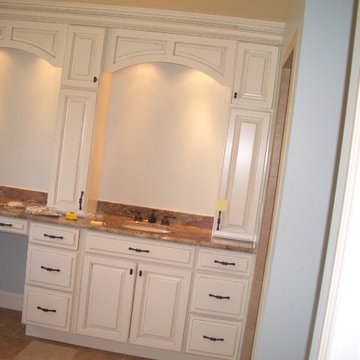
SW 6218 Tradewind
Large transitional master beige tile and porcelain tile porcelain tile home design photo in Atlanta with an undermount sink, raised-panel cabinets, white cabinets, granite countertops, a two-piece toilet and blue walls
Large transitional master beige tile and porcelain tile porcelain tile home design photo in Atlanta with an undermount sink, raised-panel cabinets, white cabinets, granite countertops, a two-piece toilet and blue walls
 Wentworth Landscapes
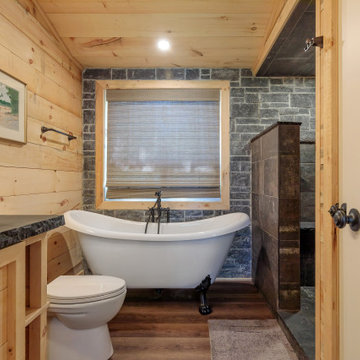
Claw-foot bathtub - small rustic master stone slab single-sink, wood ceiling and wood wall claw-foot bathtub idea in Toronto with light wood cabinets, beige walls and gray countertops

Sponsored
Delaware, OH

Buckeye Basements, Inc.
Central Ohio's Basement Finishing ExpertsBest Of Houzz '13-'21
 LeBoeuf Designs
SW 6218 Tradewind
Inspiration for a large transitional master beige tile and porcelain tile porcelain tile home design remodel in Atlanta with an undermount sink, raised-panel cabinets, white cabinets, granite countertops, a two-piece toilet and blue walls
Inspiration for a large transitional master beige tile and porcelain tile porcelain tile home design remodel in Atlanta with an undermount sink, raised-panel cabinets, white cabinets, granite countertops, a two-piece toilet and blue walls

 Bradley Bowden Design, LLC
Shower And Bathroom Flooring in Renovated Upstairs Full Bathroom for Loft Bedroom. New Ceramic Tile (for Floors/Walls and Shower), New Vanity, Marble Top, Lighting and Shower.

 Ourso Designs
Inspiration for a mid-sized master beige tile beige floor freestanding bathtub remodel with a one-piece toilet, beige walls, a pedestal sink and a hinged shower door
 Ourso Designs
Inspiration for a mid-sized master beige tile beige floor freestanding bathtub remodel in New Orleans with a one-piece toilet, beige walls, a pedestal sink and a hinged shower door

 Bourbon and Company
A lovely 3/8" in line glass shower enclosure, along with a few glass shelves installed today in St. Louis.
It finished out their bathroom remodel perfect and added a clean look to their charming two story.

 Lee Kimball
The homeowners of a beautiful Back Bay condominium renovate the kitchen and master bathroom and elevate the quality and function of the spaces. Lee Kimball designers created a plan to maximize the storage and function for regular gourmet cooking in the home. The custom door style, designed specifically for the homeowners, works perfectly on the Sub-Zero column refrigeration and wine unit. Brass finishes add to the traditional charm found throughout the unit.
Photo Credit: Edua Wilde

Sponsored
Sunbury, OH

J.Holderby - Renovations
Franklin County's Leading General Contractors - 2X Best of Houzz!

 TaylorPro Design and Remodeling, Inc.
"Kerry Taylor was professional and courteous from our first meeting forwards. We took a long time to decide on our final design but Kerry and his design team were patient and respectful and waited until we were ready to move forward. There was never a sense of being pushed into anything we didn’t like. They listened, carefully considered our requests and delivered an awesome plan for our new bathroom. Kerry also broke down everything so that we could consider several alternatives for features and finishes and was mindful to stay within our budget. He accommodated some on-the-fly changes, after construction was underway and suggested effective solutions for any unforeseen problems that arose.
Having construction done in close proximity to our master bedroom was a challenge but the excellent crew TaylorPro had on our job made it relatively painless: courteous and polite, arrived on time daily, worked hard, pretty much nonstop and cleaned up every day before leaving. If there were any delays, Kerry made sure to communicate with us quickly and was always available to talk when we had concerns or questions."
This Carlsbad couple yearned for a generous master bath that included a big soaking tub, double vanity, water closet, large walk-in shower, and walk in closet. Unfortunately, their current master bathroom was only 6'x12'.
Our design team went to work and came up with a solution to push the back wall into an unused 2nd floor vaulted space in the garage, and further expand the new master bath footprint into two existing closet areas. These inventive expansions made it possible for their luxurious master bath dreams to come true.
Just goes to show that, with TaylorPro Design & Remodeling, fitting a square peg in a round hole could be possible!
Photos by: Jon Upson
 Full House Renovations
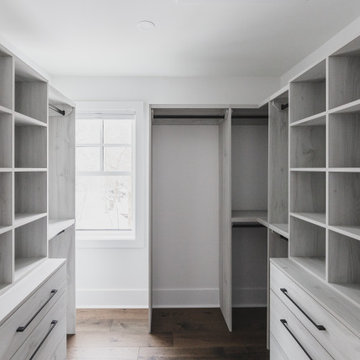
Master walk-in closet
Example of a mid-century modern medium tone wood floor walk-in closet design in Edmonton with flat-panel cabinets
Example of a mid-century modern medium tone wood floor walk-in closet design in Edmonton with flat-panel cabinets

 Kay Green Design
This charming guest room features shiplap trim on all walls
Bedroom - traditional bedroom idea in Orlando
Bedroom - traditional bedroom idea in Orlando

 Custom Kitchens by John Wilkins, Inc.
Mike Kaskel Photography
Example of a mid-sized farmhouse master porcelain tile and gray floor freestanding bathtub design in San Francisco with shaker cabinets, medium tone wood cabinets, a two-piece toilet, white walls, an undermount sink, quartz countertops and white countertops
Example of a mid-sized farmhouse master porcelain tile and gray floor freestanding bathtub design in San Francisco with shaker cabinets, medium tone wood cabinets, a two-piece toilet, white walls, an undermount sink, quartz countertops and white countertops



 MossCreek
This beautiful lakefront home designed by MossCreek features a wide range of design elements that work together perfectly. From it's Arts and Craft exteriors to it's Cowboy Decor interior, this ultimate lakeside cabin is the perfect summer retreat.
Designed as a place for family and friends to enjoy lake living, the home has an open living main level with a kitchen, dining room, and two story great room all sharing lake views. The Master on the Main bedroom layout adds to the livability of this home, and there's even a bunkroom for the kids and their friends.
Expansive decks, and even an upstairs "Romeo and Juliet" balcony all provide opportunities for outdoor living, and the two-car garage located in front of the home echoes the styling of the home.
Working with a challenging narrow lakefront lot, MossCreek succeeded in creating a family vacation home that guarantees a "perfect summer at the lake!". Photos: Roger Wade

 Julia Mack Design, LLC
Upon stepping into this master bedroom for the first time a few design issues immediately struck me. One being the bed placement against what was the original fireplace in the room. The second was the wall and area rug color and the general blandness of the yellow especially against the white of the original paneled door and window moldings. Thirdly, the general fussiness and extensive amount of stuff everywhere. There needed to a more organized way to stay on top of the day to day clutter that accumulates regularly. Photo: Ward Roberts

 William Guidero Planning and Design
interior master bedroom
Photography by Ryan Garvin
Example of a mid-sized beach style master dark wood floor bedroom design in Orange County with white walls, a standard fireplace and a stone fireplace
Example of a mid-sized beach style master dark wood floor bedroom design in Orange County with white walls, a standard fireplace and a stone fireplace
107