
Search results for "Master charm" in Home Design Ideas

 Anna Addison Photography
Photo: Anna Addison Photography © 2013 Houzz
Inspiration for a rustic bedroom remodel in New Orleans
Inspiration for a rustic bedroom remodel in New Orleans
 Spain Construction
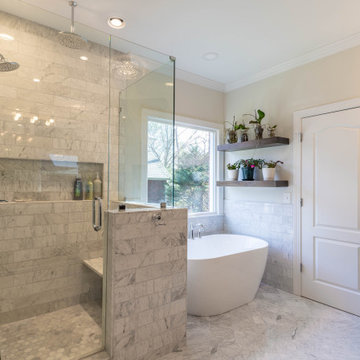
These bathroom renovations unfold a story of renewal, where once-quaint bathrooms are now super spacious, with no shortage of storage solutions, and distinctive tile designs for a touch of contemporary opulence. With an emphasis on modernity, these revamped bathrooms are the perfect place to get ready in the morning, enjoy a luxurious self-care moment, and unwind in the evenings!

 Arch Studio, Inc.
Major Remodel and Addition to a Charming French Country Style Home in Willow Glen
Architect: Robin McCarthy, Arch Studio, Inc.
Construction: Joe Arena Construction
Photography by Mark Pinkerton
Photography by Mark Pinkerton
Find the right local pro for your project

 The Rauland Agency, Inc.
Twin Pines Lake Cottage Was Named For The Twin Pines That Flank The Photograph. The Twin Theme was Carried Through The Design in the Architectural design of the front exterior, twin master suites with dual balconies and two -level deck

 User
Custom cottage bedroom with built-in day beds
Bedroom - coastal master medium tone wood floor and orange floor bedroom idea in Toronto with white walls
Bedroom - coastal master medium tone wood floor and orange floor bedroom idea in Toronto with white walls

 Visbeen Architects
Builder: Falcon Custom Homes
Interior Designer: Mary Burns - Gallery
Photographer: Mike Buck
A perfectly proportioned story and a half cottage, the Farfield is full of traditional details and charm. The front is composed of matching board and batten gables flanking a covered porch featuring square columns with pegged capitols. A tour of the rear façade reveals an asymmetrical elevation with a tall living room gable anchoring the right and a low retractable-screened porch to the left.
Inside, the front foyer opens up to a wide staircase clad in horizontal boards for a more modern feel. To the left, and through a short hall, is a study with private access to the main levels public bathroom. Further back a corridor, framed on one side by the living rooms stone fireplace, connects the master suite to the rest of the house. Entrance to the living room can be gained through a pair of openings flanking the stone fireplace, or via the open concept kitchen/dining room. Neutral grey cabinets featuring a modern take on a recessed panel look, line the perimeter of the kitchen, framing the elongated kitchen island. Twelve leather wrapped chairs provide enough seating for a large family, or gathering of friends. Anchoring the rear of the main level is the screened in porch framed by square columns that match the style of those found at the front porch. Upstairs, there are a total of four separate sleeping chambers. The two bedrooms above the master suite share a bathroom, while the third bedroom to the rear features its own en suite. The fourth is a large bunkroom above the homes two-stall garage large enough to host an abundance of guests.

 Andrea Swan - Swan Architecture
A beautifully boarded stair hall welcomes you into this inspirational modern Cape Cod home. The spacious floor plan includes an expansive kitchen, dining, and living area, complete with a charming butler's pantry and home office.
Photo Credit: Scott Amundson

Sponsored
Columbus, OH

Hope Restoration & General Contracting
Columbus Design-Build, Kitchen & Bath Remodeling, Historic Renovations

 Home Sweet Home Improvements LLC
Home Sweet Home Improvements, LLC
Example of a small classic master white tile and porcelain tile porcelain tile and white floor walk-in shower design in DC Metro with white cabinets, a two-piece toilet, purple walls, an integrated sink, solid surface countertops and a hinged shower door
Example of a small classic master white tile and porcelain tile porcelain tile and white floor walk-in shower design in DC Metro with white cabinets, a two-piece toilet, purple walls, an integrated sink, solid surface countertops and a hinged shower door

 Penelope Daborn Ltd.
Randolph Ashey
Small elegant gender-neutral carpeted dressing room photo in Portland Maine with flat-panel cabinets and white cabinets
Small elegant gender-neutral carpeted dressing room photo in Portland Maine with flat-panel cabinets and white cabinets

 Gulf Building LLC
Large trendy guest light wood floor and brown floor bedroom photo in Miami with beige walls
 Cruse Interiors
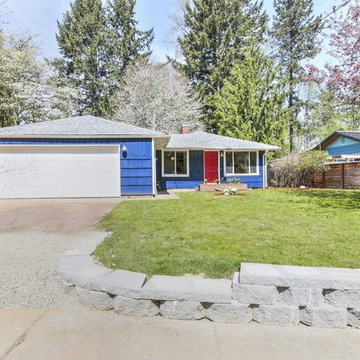
This 1950's home required a full interior rehab to include exterior finishing such as paint, lighting, and landscaping. Original hardwoods and cabinets were restored to keep original charm in tact. Additional built ins were also added. This beautiful home converted into a 4 bedroom 2 bath home with a separate master suite. Shabby Chic country charm with modern touches.

 Jones Design Build
Emily John
Freestanding bathtub - transitional master white tile and subway tile marble floor and white floor freestanding bathtub idea in Minneapolis with flat-panel cabinets, white cabinets, gray walls, an undermount sink and marble countertops
Freestanding bathtub - transitional master white tile and subway tile marble floor and white floor freestanding bathtub idea in Minneapolis with flat-panel cabinets, white cabinets, gray walls, an undermount sink and marble countertops
 Timberlake Custom Homes
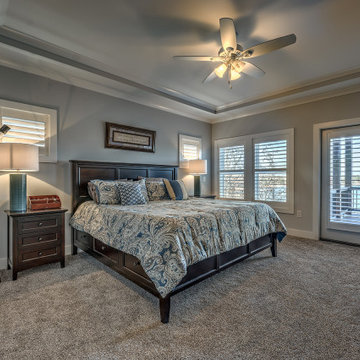
This custom Craftsman home is as charming inside as it is outside! The Master Suite features a tray ceiling, crown molding, and carpet.
Example of a large arts and crafts master carpeted, brown floor and tray ceiling bedroom design in Atlanta with beige walls
Example of a large arts and crafts master carpeted, brown floor and tray ceiling bedroom design in Atlanta with beige walls



 LeBoeuf Designs
SW 6218 Tradewind
Inspiration for a large transitional master beige tile and porcelain tile porcelain tile freestanding bathtub remodel in Atlanta with an undermount sink, raised-panel cabinets, white cabinets, granite countertops, a two-piece toilet and blue walls
Inspiration for a large transitional master beige tile and porcelain tile porcelain tile freestanding bathtub remodel in Atlanta with an undermount sink, raised-panel cabinets, white cabinets, granite countertops, a two-piece toilet and blue walls
 Home Sweet Home Improvements LLC
Home Sweet Home Improvements, LLC
Walk-in shower - small traditional master white tile and porcelain tile porcelain tile and white floor walk-in shower idea in DC Metro with white cabinets, a two-piece toilet, purple walls, an integrated sink, solid surface countertops and a hinged shower door
Walk-in shower - small traditional master white tile and porcelain tile porcelain tile and white floor walk-in shower idea in DC Metro with white cabinets, a two-piece toilet, purple walls, an integrated sink, solid surface countertops and a hinged shower door


 SGDI - Sarah Gallop Design Inc.
This transitional craftsman style home was custom designed and built to fit perfectly on its long narrow lot typical to Vancouver, BC. It’s corner lot positions it as a beautiful addition to the neighbourhood, and inside its timeless design with charming details will grow with its young family for years to come.
Photography: Paul Grdina

Sponsored
Columbus, OH

Wannemacher Interiors
Customized Award-Winning Interior Design Solutions in Franklin Cnty OH

 All Star Premier Homes, LLC
Drop-in bathtub - mid-sized country master white tile and ceramic tile ceramic tile drop-in bathtub idea in New Orleans with furniture-like cabinets, gray cabinets, beige walls, an undermount sink and marble countertops

 J G Popper Custom Builder LLC
Joseph G Popper III
Example of a beach style white tile ceramic tile claw-foot bathtub design in Philadelphia with a vessel sink, white cabinets and white walls
Example of a beach style white tile ceramic tile claw-foot bathtub design in Philadelphia with a vessel sink, white cabinets and white walls

109