
Search results for "Master charm" in Home Design Ideas


 Lowe's of Timonium, MD
Shower with corner bench, Dreamline shower door - slides open from the center
Mid-sized cottage chic master beige tile and porcelain tile porcelain tile alcove shower photo in Baltimore with an undermount sink, furniture-like cabinets, white cabinets, marble countertops, a two-piece toilet and brown walls
Mid-sized cottage chic master beige tile and porcelain tile porcelain tile alcove shower photo in Baltimore with an undermount sink, furniture-like cabinets, white cabinets, marble countertops, a two-piece toilet and brown walls

 Michaelson Homes LLC
The master suite addition from the outside is seamless. The charm of the old house is characterized by the new master suite porch overlooking the stone patio and pool area.
Find the right local pro for your project
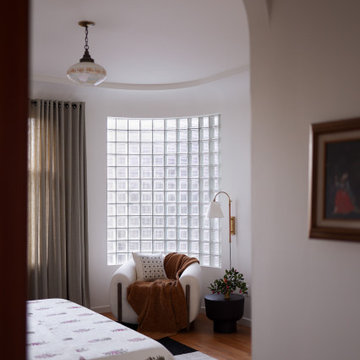
 Holos Architecture + Design
The slow transformation of a unique art moderne house as it gets infused with charming character.
Inspiration for an eclectic master medium tone wood floor bedroom remodel with white walls
Inspiration for an eclectic master medium tone wood floor bedroom remodel with white walls

 Alair Homes Green Bay
A master bedroom with two-toned board and batten, custom tray ceiling and warm mission-style furniture fits right in to this charming craftsman home.
Carpet: Sweet Indulgence II (Pebble) by Stainmaster
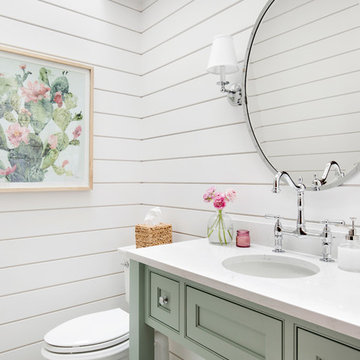
 Kimberlee Marie Interiors
It’s always a blessing when your clients become friends - and that’s exactly what blossomed out of this two-phase remodel (along with three transformed spaces!). These clients were such a joy to work with and made what, at times, was a challenging job feel seamless. This project consisted of two phases, the first being a reconfiguration and update of their master bathroom, guest bathroom, and hallway closets, and the second a kitchen remodel.
In keeping with the style of the home, we decided to run with what we called “traditional with farmhouse charm” – warm wood tones, cement tile, traditional patterns, and you can’t forget the pops of color! The master bathroom airs on the masculine side with a mostly black, white, and wood color palette, while the powder room is very feminine with pastel colors.
When the bathroom projects were wrapped, it didn’t take long before we moved on to the kitchen. The kitchen already had a nice flow, so we didn’t need to move any plumbing or appliances. Instead, we just gave it the facelift it deserved! We wanted to continue the farmhouse charm and landed on a gorgeous terracotta and ceramic hand-painted tile for the backsplash, concrete look-alike quartz countertops, and two-toned cabinets while keeping the existing hardwood floors. We also removed some upper cabinets that blocked the view from the kitchen into the dining and living room area, resulting in a coveted open concept floor plan.
Our clients have always loved to entertain, but now with the remodel complete, they are hosting more than ever, enjoying every second they have in their home.
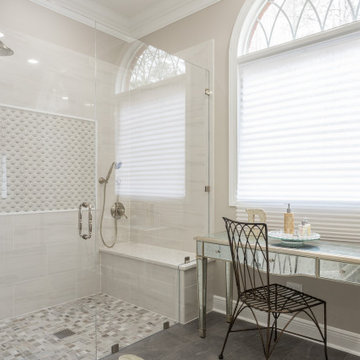
 Vermillion Interiors
This elegant yet sophisticated shower is big enough for two. The Lillian August vanity adds to the charm.
Mid-sized transitional slate floor and gray floor dining room photo in Raleigh with gray walls
Mid-sized transitional slate floor and gray floor dining room photo in Raleigh with gray walls

Sponsored
Delaware, OH

Buckeye Basements, Inc.
Central Ohio's Basement Finishing ExpertsBest Of Houzz '13-'21

 Associate Interiors
When our client requested a cozy retreat for her study, we re-configured a narrow 6’ x 12’ space off the Master Bedroom hall. By combining 2 separate rooms, a dated wet bar and a stackable washer/dryer area, we captured the square footage needed for the Study. As someone who likes to spread out and have multiple projects going on at the same time, we designed the L-shaped work surface and created the functionality she longed for. A tall storage cabinet just wide enough to house her files and printer, anchors one end while an oversized ‘found’ vintage bracket adorns the other, giving openness to an otherwise tight space. Previously separated by a wall, the 2 windows now bring cheerful natural light into the singular space. Thick floating shelves above the work surface feature LED strip lighting which is especially enticing at night. A sliding metal chalkboard opposite of the worksurface is easily accessible and provides a fun way to keep track of daily activities. The black and cream “star” patterned floor tile adds a bit of whimsy to the Study and compliments the rustic charm of the family’s antique cowhide chair. What is not to love about the compact yet inviting space?

 Riverside Custom Homes
Photo credit: Laurey W. Glenn/Southern Living
Inspiration for a coastal porch remodel in Jacksonville
Inspiration for a coastal porch remodel in Jacksonville

 LU Design Build
Designer: Rochelle McAvin
Photographer: Karen Palmer
Welcome to our stunning mid-century kitchen and bath makeover, designed with function and color. This home renovation seamlessly combines the timeless charm of mid-century modern aesthetics with the practicality and functionality required by a busy family. Step into a home where classic meets contemporary and every detail has been carefully curated to enhance both style and convenience.
Kitchen Transformation:
The heart of the home has been revitalized with a fresh, open-concept design.
Sleek Cabinetry: Crisp, clean lines dominate the kitchen's custom-made cabinets, offering ample storage space while maintaining cozy vibes. Rich, warm wood tones complement the overall aesthetic.
Quartz Countertops: Durable and visually stunning, the quartz countertops bring a touch of luxury to the space. They provide ample room for food preparation and family gatherings.
Statement Lighting: 2 central pendant light fixtures, inspired by mid-century design, illuminates the kitchen with a warm, inviting glow.
Bath Oasis:
Our mid-century bath makeover offers a tranquil retreat for the primary suite. It combines retro-inspired design elements with contemporary comforts.
Patterned Tiles: Vibrant, geometric floor tiles create a playful yet sophisticated atmosphere. The black and white motif exudes mid-century charm and timeless elegance.
Floating Vanity: A sleek, vanity with clean lines maximizes floor space and provides ample storage for toiletries and linens.
Frameless Glass Shower: The bath features a modern, frameless glass shower enclosure, offering a spa-like experience for relaxation and rejuvenation.
Natural Light: Large windows in the bathroom allow natural light to flood the space, creating a bright and airy atmosphere.
Storage Solutions: Thoughtful storage solutions, including built-in niches and shelving, keep the bathroom organized and clutter-free.
This mid-century kitchen and bath makeover is the perfect blend of style and functionality, designed to accommodate the needs of a young family. It celebrates the iconic design of the mid-century era while embracing the modern conveniences that make daily life a breeze.

 Decor and You- Kayla Johns
Bedroom - mid-sized victorian master carpeted bedroom idea in Miami with white walls
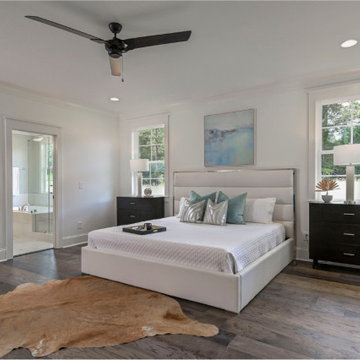
 Blythe Building Company
The main-floor master suite is well-lit with four windows and the rustic hardwood floors continue into this room to add character and charm.
Example of a large arts and crafts master dark wood floor and brown floor bedroom design with white walls
Example of a large arts and crafts master dark wood floor and brown floor bedroom design with white walls



Sponsored
Sunbury, OH

J.Holderby - Renovations
Franklin County's Leading General Contractors - 2X Best of Houzz!

 User
Laura Dominguez
Dining room - transitional brown floor dining room idea in Houston with blue walls
Dining room - transitional brown floor dining room idea in Houston with blue walls

 Acton ADU
White quartz countertops add a luxurious charm to this master bathroom renovation.
Corner shower - mid-sized contemporary master white tile and porcelain tile porcelain tile and white floor corner shower idea in San Francisco with shaker cabinets, gray cabinets, a two-piece toilet, gray walls, an undermount sink, quartz countertops, a hinged shower door and white countertops
Corner shower - mid-sized contemporary master white tile and porcelain tile porcelain tile and white floor corner shower idea in San Francisco with shaker cabinets, gray cabinets, a two-piece toilet, gray walls, an undermount sink, quartz countertops, a hinged shower door and white countertops
 Michaelson Homes LLC
The master suite addition from the outside is seamless. The charm of the old house is characterized by the new master suite porch overlooking the stone patio and pool area.
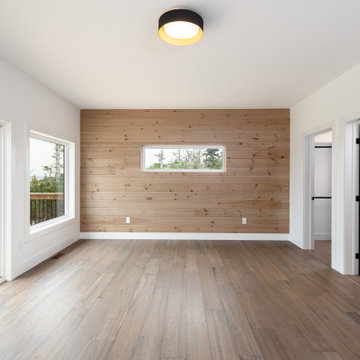
 JonesCo Builders
Lakeside Master Retreat – This spacious master bedroom blends modern comfort with natural charm, featuring a wood-accented feature wall, large windows for natural light, and sliding doors leading to a private deck with scenic lake views.

Sponsored
Sunbury, OH
J.Holderby - Renovations
Franklin County's Leading General Contractors - 2X Best of Houzz!
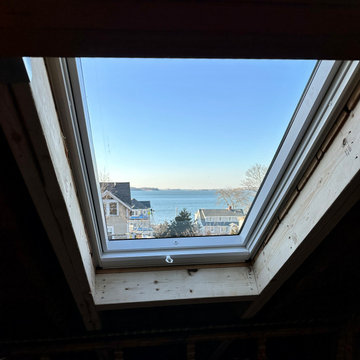
 MacKenzie Design Build
adding a skylight to the roof in a new remodel master bath
Bathroom - mid-sized coastal bathroom idea in Boston
Bathroom - mid-sized coastal bathroom idea in Boston

 Gilles Clement Designs
Example of a mid-sized transitional 3/4 beige tile and brown tile porcelain tile and white floor bathroom design in New York with furniture-like cabinets, white cabinets, beige walls, an undermount sink and marble countertops

 Home Sweet Home Improvements LLC
Home Sweet Home Improvements, LLC
Small elegant master white tile and porcelain tile porcelain tile and white floor walk-in shower photo in DC Metro with white cabinets, a two-piece toilet, purple walls, an integrated sink, solid surface countertops and a hinged shower door
Small elegant master white tile and porcelain tile porcelain tile and white floor walk-in shower photo in DC Metro with white cabinets, a two-piece toilet, purple walls, an integrated sink, solid surface countertops and a hinged shower door
111