
Search results for "Master direction" in Home Design Ideas
 AB Design Elements, LLC
Jack London Photography

Inspiration for a large southwestern master ceramic tile porcelain tile alcove shower remodel in Phoenix with an undermount sink, recessed-panel cabinets, distressed cabinets and green walls
Inspiration for a large southwestern master ceramic tile porcelain tile alcove shower remodel in Phoenix with an undermount sink, recessed-panel cabinets, distressed cabinets and green walls
 Decca Interiors
Veronica DEcca

Inspiration for a mid-sized contemporary master medium tone wood floor bedroom remodel in New York with white walls
Inspiration for a mid-sized contemporary master medium tone wood floor bedroom remodel in New York with white walls
 Pineapple House Interior Design

The headboard is integrated into the wall, and the drapery treatments are hidden under the trim in the perimeter of this master bedroom. The ceiling is accented with a wooden pattern.
Daniel Newcomb Photography
Find the right local pro for your project
 Rachel Ashwell Shabby Chic Couture
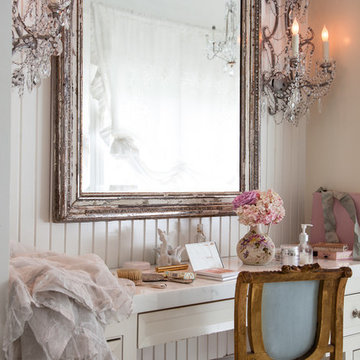
Jessica's beautification nook. The simple palette of silver gilt and pale blue is quietly glamorous.
Photo Credit: Amy Neunsinger
Cottage chic master bathroom photo in Los Angeles with white walls
Cottage chic master bathroom photo in Los Angeles with white walls
 Design West

Doorless shower - huge transitional master gray tile doorless shower idea in Miami with dark wood cabinets, granite countertops and gray walls
 Spaces Designed, Interior Design Studio, LLC
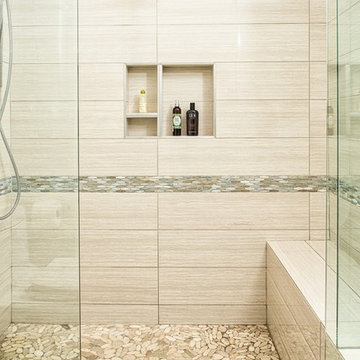

Clean, separated, functional, classic and modern. That was our goal for this Northwest Austin Bathroom. Our client was looking for that "spa" feel and we carefully selected every aspect to deliver a project worthy of a deep exhale! Our challenge was to convert an open bathroom directly connected to the bedroom, into a separate functional yet classic oasis. To create this ultra-glam space, we started with recycled iridescent glass accent tiles as the center-piece and large metallic porcelain floor tiles with harmonizing hues all around. To create visual interest and added flair, the glam accent tiles were vertically installed behind the vanity and continue into the shower. Plenty of cabinets with clean modern lines were added for storage and organization. High efficiency lighting, clean modern handles and hardware complete the transformation. This Austin bathroom was approximately three months in the making.
Bee Creek Photography
 Fresh Remodel
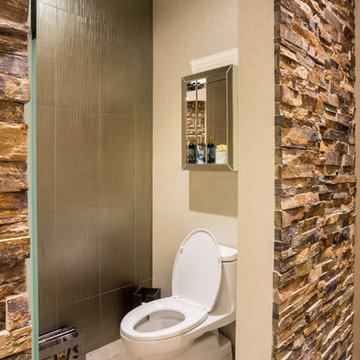
Example of a large trendy master brown tile and porcelain tile porcelain tile bathroom design in Miami with a vessel sink, flat-panel cabinets, dark wood cabinets, quartz countertops, a one-piece toilet and beige walls

Sponsored
Delaware, OH

Buckeye Basements, Inc.
Central Ohio's Basement Finishing ExpertsBest Of Houzz '13-'21
 Middlefork Luxury Home Builders
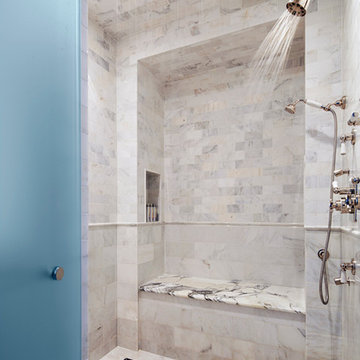
This unique city-home is designed with a center entry, flanked by formal living and dining rooms on either side. An expansive gourmet kitchen / great room spans the rear of the main floor, opening onto a terraced outdoor space comprised of more than 700SF.
The home also boasts an open, four-story staircase flooded with natural, southern light, as well as a lower level family room, four bedrooms (including two en-suite) on the second floor, and an additional two bedrooms and study on the third floor. A spacious, 500SF roof deck is accessible from the top of the staircase, providing additional outdoor space for play and entertainment.
Due to the location and shape of the site, there is a 2-car, heated garage under the house, providing direct entry from the garage into the lower level mudroom. Two additional off-street parking spots are also provided in the covered driveway leading to the garage.
Designed with family living in mind, the home has also been designed for entertaining and to embrace life's creature comforts. Pre-wired with HD Video, Audio and comprehensive low-voltage services, the home is able to accommodate and distribute any low voltage services requested by the homeowner.
This home was pre-sold during construction.
Steve Hall, Hedrich Blessing
 Melissa Hill Home Design

When our clients moved into their already built home they decided to live in it for a while before making any changes. Once they were settled they decided to hire us as their interior designers to renovate and redesign various spaces of their home. As they selected the spaces to be renovated they expressed a strong need for storage and customization. They allowed us to design every detail as well as oversee the entire construction process directing our team of skilled craftsmen. The home is a traditional home so it was important for us to retain some of the traditional elements while incorporating our clients style preferences.
Custom designed by Hartley and Hill Design.
All materials and furnishings in this space are available through Hartley and Hill Design. www.hartleyandhilldesign.com
888-639-0639
Neil Landino Photography
 SDG Architects
Master Bedroom
Small minimalist master carpeted bedroom photo in San Francisco with white walls and no fireplace
Small minimalist master carpeted bedroom photo in San Francisco with white walls and no fireplace
 S.J. Janis Company, Inc.
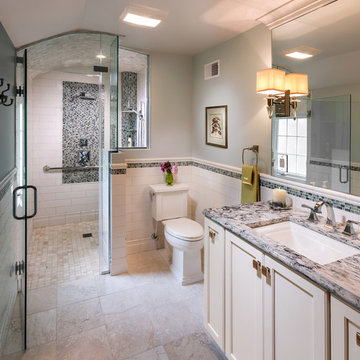
A view of the zero threshold walk-in shower in lieu of a secondary entrance and uncompressed circulation for flexibility in individual uses and abilities at the shower, toilet and vanity area.
Frameless tempered shower glass provides depth and an improved lighting scheme illuminates the master bath for vision and contrast. Ivory honed Travertine tile lines the floor and continues as a 2"x2" mosaic tile at the shower floor to prevent slipping.
The homeowners functional needs were met with three sturdy grab bars to aid with balance within the shower and toilet area. A Kohler Tresham toilet was selected in comfort height, and a Delta Dryden sink faucet for ease of use.
The vanity location with ample countertop surface for dual use contributes to a direct path to the shower and toilet area in the new layout.
Painted maple cabinetry emulates the home's elegant woodwork detailing with beautiful crown molding extending over the vanity mirror.
To reinforce flow, provide low maintenance durability and meet the homeowner's timeless taste, the shower walls and bathroom wainscot are adorned with an oversized ceramic subway tile and classic cap.
Travertine floor tile and curved shower mosaic ceiling compliment the painted cabinet and tranquil wall color. The decorative glass mosaic wainscot banding tile, shower feature wall and accessory corner lends itself to the calming waters of their childhood homes in Puerto Rico, close to the homeowners' hearts.
 Barclay Butera Interiors

Inspiration for an eclectic master dark wood floor bedroom remodel in Orange County with blue walls
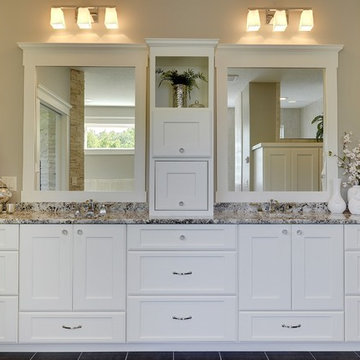
 Divine Custom Homes
Spacecrafting
Large elegant master white tile and ceramic tile ceramic tile bathroom photo in Minneapolis with an undermount sink, recessed-panel cabinets, white cabinets, granite countertops, a one-piece toilet and gray walls
Large elegant master white tile and ceramic tile ceramic tile bathroom photo in Minneapolis with an undermount sink, recessed-panel cabinets, white cabinets, granite countertops, a one-piece toilet and gray walls

Sponsored
Sunbury, OH

J.Holderby - Renovations
Franklin County's Leading General Contractors - 2X Best of Houzz!
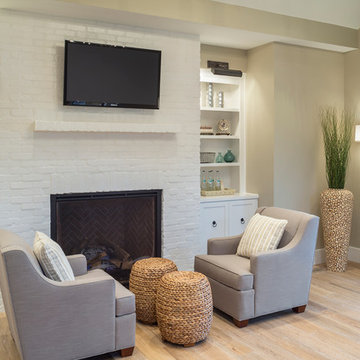
 Alan Mascord Design Associates Inc
View the house plans at:
http://houseplans.co/house-plans/2472
Photos by Bob Greenspan

 O’Hara Interiors
Martha O'Hara Interiors, Interior Design & Photo Styling | John Kraemer & Sons, Remodel | Troy Thies,
Please Note: All “related,” “similar,” and “sponsored” products tagged or listed by Houzz are not actual products pictured. They have not been approved by Martha O’Hara Interiors nor any of the professionals credited. For information about our work, please contact design@oharainteriors.com.
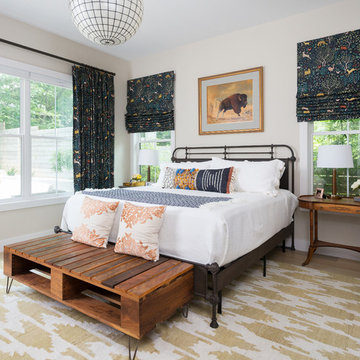

 MULTIPLICITIES
 http://www.onefinestay.com/
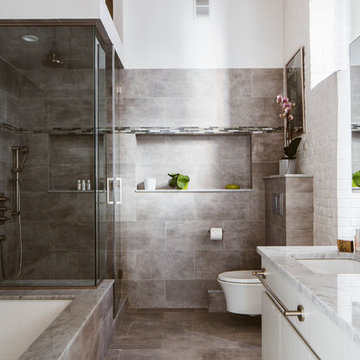
Bathroom - mid-sized industrial master gray tile and ceramic tile ceramic tile bathroom idea in New York with an undermount sink, flat-panel cabinets, white cabinets, granite countertops, a wall-mount toilet and white walls
Bathroom - mid-sized industrial master gray tile and ceramic tile ceramic tile bathroom idea in New York with an undermount sink, flat-panel cabinets, white cabinets, granite countertops, a wall-mount toilet and white walls


 Thayer Design Build

Bathroom - small modern master green tile and ceramic tile ceramic tile, gray floor and double-sink bathroom idea in Other with shaker cabinets, light wood cabinets, a one-piece toilet, white walls, an undermount sink, quartzite countertops, white countertops, a niche and a built-in vanity
 Ferguson Bath, Kitchen & Lighting Gallery
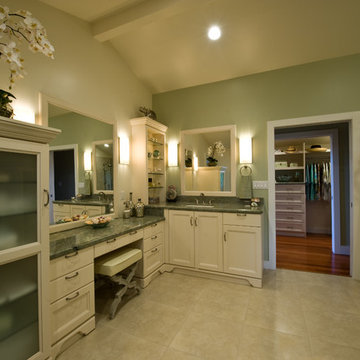
Inspiration for a large timeless master beige tile travertine floor and beige floor bathroom remodel in Hawaii with an undermount sink, beige cabinets, granite countertops, beige walls, recessed-panel cabinets and an undermount tub

 Mosaik Design & Remodeling
This traditional master closet doubled in size due to an expansion into the back half of the client's garage. As a bonus there is now natural light in the space from an existing window.
Complete with (2) islands topped with Calacatta marble, mirrored doors, crystal chandeliers and knobs and storage galore. It is a closet worth dreaming about!
Lincoln Barbour www.lincolnbarbour.com
128