
Search results for "Master exciting" in Home Design Ideas

 Summer Thornton Design, Inc
Example of a large trendy open concept dark wood floor and brown floor family room design in Chicago with white walls, a standard fireplace and a wall-mounted tv

 Woodcliff Builders, Inc.
Example of a cottage master carpeted and beige floor bedroom design in San Francisco with white walls
 Anthony James Master Builders, LLC
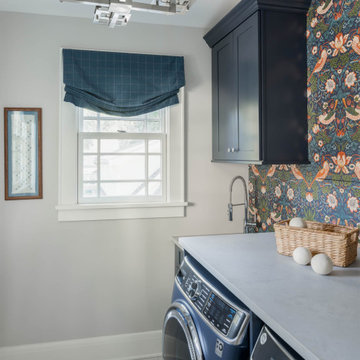
A laundry room that makes doing the chore of laundry, fun! A playful bird and floral wallpaper brings excitement to this space.
Example of a mid-sized classic galley ceramic tile, gray floor and wallpaper dedicated laundry room design in New York with an undermount sink, shaker cabinets, blue cabinets, concrete countertops, gray walls, a side-by-side washer/dryer and gray countertops
Example of a mid-sized classic galley ceramic tile, gray floor and wallpaper dedicated laundry room design in New York with an undermount sink, shaker cabinets, blue cabinets, concrete countertops, gray walls, a side-by-side washer/dryer and gray countertops
Find the right local pro for your project

 ACQUIRE
Photo by Sean Litchfield
Example of a minimalist blue tile and ceramic tile ceramic tile bathroom design in Boston with gray cabinets, blue walls and quartz countertops
Example of a minimalist blue tile and ceramic tile ceramic tile bathroom design in Boston with gray cabinets, blue walls and quartz countertops

 The Floor Club of Jacksonville
Renovated master bathroom gives an updated transitional style. It has a neutral pallet but there is a lot of visual excitement.
Inspiration for a mid-sized transitional master beige tile and porcelain tile porcelain tile and beige floor doorless shower remodel in Jacksonville with raised-panel cabinets, dark wood cabinets, an undermount tub, a one-piece toilet, beige walls, a drop-in sink, granite countertops and a hinged shower door
Inspiration for a mid-sized transitional master beige tile and porcelain tile porcelain tile and beige floor doorless shower remodel in Jacksonville with raised-panel cabinets, dark wood cabinets, an undermount tub, a one-piece toilet, beige walls, a drop-in sink, granite countertops and a hinged shower door

 transFORM Home
transFORM’s custom designed wall beds provide comfort, convenience and charm without sacrificing valuable floor space. This multifunctional unit was made with White High Gloss and complementing Latte and Light Driftwood finishes. Tastefully accented with large handle, chrome finished hardware and paired with a pop of color, this neutral combination proves to be anything but dull.
Convenience and functionality play a big role in the design of this unit. A wall bed is a perfect addition to any spot that doubles as a guest room or has a limited amount of floor space. Converting your wall bed is a stress-free operation that requires very little effort. In just a few seconds you can unfold this convenient bed into instant sleeping arrangements, complete with a comfortable standard-size mattress. Our convertible design makes it simple to fold out the bed and tuck it back away when not in use.
This dual-purpose unit was designed with tons of cabinetry and shelving for extra storage. With two large cabinets, you can easily hang a long skirt with enough room underneath to store your favorite footwear. Front to back pull-out hanging rods provide ample hanging space in a shallow cabinet. Visualizing your available clothing options face on will cut down the time it takes to mix and match the perfect ensemble.
This design also includes plenty of deep drawer storage, which can be a useful place for storing spare linens. Top shelves are a perfect way to personalize your room with mementos, collectibles and home décor. Open shelving offers a substantial amount of depth, allowing you to display your exclusive handbags. Conveniently kept in the lower cabinet is a hide away ironing board. The drawer mounted ironing board slides out when needed and easily folds up when not in use. It also rotates, which gives you the freedom to position it where you feel most comfortable. Having necessities readily available can make tedious house chores a little more enjoyable.
This design is completed with integrated LED lighting. Positioned by the bed, touch dimmable LED’s provide mood lighting for your living space. Within the open shelving, recessed LED lights enhance the look of the unit while showcasing your displayed possessions. Our lighting systems offer features such as touch switches and dimmers, which allow you to set the right scene and feel at ease and relaxed at home.
Photography by Ken Stabile

 JayMarc Homes
Exciting feature of the master bath is the custom concrete tub weighing over 1000 pounds.
Example of a large trendy master gray tile gray floor freestanding bathtub design in Seattle with flat-panel cabinets, gray cabinets, gray walls, an undermount sink and quartz countertops
Example of a large trendy master gray tile gray floor freestanding bathtub design in Seattle with flat-panel cabinets, gray cabinets, gray walls, an undermount sink and quartz countertops

Sponsored
Sunbury, OH

J.Holderby - Renovations
Franklin County's Leading General Contractors - 2X Best of Houzz!

 Exciting Windows! by Couture by Karen, Inc.
Couture by Karen, Inc.
Example of a classic bathroom design in Detroit
Example of a classic bathroom design in Detroit

 DANE AUSTIN INTERIOR DESIGN Boston & Cambridge
The clients wanted a comfortable home fun for entertaining, pet-friendly, and easy to maintain — soothing, yet exciting. Bold colors and fun accents bring this home to life!
Project designed by Boston interior design studio Dane Austin Design. They serve Boston, Cambridge, Hingham, Cohasset, Newton, Weston, Lexington, Concord, Dover, Andover, Gloucester, as well as surrounding areas.
For more about Dane Austin Design, click here: https://daneaustindesign.com/
To learn more about this project, click here:
https://daneaustindesign.com/logan-townhouse

 User
The cabinets in this master bath were custom made to match the bedroom furniture. The skylight brings in ample light to create a bright and exciting space.
 Great Floors
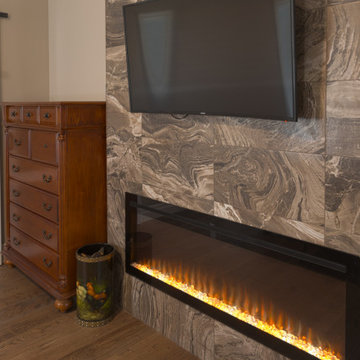
The fire feature in the master bedroom is a little spicier than its serene main-floor counterpart - this warm and exciting tile is Midgley West's Supreme series in the colour Exotic Brown.

 MY General Construction Inc.
Powder room - mid-sized mid-century modern multicolored tile powder room idea in Los Angeles with an undermount sink, flat-panel cabinets, medium tone wood cabinets, quartz countertops, black walls and white countertops

 Ferrarini & Co. Kitchens & Interiors
Entertaining in a bathroom never looked so good. Probably a thought that never crossed your mind, but a space as unique as this can do just that. The fusion of so many elements: an open concept shower, freestanding tub, washer/dryer organization, toilet room and urinal created an exciting spacial plan. Ultimately, the freestanding tub creates the first vantage point. This breathtaking view creates a calming effect and each angle pivoting off this point exceeds the next. Following the open concept shower, is the washer/dryer and storage closets which double as decor, incorporating mirror into their doors. The double vanity stands in front of a textured wood plank tile laid horizontally establishing a modern backdrop. Lastly, a rustic barn door separates a toilet and a urinal, an uncharacteristic residential choice that pairs well with beer, wings, and hockey.

Sponsored
Columbus, OH

Hope Restoration & General Contracting
Columbus Design-Build, Kitchen & Bath Remodeling, Historic Renovations

 Twickenham Homes & Remodeling
Inspiration for a mid-sized craftsman master beige tile and ceramic tile ceramic tile corner shower remodel in Birmingham with a hot tub and beige walls

 Wesley-Wayne Interiors, LLC
A chic guest bedroom dressed with neutral grays and whites is ready to receive guests anytime. The hotel-like bedding is luxurious, and accents of chartreuse and coral add a dash of excitement with a playful pattern. The polished chrome detail of the bed frame is a dazzling complement to the sputnik-inspired ceiling mount fixture with chrome and crystal rods.
Design by: Wesley-Wayne Interiors
Photo by: Stephen Karlisch

 Exciting Windows by Apollo
Custom bedding: quilt, pillow shames and dust ruffled finished with custom swag window covering over a shade
Example of a mid-sized transitional master carpeted bedroom design in Cincinnati with red walls and no fireplace
Example of a mid-sized transitional master carpeted bedroom design in Cincinnati with red walls and no fireplace

 328 Design Group
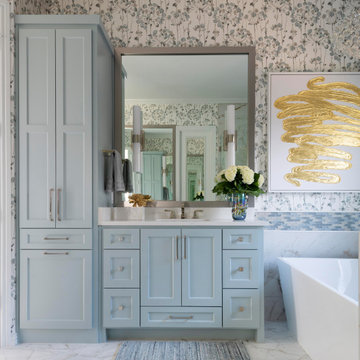
Inspiration for a mid-sized contemporary master brown tile and ceramic tile ceramic tile, black floor and double-sink freestanding bathtub remodel in Denver with shaker cabinets, white cabinets, a two-piece toilet, beige walls, an undermount sink, quartz countertops, white countertops and a built-in vanity


 Nicole Arnold Interiors
This house has great bones and just needed some current updates. We started by renovating all four bathrooms and the main staircase. All lighting was updated to be clean and bright. We then layered in new furnishings for the dining room, living room, family room and entry, increasing the functionality and aesthetics of each of these areas. Spaces that were previously avoided and unused now have meaning and excitement so that the clients eagerly use them both casually every day as well as for entertaining.


 Dawson & Clinton
Working with a long time resident, creating a unified look out of the varied styles found in the space while increasing the size of the home was the goal of this project.
Both of the home’s bathrooms were renovated to further the contemporary style of the space, adding elements of color as well as modern bathroom fixtures. Further additions to the master bathroom include a frameless glass door enclosure, green wall tiles, and a stone bar countertop with wall-mounted faucets.
The guest bathroom uses a more minimalistic design style, employing a white color scheme, free standing sink and a modern enclosed glass shower.
The kitchen maintains a traditional style with custom white kitchen cabinets, a Carrera marble countertop, banquet seats and a table with blue accent walls that add a splash of color to the space.
13