
Search results for "Master friend" in Home Design Ideas

 SoCal Contractor
Lori Dennis Interior Design
SoCal Contractor Construction
Mark Tanner Photography
Bedroom - mid-sized traditional guest medium tone wood floor bedroom idea in Los Angeles with pink walls
Bedroom - mid-sized traditional guest medium tone wood floor bedroom idea in Los Angeles with pink walls

 MossCreek
This beautiful lakefront home designed by MossCreek features a wide range of design elements that work together perfectly. From it's Arts and Craft exteriors to it's Cowboy Decor interior, this ultimate lakeside cabin is the perfect summer retreat.
Designed as a place for family and friends to enjoy lake living, the home has an open living main level with a kitchen, dining room, and two story great room all sharing lake views. The Master on the Main bedroom layout adds to the livability of this home, and there's even a bunkroom for the kids and their friends.
Expansive decks, and even an upstairs "Romeo and Juliet" balcony all provide opportunities for outdoor living, and the two-car garage located in front of the home echoes the styling of the home.
Working with a challenging narrow lakefront lot, MossCreek succeeded in creating a family vacation home that guarantees a "perfect summer at the lake!". Photos: Roger Wade

 Quoin Design & Renovations; P&L Properties
Master Bedroom
Annexed from converted garage area, Includes new walls, electrical, windows, ceilings, floors, lights & master bathroom.
Kim Comeaux
Bedroom - mid-century modern bedroom idea in Atlanta
Bedroom - mid-century modern bedroom idea in Atlanta
Find the right local pro for your project


 Mix & Match Design Company
A bright, eclectic master bedroom in a Philadelphia city row home. This budget-friendly makeover used a mix of new and existing pieces. Photo credit: Chaney Widmer
 By Design Interiors Inc
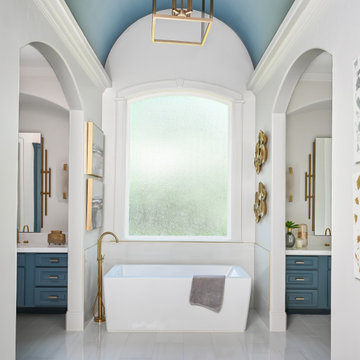
Serene master bathroom with a free standing tub underneath a window that centers the room. It is surrounded by 'His & Her' Vanities
Example of a large transitional master porcelain tile, white floor, single-sink and vaulted ceiling freestanding bathtub design in Houston with raised-panel cabinets, blue cabinets, white walls, a drop-in sink, quartzite countertops, white countertops and a built-in vanity
Example of a large transitional master porcelain tile, white floor, single-sink and vaulted ceiling freestanding bathtub design in Houston with raised-panel cabinets, blue cabinets, white walls, a drop-in sink, quartzite countertops, white countertops and a built-in vanity



Sponsored
Columbus, OH

Hope Restoration & General Contracting
Columbus Design-Build, Kitchen & Bath Remodeling, Historic Renovations

 Bauhaus Custom Homes
Modern home in Dallas' Greenway Parks neighborhood.
Large trendy backyard rectangular and concrete pool photo in Dallas
Large trendy backyard rectangular and concrete pool photo in Dallas

 Geometra Design Ltd.
Example of a large trendy look-out laminate floor and beige floor basement design in Toronto with white walls, a standard fireplace and a stone fireplace


 Marker Girl Home
This remodel was for a family moving from Dallas to The Woodlands/Spring Area. They wanted to find a home in the area that they could remodel to their more modern style. Design kid-friendly for two young children and two dogs. You don't have to sacrifice good design for family-friendly
 S&L Interiors
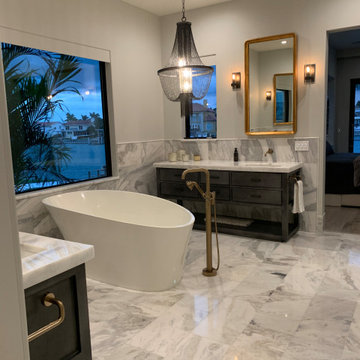
Porcelain tile in master to look like Carrera marble, low maintance, and classy , one of our friends daughter created this look, thought the idea was super so I just had to share it.

Sponsored
Columbus, OH
Free consultation for landscape design!

Peabody Landscape Group
Columbus' Reliable Landscape Design & Contracting


 Pineapple House Interior Design
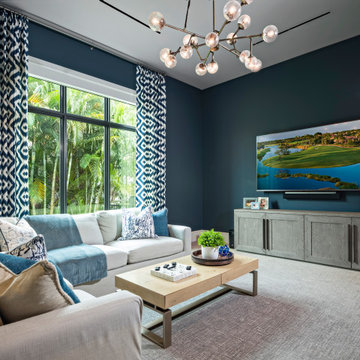
The family’s media room is located next to the children’s bedrooms.
Inspiration for a mid-sized transitional open concept light wood floor and brown floor home theater remodel in Miami with blue walls and a wall-mounted tv
Inspiration for a mid-sized transitional open concept light wood floor and brown floor home theater remodel in Miami with blue walls and a wall-mounted tv


 Mariano & Co., LLC
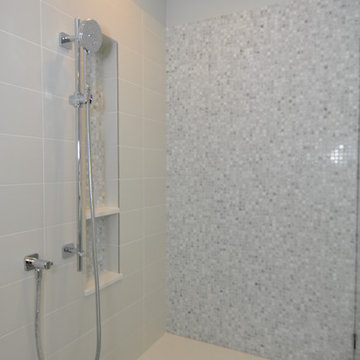
The Master Bathroom is a true beauty with flat pebble flooring throughout, zero threshold walk-in shower with pony wall and glass. Floor to ceiling tile complemented with Luxe Gold fixtures. The wheel chair friendly grey vanity was then complete with Nouveau Calcatta white quartz countertops adjustable mirrors and complete with the Luxe Gold hardware and faucets to match the shower fixtures.

Sponsored
Sunbury, OH

J.Holderby - Renovations
Franklin County's Leading General Contractors - 2X Best of Houzz!
 Kimberlee Marie Interiors
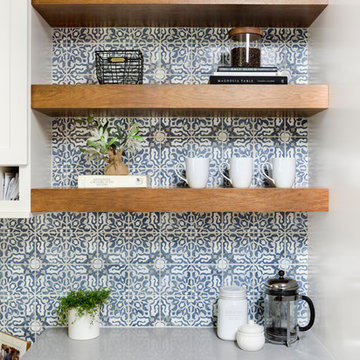
It’s always a blessing when your clients become friends - and that’s exactly what blossomed out of this two-phase remodel (along with three transformed spaces!). These clients were such a joy to work with and made what, at times, was a challenging job feel seamless. This project consisted of two phases, the first being a reconfiguration and update of their master bathroom, guest bathroom, and hallway closets, and the second a kitchen remodel.
In keeping with the style of the home, we decided to run with what we called “traditional with farmhouse charm” – warm wood tones, cement tile, traditional patterns, and you can’t forget the pops of color! The master bathroom airs on the masculine side with a mostly black, white, and wood color palette, while the powder room is very feminine with pastel colors.
When the bathroom projects were wrapped, it didn’t take long before we moved on to the kitchen. The kitchen already had a nice flow, so we didn’t need to move any plumbing or appliances. Instead, we just gave it the facelift it deserved! We wanted to continue the farmhouse charm and landed on a gorgeous terracotta and ceramic hand-painted tile for the backsplash, concrete look-alike quartz countertops, and two-toned cabinets while keeping the existing hardwood floors. We also removed some upper cabinets that blocked the view from the kitchen into the dining and living room area, resulting in a coveted open concept floor plan.
Our clients have always loved to entertain, but now with the remodel complete, they are hosting more than ever, enjoying every second they have in their home.

 Donald A. Gardner Architects
Graceful arches contrast with high gables for a stunning exterior on this Craftsman house plan. Windows with decorative transoms and several French doors flood the open floor plan with natural light.
Tray ceilings in the dining room and master bedroom of this house plan as well as cathedral ceilings in the bedroom/study, great room, kitchen and family room create architectural interest, along with visual space. Built-ins in the great room and additional room in the garage add convenient storage. While a screened porch allows for comfortable outdoor entertaining, a bonus room lies near two additional bedrooms and offers flexibility.
Positioned for privacy, this house plan’s master suite features access to the screened porch, dual walk-in closets and a well-appointed bath, including a private privy, garden tub, double vanity and spacious shower.
 Marker Girl Home
This Family Room was made with family in mind. The sectional is in a tan crypton very durable fabric. Blue upholstered chairs in a teflon finish from Duralee. A faux leather ottoman and stain master carpet rug all provide peace of mind with this family. A very kid friendly space that the whole family can enjoy. Wall Color Benjamin Moore Classic Gray OC-23
101