
Search results for "Master hate" in Home Design Ideas

 StoneWorks, Inc.
Master bath. Vanity wall – natural stone, mosaic, Sutra Black, mini Bamboo with honed finish to bring color and detail forward, horizontally installed.
Caesarstone countertop is pure white quartz, 3CM with 2 ½ mitered laminated built up edge.
Drop-in rectangular trough sink with his and her faucets.
Cantilevered cabinets.
Floor – same as shower, 12 x 24 rectified gray porcelain tile, stacked install, parallel with vanity. Absolutely stunning.
 U.S. Frameless Glass Shower Door
 http://www.usframelessglassshowerdoor.com/

Alcove shower - mid-sized traditional master gray tile, white tile and porcelain tile ceramic tile alcove shower idea in Newark with recessed-panel cabinets, gray cabinets, a one-piece toilet, white walls and marble countertops
Alcove shower - mid-sized traditional master gray tile, white tile and porcelain tile ceramic tile alcove shower idea in Newark with recessed-panel cabinets, gray cabinets, a one-piece toilet, white walls and marble countertops

 EDAD studio
James Borchuk
Alcove bathtub - tropical white tile and subway tile alcove bathtub idea in Tampa with an undermount sink, white cabinets, recessed-panel cabinets and gray countertops
Alcove bathtub - tropical white tile and subway tile alcove bathtub idea in Tampa with an undermount sink, white cabinets, recessed-panel cabinets and gray countertops
Find the right local pro for your project
 David Charlez Designs
Landmark Photography


Bedroom - contemporary carpeted and gray floor bedroom idea with white walls
Bedroom - contemporary carpeted and gray floor bedroom idea with white walls
 Brenda Motter Interiors LTD
Photographer: Calgary Photos
Builder: www.timberstoneproperties.ca

Large arts and crafts 3/4 brown tile and slate tile slate floor alcove shower photo in Calgary with an undermount sink, dark wood cabinets, granite countertops, a one-piece toilet, yellow walls and furniture-like cabinets
Large arts and crafts 3/4 brown tile and slate tile slate floor alcove shower photo in Calgary with an undermount sink, dark wood cabinets, granite countertops, a one-piece toilet, yellow walls and furniture-like cabinets

 Guy Ayers, Architect
Reverse Shed Eichler
This project is part tear-down, part remodel. The original L-shaped plan allowed the living/ dining/ kitchen wing to be completely re-built while retaining the shell of the bedroom wing virtually intact. The rebuilt entertainment wing was enlarged 50% and covered with a low-slope reverse-shed roof sloping from eleven to thirteen feet. The shed roof floats on a continuous glass clerestory with eight foot transom. Cantilevered steel frames support wood roof beams with eaves of up to ten feet. An interior glass clerestory separates the kitchen and livingroom for sound control. A wall-to-wall skylight illuminates the north wall of the kitchen/family room. New additions at the back of the house add several “sliding” wall planes, where interior walls continue past full-height windows to the exterior, complimenting the typical Eichler indoor-outdoor ceiling and floor planes. The existing bedroom wing has been re-configured on the interior, changing three small bedrooms into two larger ones, and adding a guest suite in part of the original garage. A previous den addition provided the perfect spot for a large master ensuite bath and walk-in closet. Natural materials predominate, with fir ceilings, limestone veneer fireplace walls, anigre veneer cabinets, fir sliding windows and interior doors, bamboo floors, and concrete patios and walks. Landscape design by Bernard Trainor: www.bernardtrainor.com (see “Concrete Jungle” in April 2014 edition of Dwell magazine). Microsoft Media Center installation of the Year, 2008: www.cybermanor.com/ultimate_install.html (automated shades, radiant heating system, and lights, as well as security & sound).
 Greenauer Design Group
David Patterson
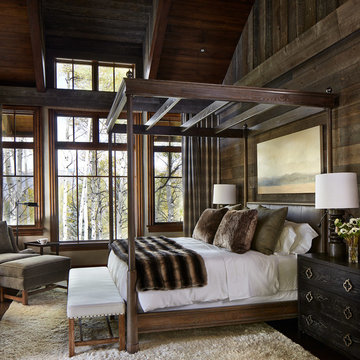
Example of a mountain style dark wood floor bedroom design in Denver
Example of a mountain style dark wood floor bedroom design in Denver

Sponsored
Columbus, OH

Wannemacher Interiors
Customized Award-Winning Interior Design Solutions in Franklin Cnty OH

 SHED Architecture & Design
Mark Woods
Inspiration for a large contemporary master blue tile and glass tile porcelain tile and gray floor double shower remodel in San Francisco with blue walls and a niche
Inspiration for a large contemporary master blue tile and glass tile porcelain tile and gray floor double shower remodel in San Francisco with blue walls and a niche


 QUARTER design studio
Example of a small classic white tile and subway tile marble floor bathroom design in Boston with a pedestal sink

 Palmer Weiss Interior Design
Matthew Millman
Inspiration for a timeless white tile and subway tile alcove shower remodel in San Francisco
Inspiration for a timeless white tile and subway tile alcove shower remodel in San Francisco

 Pineapple House Interior Design
A built-in is in the former entry to the bar and beverage room, which was converted into closet space for the master. The new unit provides wine and appliance storage plus has a bar sink, built-in expresso machine, under counter refrigerator and a wine cooler.
Mon Amour Photography
 Corinthian Fine Homes

These homeowners came to us to renovate a number of areas of their home. In their formal powder bath they wanted a sophisticated polished room that was elegant and custom in design. The formal powder was designed around stunning marble and gold wall tile with a custom starburst layout coming from behind the center of the birds nest round brass mirror. A white floating quartz countertop houses a vessel bowl sink and vessel bowl height faucet in polished nickel, wood panel and molding’s were painted black with a gold leaf detail which carried over to the ceiling for the WOW.

Sponsored
Delaware, OH

Buckeye Basements, Inc.
Central Ohio's Basement Finishing ExpertsBest Of Houzz '13-'21
 Advance Homes, Inc.
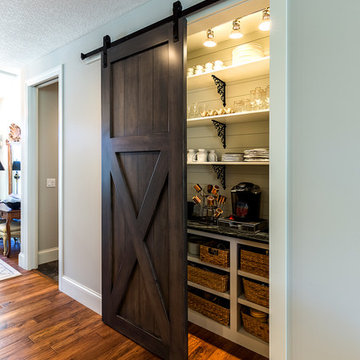
Inspiration for a small transitional single-wall kitchen pantry remodel in Chicago


 Ferguson Bath, Kitchen & Lighting Gallery

Inspiration for a coastal master ceramic tile and beige floor drop-in bathtub remodel in Hawaii with shaker cabinets, medium tone wood cabinets, blue walls, an undermount sink and granite countertops
 Colordrunk Designs
Iran Watson
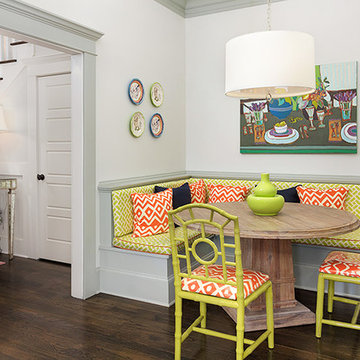
Kitchen/dining room combo - small transitional dark wood floor and brown floor kitchen/dining room combo idea in Atlanta with white walls
Kitchen/dining room combo - small transitional dark wood floor and brown floor kitchen/dining room combo idea in Atlanta with white walls

Sponsored
Columbus, OH

Hope Restoration & General Contracting
Columbus Design-Build, Kitchen & Bath Remodeling, Historic Renovations

 J.E.O. Construction
Small transitional 3/4 white tile and marble tile mosaic tile floor and white floor alcove shower photo in San Francisco with shaker cabinets, gray cabinets, white walls, an undermount sink, solid surface countertops and a hinged shower door
 Benjamin Hill Photography
Benjamin Hill Photography
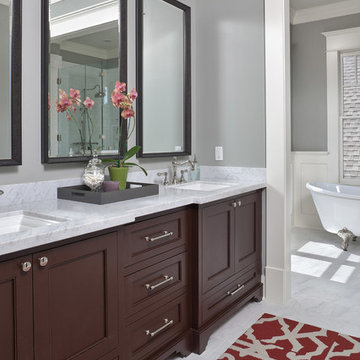
Elegant claw-foot bathtub photo in Houston with an undermount sink, dark wood cabinets, gray walls and recessed-panel cabinets
Elegant claw-foot bathtub photo in Houston with an undermount sink, dark wood cabinets, gray walls and recessed-panel cabinets

 Envision Web
Stuart Wade, Envision Virtual Tours
The design goal was to produce a corporate or family retreat that could best utilize the uniqueness and seclusion as the only private residence, deep-water hammock directly assessable via concrete bridge in the Southeastern United States.
Little Hawkins Island was seven years in the making from design and permitting through construction and punch out.
The multiple award winning design was inspired by Spanish Colonial architecture with California Mission influences and developed for the corporation or family who entertains. With 5 custom fireplaces, 75+ palm trees, fountain, courtyards, and extensive use of covered outdoor spaces; Little Hawkins Island is truly a Resort Residence that will easily accommodate parties of 250 or more people.
The concept of a “village” was used to promote movement among 4 independent buildings for residents and guests alike to enjoy the year round natural beauty and climate of the Golden Isles.
The architectural scale and attention to detail throughout the campus is exemplary.
From the heavy mud set Spanish barrel tile roof to the monolithic solid concrete portico with its’ custom carved cartouche at the entrance, every opportunity was seized to match the style and grace of the best properties built in a bygone era.
36