
Search results for "Master notice" in Home Design Ideas
 Refined Renovations & Refined Home
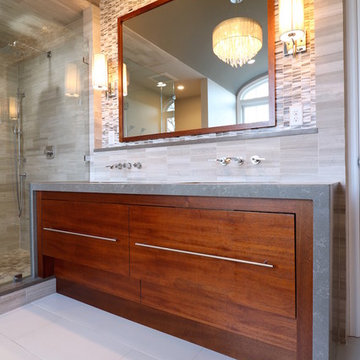
This modern-luxe master bath is the perfect environment to combat the Monday morning blues. Wall-mount faucets, rectangular undermount sinks, and modern lighting add to the modern style. Look carefully and you'll notice that the left side of the vanity's waterfall edge is actually in the shower.
 Bearded Builders, Baltimore

Example of a large transitional master green tile and ceramic tile ceramic tile, gray floor and double-sink bathroom design in Baltimore with recessed-panel cabinets, brown cabinets, a two-piece toilet, white walls, an integrated sink, marble countertops, a hinged shower door, white countertops and a freestanding vanity
 J Kern Design
The detail on the relaxed Roman shade is incredible. Notice the companion ticking stripe pattern turned into a box pleat trim and attached with a micro cording. Ticking is also inside the pleat.
Find the right local pro for your project
 Refined Renovations & Refined Home
This modern-luxe master bath is the perfect environment to combat the Monday morning blues. Wall-mount faucets, rectangular undermount sinks, and modern lighting add to the modern style. Look carefully and you'll notice that the left side of the vanity's waterfall edge is actually in the shower.
 Reico Kitchen & Bath
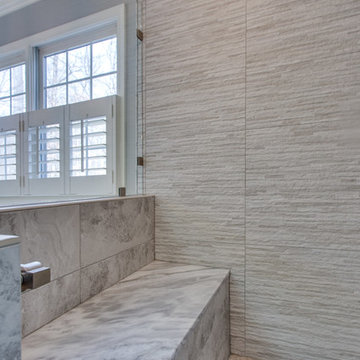
Designed by Evelyn Caicedo of Reico Kitchen & Bath in Woodbridge, VA, this transitional inspired master bathroom designer features bathroom cabinets from Merillat Mastepiece in the Hadley door style in Maple with a Dove White finish. Bathroom vanity tops are granite in the color Meskla.
Photos courtesy of BTW Images LLC / www.btwimages.com.
 Refined Renovations & Refined Home
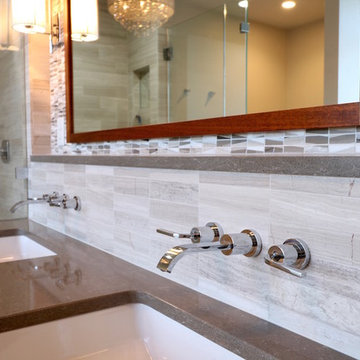
This modern-luxe master bath is the perfect environment to combat the Monday morning blues. Wall-mount faucets, rectangular undermount sinks, and modern lighting add to the modern style. Look carefully and you'll notice that the left side of the vanity's waterfall edge is actually in the shower.
 Frontier Custom Builders, Inc

Ever notice how often times bathrooms can be the most anticlimactic space in a home? Not such the case in a Frontier Custom Builders, Inc home. One of the most personal and intimate rooms in a home is the master bathroom — and the decorating possibilities are endless, our team of pros work hard to construct Master Bathroom retreats that can rival any spa in the country...

Sponsored
Columbus, OH

Hope Restoration & General Contracting
Columbus Design-Build, Kitchen & Bath Remodeling, Historic Renovations
 Refined Renovations & Refined Home
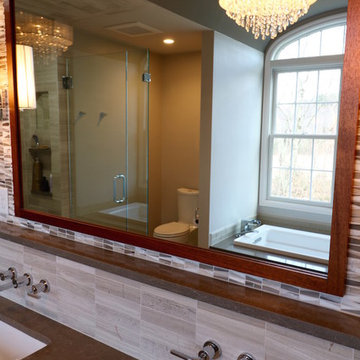
This modern-luxe master bath is the perfect environment to combat the Monday morning blues. Wall-mount faucets, rectangular undermount sinks, and modern lighting add to the modern style. Look carefully and you'll notice that the left side of the vanity's waterfall edge is actually in the shower.
 Essense Interior Design

Travertine floors, custom window treatments create an organic, warm and inviting feel in this new master on-suite.
Example of a mid-sized arts and crafts master travertine floor and white floor bathroom design in Seattle with raised-panel cabinets, medium tone wood cabinets, beige walls, a drop-in sink and tile countertops
Example of a mid-sized arts and crafts master travertine floor and white floor bathroom design in Seattle with raised-panel cabinets, medium tone wood cabinets, beige walls, a drop-in sink and tile countertops
 Penn Contractors Inc
Hub Wilson Photography, Allentown, PA
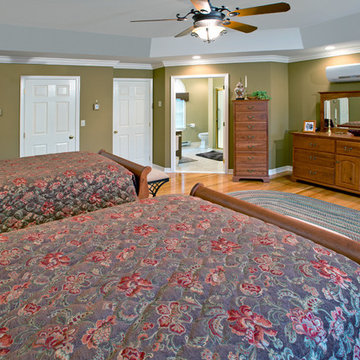
Inspiration for a mid-sized timeless master medium tone wood floor bedroom remodel in Philadelphia with brown walls and no fireplace
Inspiration for a mid-sized timeless master medium tone wood floor bedroom remodel in Philadelphia with brown walls and no fireplace
 Dewson Construction Company
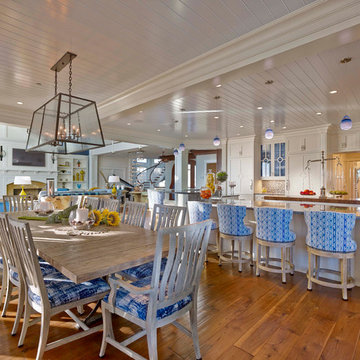
Gorgeous kitchen. Notice the signature Dewson Custom woodwork.
Inspiration for a coastal kitchen remodel in Wilmington
Inspiration for a coastal kitchen remodel in Wilmington
 Tile Plus, Inc.
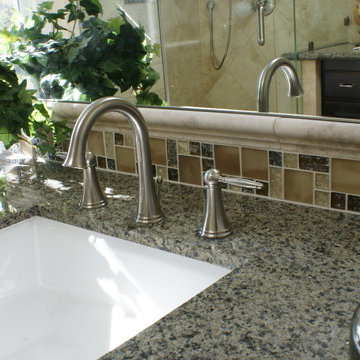
Pictured is a cosy master bathroom located in Willow Glen, CA.
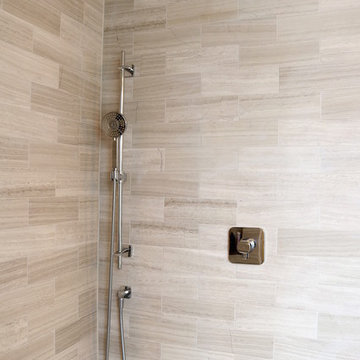
The developer opted for a neutral beige on the floor and shower walls while multi-colored mosaic glass tile is used as a backsplash and liner in the shower.
Notice how the granite countertop perfectly meshes yet stands out from the rest of the bathroom.

 Right Arm Construction
Large trendy master single-sink bathroom photo in Portland with flat-panel cabinets, medium tone wood cabinets, marble countertops, white countertops and a built-in vanity

Sponsored
Delaware, OH

Buckeye Basements, Inc.
Central Ohio's Basement Finishing ExpertsBest Of Houzz '13-'21
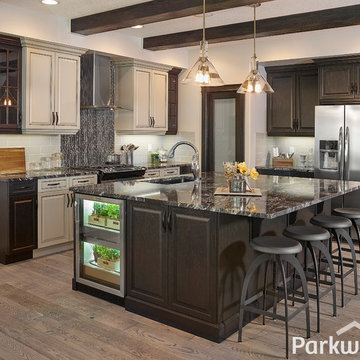
 Parkwood Master Builder
Large mountain style u-shaped medium tone wood floor eat-in kitchen photo in Edmonton with an undermount sink, raised-panel cabinets, dark wood cabinets, granite countertops, green backsplash, glass tile backsplash, stainless steel appliances and an island

 Lucy Johnson Interior Design
Classic Mid-Century Bathroom, large porcelain floor tile that mimicked terrazzo. Porcelain shower pan with minimal lip. Rain shower head with hand-held shower wand. Large ceramic wall tile.

 The Hope Team
Inspiration for a large master white tile and subway tile medium tone wood floor bathroom remodel in Orlando with shaker cabinets, gray cabinets, white walls, an undermount sink and quartz countertops

 Hudson + Bloum Design
Lucy Call
Example of a mid-sized minimalist master gray tile and marble tile marble floor and black floor doorless shower design in Other with flat-panel cabinets, dark wood cabinets, a one-piece toilet, white walls, quartz countertops, a hinged shower door, white countertops and an undermount sink
Example of a mid-sized minimalist master gray tile and marble tile marble floor and black floor doorless shower design in Other with flat-panel cabinets, dark wood cabinets, a one-piece toilet, white walls, quartz countertops, a hinged shower door, white countertops and an undermount sink

Sponsored
Columbus, OH

Wannemacher Interiors
Customized Award-Winning Interior Design Solutions in Franklin Cnty OH
 Curate by Tara
Mekenzie France Photography

Inspiration for a large transitional master marble floor bathroom remodel in Charlotte with recessed-panel cabinets, white cabinets, marble countertops, blue walls and an undermount sink
Inspiration for a large transitional master marble floor bathroom remodel in Charlotte with recessed-panel cabinets, white cabinets, marble countertops, blue walls and an undermount sink
 Indian Summer Pool and Spa

Natural Swimming Pool design utilizing Shotcrete Inground Pool Shell with Natural Sandstone Retaining Walls, Seamless Slate Stamped Concrete decking, 30" Dia. x 22' long Tube Slide exiting under Huge Pool Waterfall. Pool House Features Copper Guttering and Roof Dormer Top, Real Stucco, Large Shower, Dressing Bench Area, Imprinted Compass In Floor all on approx. 45 degree sloped yard.
A Beautiful Job well done!
Design & Pic's by Doug Fender
Const. By Doug & Craig Fender dba
Indian Summer Pool and Spa

37